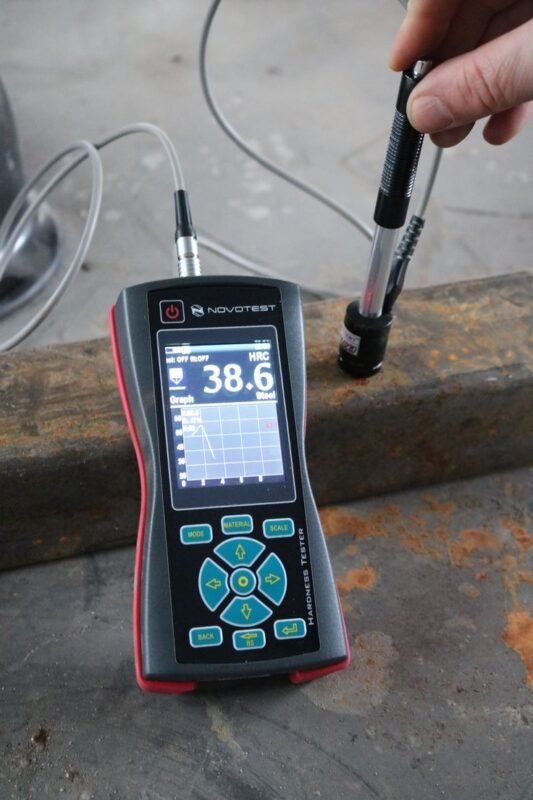
Rockwell Hardness Testers: 8 Key Factors Behind Consistent Hardness Results

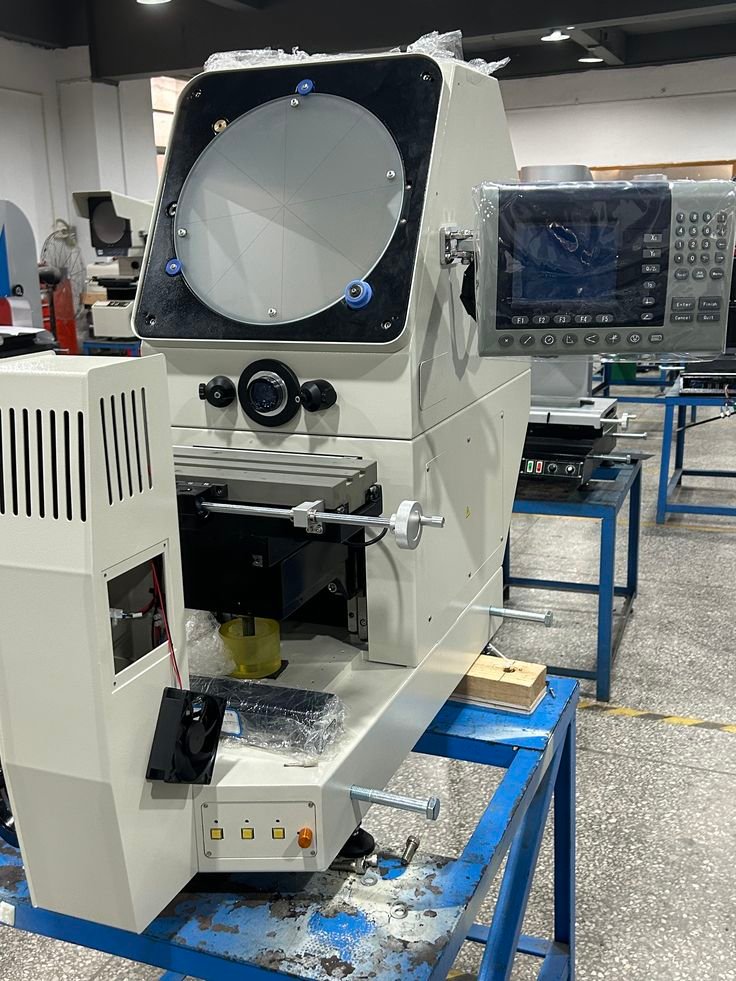
Understanding the Rockwell Hardness Test
Rockwell Hardness Testers are widely used for measuring the hardness of metallic materials in manufacturing, inspection, laboratories, and quality-control environments.
Unlike methods that measure the physical diameter of an indentation, the Rockwell method determines hardness from the depth of penetration produced by a specified indenter and test-force sequence.
This makes the method particularly practical for production environments because a result can usually be obtained quickly after the test cycle is completed.
However, fast testing does not mean that every Rockwell measurement is automatically reliable. The selected scale, indenter, test force, specimen support, surface condition, and testing procedure all influence the result.
How Rockwell Testing Works
A typical Rockwell test uses a preliminary force followed by a major force.
The general sequence is:
- The specimen is positioned securely on the anvil.
- The indenter contacts the surface.
- A preliminary force establishes the reference position.
- The major force is applied.
- The major force is removed while the preliminary force remains.
- The resulting permanent depth is used to determine the hardness value.
The instrument then displays a Rockwell hardness number associated with the selected scale.
Because the measurement depends on penetration depth, mechanical stability and surface condition are especially important.
Indenter and Test Force
Rockwell testing uses different indenters and force combinations depending on the scale.
Common configurations include diamond cone indenters and hardened steel or carbide ball indenters.
The selected combination must correspond to the required Rockwell scale and applicable testing procedure.
ASTM E18 is an important reference for Rockwell hardness testing of metallic materials.
1. Selecting the Correct Rockwell Scale
One of the most important decisions when using Rockwell Hardness Testers is selecting the correct scale.
Rockwell hardness is not represented by one universal number. Different scales use different indenters and test-force combinations.
Common Rockwell Scales
Common scales include:
- HRA
- HRB
- HRC
- HRD
- HRE
- HRF
- HRG
- HRH
- HRK
Among industrial applications, HRC and HRB are particularly familiar, but the appropriate scale depends on the material and expected hardness range.
For example, a scale commonly used for harder steels should not automatically be applied to softer materials.
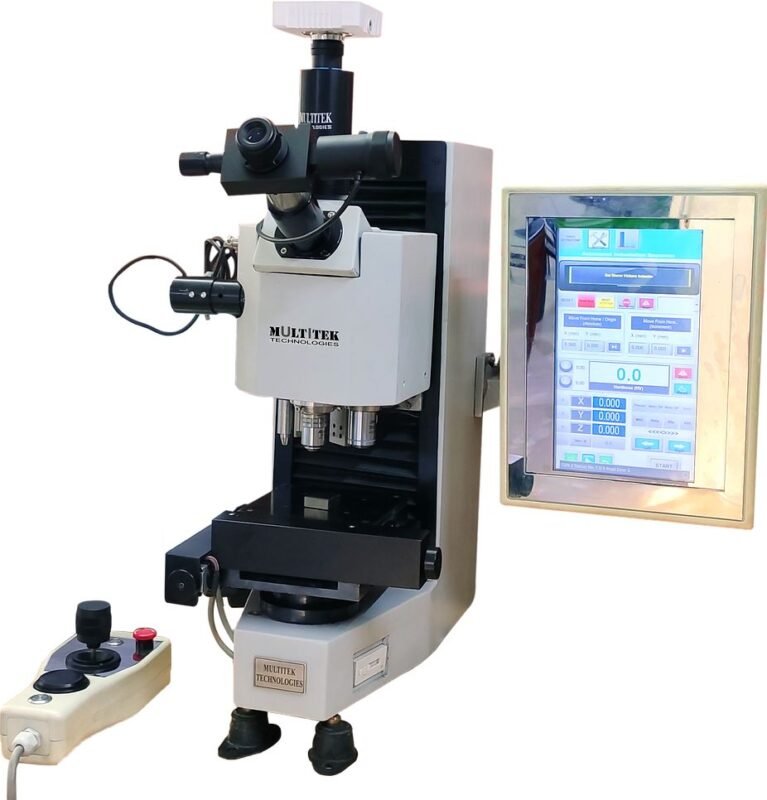
Superficial Rockwell Scales
Superficial Rockwell methods use lower forces and are designed for applications where standard Rockwell testing may be unsuitable.
They can be considered for:
- Thin materials
- Small components
- Surface-hardened layers
- Certain finished parts
- Components where reduced indentation depth is required
The choice should be based on the applicable standard and the physical characteristics of the specimen.
2. Choosing the Right Indenter
The indenter is a critical part of the measurement system.
An incorrect or damaged indenter can introduce substantial measurement errors.
Diamond Cone Indenters
Diamond cone indenters are used with several Rockwell scales designed for harder materials.
The geometry and condition of the diamond tip must remain within the relevant requirements.
If the indenter is damaged, worn, contaminated, or improperly mounted, measurement consistency can suffer.
Ball Indenters
Ball indenters are used for a number of Rockwell scales.
The ball material, diameter, condition, and associated force must match the selected scale.
Before testing, operators should confirm that the installed indenter corresponds to the intended test method.
3. Controlling Test Force and Application
Rockwell testing depends on controlled force application.
A test machine should apply the required forces in the correct sequence and maintain the specified timing conditions.
Older mechanical instruments may rely heavily on carefully maintained mechanical systems, while modern digital machines can automate much of the test cycle.
Automation can improve consistency, but it does not eliminate the need for mechanical inspection and verification.
Potential problems can occur when:
- The loading system is worn
- The machine is improperly maintained
- The specimen moves during loading
- The indenter is not properly seated
- Test timing is incorrect
- The anvil is unsuitable
A stable mechanical system is therefore essential to dependable Rockwell measurement.
4. Preparing the Test Surface
Surface condition is one of the easiest factors to overlook.
A Rockwell tester measures penetration at a specific location. If the surface is rough, contaminated, damaged, or unstable, the measurement may not represent the intended material condition.
Surface Finish
The test area should have a surface finish appropriate for the selected Rockwell procedure.
Excessive roughness can make it difficult for the indenter to establish a consistent reference position.
Machining marks, scale, corrosion, coatings, or other surface conditions may also influence the result.
Cleanliness and Flatness
The test surface should be clean and free from loose material.
The specimen should also sit securely against the anvil.
A small particle beneath the specimen can introduce movement or tilt, potentially affecting the measured penetration depth.
For this reason, cleaning the contact surfaces is a simple but important part of routine testing.
5. Supporting the Test Specimen
The specimen must remain stable throughout the complete test cycle.
This requirement becomes particularly important for thin, small, curved, or irregular components.
Thickness and Rigidity
If the test piece is too thin or flexible, the applied force may cause deformation or movement rather than producing a representative Rockwell indentation.
The applicable standard should be used to determine whether the specimen is sufficiently thick and rigid.
When necessary, a different test method may be more appropriate.
Curved Components
Rockwell testing is generally easier on suitable flat surfaces.
Curvature can change the effective contact condition and influence the result.
For curved components, operators should verify:
- Surface radius
- Contact geometry
- Indenter suitability
- Applicable correction requirements
- Support arrangement
Testing should not proceed simply because the indenter physically touches the component.
6. Improving Repeatability
A reliable hardness program needs more than one good reading.
Repeatability helps determine whether the measurement process is stable.
Multiple Measurements
Multiple test points can reveal local variation.
This is useful for materials that may have hardness gradients caused by:
- Heat treatment
- Case hardening
- Welding
- Machining
- Surface treatment
- Material segregation
The required number and spacing of measurements should follow the relevant standard or internal inspection procedure.
Indentation Spacing
The position of one indentation can influence another if measurements are placed too close together.
Likewise, measurements made too close to an edge can behave differently from measurements made in a sufficiently large material area.
A defined test layout therefore helps improve consistency.
Operators should document the measurement pattern for repeat inspections rather than selecting test locations arbitrarily.
7. Using Digital Features Effectively
Modern Rockwell Hardness Testers can include digital controls and automated data functions.
These features can simplify routine inspection, but they should support—not replace—a sound testing procedure.
Automatic Test Cycles
Automatic systems can control:
- Preliminary force
- Major force
- Dwell time
- Force removal
- Measurement
- Result calculation
Automating these steps can reduce variation caused by manual operation.
It can also make repetitive production testing more efficient.
Data Storage and Reporting
Digital instruments may store individual readings and statistical information.
Useful functions can include:
- Automatic averaging
- Maximum and minimum values
- Measurement count
- Data storage
- Date and time records
- Scale identification
- Operator identification
- Export functions
For quality-control departments, these capabilities can make inspection records easier to review and archive.
However, data management should always preserve the distinction between direct measurements and converted hardness values.
8. Maintaining Verification and Calibration
Even a sophisticated tester needs a controlled verification program.
Mechanical components, indenters, anvils, loading systems, and measurement mechanisms can change with use.
Reference Blocks
Hardness reference blocks provide a practical way to check the performance of the measurement system.
A suitable block should correspond to the testing method and hardness range being evaluated.
Operators can compare the instrument’s result with the reference value and investigate unexpected deviations.
Reference blocks should be handled carefully because surface damage, contamination, and improper storage can affect their usefulness.
Routine Verification
Verification can help identify problems before they affect production inspection.
A quality program may define verification:
- Before routine testing
- After instrument relocation
- After maintenance
- After suspected impact or damage
- At scheduled intervals
The exact requirements should follow the applicable standard and laboratory or factory quality system.
Formal calibration should be performed through an appropriate process when required.
Rockwell Hardness Testers for Different Industrial Applications
Rockwell testing is used across many industries because it can provide fast measurements with relatively simple test procedures.
Automotive Manufacturing
Applications can include selected:
- Gears
- Shafts
- Fasteners
- Heat-treated components
- Tooling
The specific Rockwell scale depends on the material and required hardness range.
Metalworking
Manufacturers may use Rockwell testing to monitor heat-treated steel and other metallic components.
It can support incoming inspection, process verification, and final quality control.
Tool and Die Manufacturing
Hardness measurement can help verify whether selected tooling materials have achieved the intended material condition after heat treatment.
General Engineering
Machine shops and engineering facilities may use Rockwell testing for production checks and material verification where the method is suitable.
Rockwell Hardness Testers vs. Other Hardness Methods
No hardness method is universally suitable.
| Method | Measurement Principle | Typical Strength | Important Consideration |
|---|---|---|---|
| Rockwell | Penetration depth | Fast routine testing | Requires correct scale and specimen support |
| Brinell | Indentation size | Larger material structures | Larger indentation |
| Vickers | Indentation geometry | Broad hardness range | Optical measurement |
| Micro Vickers | Small indentation geometry | Thin layers and small areas | Surface preparation and optical measurement |
| Leeb | Impact/rebound response | Large components and field work | Sensitive to support and test conditions |
Rockwell is particularly attractive when rapid, repeatable production measurements are required and the specimen is appropriate for the method.
Purchasing Checklist for Rockwell Hardness Testers
Before purchasing a machine, evaluate the complete testing workflow.
Measurement Requirements
Determine:
- Required Rockwell scales
- Expected hardness range
- Materials to be tested
- Specimen dimensions
- Surface condition
- Required testing throughput
Mechanical Configuration
Check:
- Indenter compatibility
- Anvil options
- Maximum specimen height
- Throat depth
- Loading system
- Machine rigidity
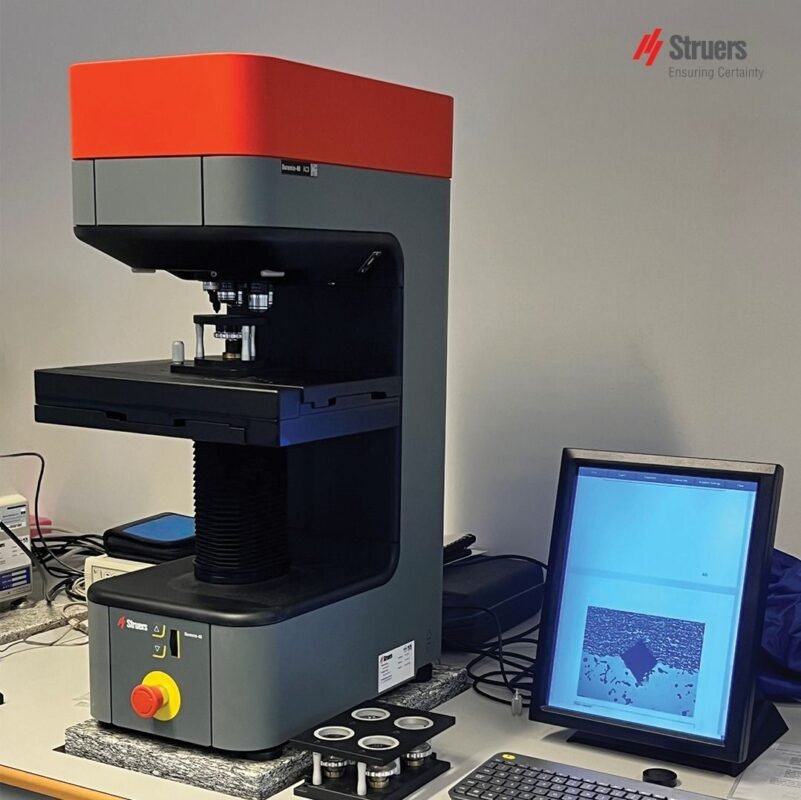
Digital Functions
Consider whether the instrument needs:
- Touchscreen controls
- Automatic test cycles
- Statistical calculations
- Data storage
- USB or other data transfer
- Inspection software
Quality Requirements
Also evaluate:
- Verification procedures
- Reference block compatibility
- Calibration support
- Documentation
- Service availability
- Spare parts
- Operator training
A tester that matches the complete inspection process is generally more useful than one selected solely on display features or maximum test force.
Common Testing Problems and Their Causes
Unstable Readings
Possible causes include poor specimen support, vibration, inadequate surface preparation, or mechanical problems.
Recommended approach: stabilize the specimen and check the machine, indenter, and test surface.
Results That Are Consistently Too High or Too Low
Possible causes include incorrect scale selection, an unsuitable indenter, reference-block problems, or machine calibration issues.
Recommended approach: verify the scale, indenter, and machine performance using an appropriate reference.
Large Variation Between Nearby Measurements
Possible causes include material variation, inconsistent surface preparation, poor positioning, or excessive indentation interaction.
Recommended approach: review the measurement pattern and testing procedure.
Unusually Low Hardness Results
Possible causes may include incorrect scale selection, insufficient specimen support, a damaged indenter, or unsuitable surface condition.
Recommended approach: review the complete test setup rather than adjusting the result manually.
Frequently Asked Questions
1. What are Rockwell Hardness Testers used for?
Rockwell Hardness Testers measure the hardness of suitable metallic materials by evaluating indentation depth under controlled test forces. They are widely used for production inspection and quality control.
2. What is the difference between HRC and HRB?
HRC and HRB use different indenters and test-force conditions and are intended for different material hardness ranges. HRC is commonly associated with harder materials, while HRB is commonly used for softer metallic materials. The correct scale should always be selected according to the applicable procedure.
3. Can Rockwell testing be used for thin materials?
Standard Rockwell testing may not be appropriate for every thin specimen. Superficial Rockwell methods use lower forces and can be suitable for certain applications where standard testing is unsuitable.
4. How often should a Rockwell tester be verified?
The required frequency depends on the applicable standard, quality system, usage, and operating conditions. Additional verification may be appropriate after relocation, maintenance, or suspected damage.
5. Do Rockwell testers require reference blocks?
Reference blocks are commonly used for verification of hardness testing performance. The block should be appropriate for the relevant scale and hardness range.
6. Can Rockwell hardness be converted to another hardness scale?
Conversions are available for certain materials and ranges, but a converted value should not automatically be treated as equivalent to a direct measurement using another hardness method. The applicable conversion requirements should be checked.
7. Why is specimen support important in Rockwell testing?
Rockwell measurement is based on penetration depth. If the specimen moves, bends, or is poorly supported, the measured depth may not accurately represent the material’s hardness.
8. What standard covers Rockwell hardness testing?
ASTM E18 is a major reference for Rockwell hardness testing of metallic materials. ISO 6508 is another important international standard series covering Rockwell hardness testing. The applicable edition and requirements should be confirmed for the specific inspection program.
Conclusion
Rockwell Hardness Testers are powerful tools for fast and repeatable metallic material inspection, but dependable results come from the complete testing system rather than the instrument alone.
The most important factors include selecting the correct Rockwell scale, using the proper indenter, controlling test force, preparing the surface, supporting the specimen, maintaining adequate measurement spacing, and verifying the machine regularly.
Digital automation can further improve consistency and simplify data management, especially in production environments where many measurements must be completed efficiently.
For manufacturers, laboratories, and quality-control teams, the most effective Rockwell testing program combines appropriate equipment, standardized procedures, trained operators, suitable reference materials, and traceable quality practices.
Official references:
ASTM E18 – Standard Test Methods for Rockwell Hardness of Metallic Materials
ISO – Rockwell hardness testing standards
You can switch between modes anytime by simply typing the mode name (e.g., Article Mode, Blog Article + Image Mode, Custom Mode, Multilingual Mode).
What would you like to do next?
1️⃣ Want to generate fully SEO-optimized articles in bulk?
Try this tool 👉 https://writer-gpt.com/
2️⃣ Translate this article into another language.
3️⃣ Generate images to match the article (blog-ready visuals).