




Materiaal hardheidsmeter: Complete gids voor het testen en inspecteren van materialen

Introduction to Material Hardness Tester
A material hardness tester is an essential instrument used to evaluate a material’s resistance to indentation, penetration, scratching, or permanent deformation. Hardness measurement provides valuable information about material properties and is widely used in manufacturing, engineering, metallurgy, and quality assurance programs.
By measuring hardness, engineers and inspectors can verify whether materials meet design specifications and performance requirements. These testing systems are used on metals, alloys, coatings, heat-treated components, and many other industrial materials.
As product quality standards continue to increase, reliable hardness testing has become a critical part of modern production and inspection processes.
Why Material Hardness Testing Matters
Quality Assurance in Manufacturing
Manufacturers use hardness testing to ensure consistent production quality. Hardness values often indicate whether a material has been processed correctly and whether it can perform as expected under service conditions.
Key benefits include:
- Verbeterde productconsistentie
- Minder productiefouten
- Verification of heat treatment results
- Enhanced durability assessment
- Betere klanttevredenheid
Materiaalprestaties evalueren
Hardness is closely related to wear resistance, strength, and mechanical performance. Testing helps engineers understand how materials will behave during actual use.
What Is a Material Hardness Tester?
Definition and Working Principle
A hardness tester measures how resistant a material is to deformation when subjected to a controlled force. Most systems operate by pressing a specific indenter into the material surface and measuring the resulting indentation.
Het testproces omvat over het algemeen:
- Het monster voorbereiden
- Applying a test load
- Een inspringing maken
- De grootte of diepte van de inkeping meten
- Hardheidswaarden berekenen
Understanding Hardness Measurement
Different testing methods use different measurement approaches:
| Methode | Measurement Type |
|---|---|
| Rockwell | Diepte inkeping |
| Brinell | Indringdiameter |
| Vickers | Indentation diagonal |
| Knoop | Lange diagonale meting |
| Leeb | Terugkeersnelheid |
Each method offers advantages for specific materials and applications.
Gebruikelijke hardheidsschalen
Veelgebruikte hardheidsschalen zijn onder andere:
- HRC (Rockwell C)
- HRB (Rockwell B)
- HBW (Brinell)
- HV (Vickers)
- HK (Knoop)
- HL (Leeb)
These scales help standardize testing across industries worldwide.
Types of Material Hardness Tester Systems
Rockwell Testing Instruments
Rockwell systems are widely used due to their speed and ease of operation. They provide direct hardness readings without requiring optical measurement.
Gebruikelijke toepassingen zijn onder andere:
- Steel manufacturing
- Warmtebehandelde onderdelen
- Production quality control
Brinell Testing Instruments
Brinell testen maakt gebruik van een wolfraamcarbide kogelindringlichaam en is ideaal voor:
- Gietijzer
- Gesmede materialen
- Constructiestaal
- Zware industriële onderdelen
The larger indentation helps provide an average hardness value over a broader area.
Vickers Testing Instruments
Vickers testing uses a diamond pyramid indenter and is known for high precision.
De voordelen zijn onder andere:
- Broad load range
- Excellent accuracy
- Dun materiaal testen
- Metallografische analyse
Microhardness Testing Solutions
Microhardheidssystemen zijn ontworpen voor:
- Oppervlaktecoatings
- Dunne materialen
- Elektronische onderdelen
- Microstructuuranalyse
These systems use very small loads to evaluate localized material properties.
Portable Hardness Measurement Devices
Portable testers allow on-site inspections and are commonly used for:
- Pijpleidingen
- Drukvaten
- Onderdelen turbine
- Large industrial structures
Key Components of a Material Hardness Tester
Indenters en laadsystemen
Different testing methods use specialized indenters such as:
- Diamant kegels
- Diamanten piramides
- Wolfraamcarbide kogels
Accurate load application is essential for obtaining reliable results.
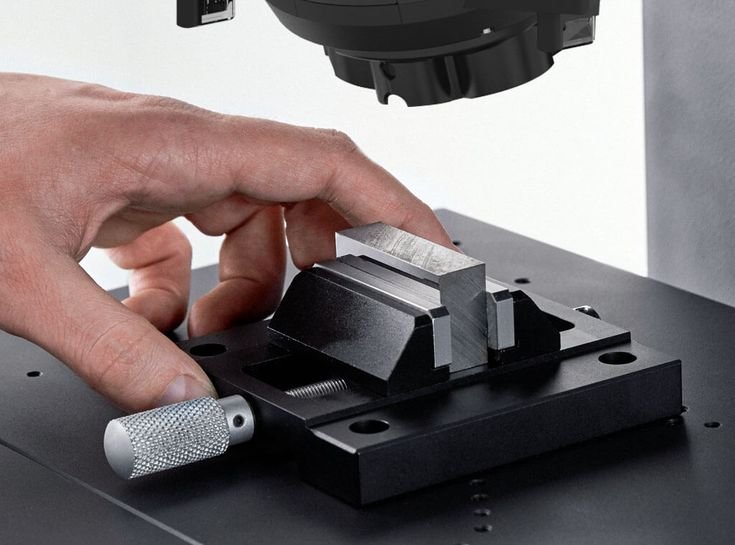
Optical Measurement Technology
Many modern systems incorporate:
These technologies improve accuracy and repeatability.
Digitale displays en software
Advanced testing systems often feature:
- Touchscreen-interfaces
- Geautomatiseerde berekeningen
- Statistical analysis tools
- Digitale rapportagemogelijkheden
- Netwerkconnectiviteit
Gereedschappen voor kalibratie en verificatie
Certified reference blocks help verify instrument performance and maintain testing accuracy over time.
Algemeen geteste materialen
Staal en roestvrij staal
Hardness testing is frequently used to evaluate structural, engineering, and tool steels.
Aluminium en non-ferrometalen
Lightweight materials used in transportation and aerospace industries often require hardness verification.
Cast Iron and Forged Materials
Heavy industrial components commonly undergo hardness inspection during manufacturing and maintenance.
Coatings and Heat-Treated Surfaces
Microhardness testing methods are often used to assess coating quality and heat treatment effectiveness.
Industriële toepassingen
Autoproductie
Toepassingen zijn onder andere testen:
- Versnellingen
- Lagers
- Motoronderdelen
- Transmissie-onderdelen
- Ophangsystemen
Ruimtevaarttechniek
Aircraft manufacturers rely on hardness testing to ensure material consistency and safety.
Energy and Oil Industries
Common uses include:
- Inspectie van pijpleidingen
- Verificatie van drukvaten
- Evaluatie van boorapparatuur
- Onderhoudsprogramma's
Laboratoria voor onderzoek en metallurgie
Researchers use hardness testing to investigate material properties, processing effects, and microstructural behavior.
Benefits of Modern Material Hardness Tester Technology
Modern testing systems provide numerous advantages:
- Hoge meetnauwkeurigheid
- Snelle testcycli
- Verbeterde herhaalbaarheid
- Geautomatiseerde werking
- Digitale documentatie
- Verbeterde kwaliteitsborging
Automation reduces operator influence and improves consistency across testing programs.
Veelvoorkomende uitdagingen en beperkingen
Although highly effective, hardness testing may present certain challenges:
- Vereisten voor oppervlaktevoorbereiding
- Beperkingen materiaaldikte
- Milieu-invloeden
- Kalibratiebehoeften
- De juiste methode kiezen
Understanding these factors helps ensure accurate and reliable results.
How to Choose the Right Testing Solution
Bij het kiezen van testapparatuur moet je rekening houden met verschillende factoren:
Type materiaal
Voor verschillende materialen kunnen verschillende testmethoden nodig zijn.
Steekproefgrootte
Large components may require portable solutions.
Testvolume
High-production facilities often benefit from automated systems.
Nauwkeurigheidseisen
Laboratoriumomgevingen vereisen doorgaans een grotere precisie.
Budgettaire overwegingen
Evaluate both initial purchase costs and long-term maintenance expenses.
Choosing the correct solution improves efficiency and maximizes return on investment.
Industriestandaarden en naleving
Hardness testing commonly follows internationally recognized standards such as:
- Internationale ASTM-standaarden
- ISO-normen
- EN-normen
- JIS-standaarden
Referentiebronnen:
Compliance ensures reliable and comparable testing results across global industries.
Veelgestelde vragen
1. What is a material hardness tester used for?
It measures a material’s resistance to deformation and helps evaluate quality, durability, and mechanical performance.
2. Welke industrieën gebruiken apparatuur om de hardheid te testen?
Automotive, aerospace, manufacturing, energy, metallurgy, and research industries commonly rely on hardness testing.
3. Welke materialen kunnen worden getest?
Steel, aluminum, cast iron, stainless steel, coatings, alloys, and many other materials.
4. Welke hardheidsmethode is het meest gebruikelijk?
Rockwell testing is one of the most widely used methods because it provides fast and direct results.
5. Waarom is kalibratie belangrijk?
Calibration ensures measurement accuracy and compliance with quality standards.
6. Can modern testers generate digital reports?
Ja. De meeste geavanceerde systemen bevatten software voor gegevensopslag, analyse en rapportage.
Conclusie
A material hardness tester is a critical tool for evaluating material quality, verifying manufacturing processes, and ensuring product reliability. By accurately measuring resistance to deformation, these systems help manufacturers maintain quality standards and improve operational efficiency.
From Rockwell and Brinell methods to Vickers and microhardness applications, modern hardness testing technologies support a wide range of industrial and laboratory requirements. Investing in the right testing solution helps organizations achieve accurate measurements, better quality control, and long-term production success.