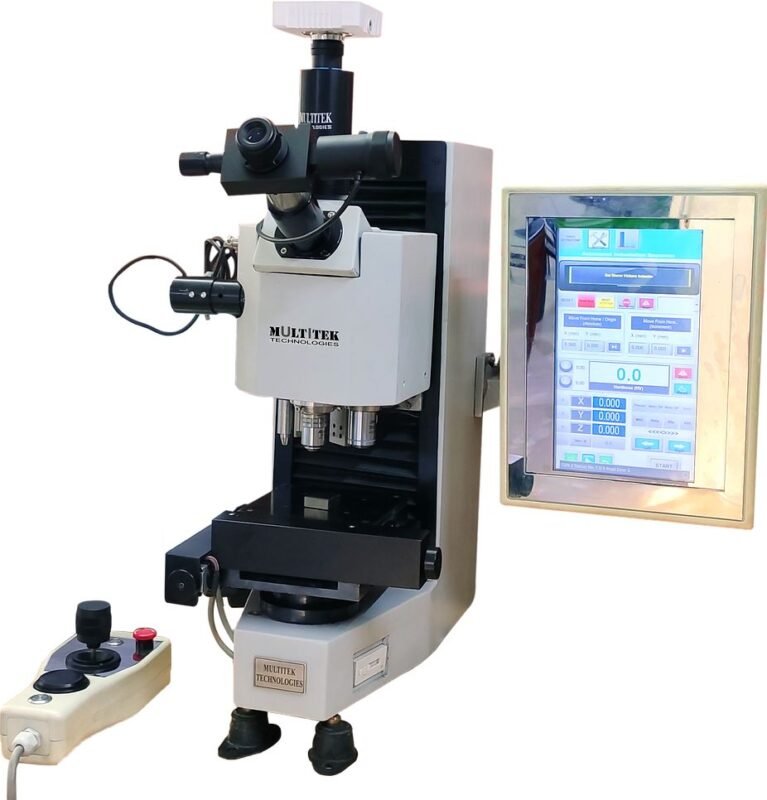
Digital Rockwell Hardness Tester: 9 Smart Features for Faster and More Reliable Inspection


What Is a Digital Rockwell Hardness Tester?
A Digital Rockwell Hardness Tester is a hardness testing machine that uses the Rockwell testing principle while providing electronic control, digital measurement, or digital result display.
Rockwell hardness testing determines hardness from the depth of penetration produced by a specified indenter and test force. Depending on the selected Rockwell scale, the test can use a diamond indenter or a ball indenter.
A digital system can make this process easier to operate and record by automating parts of the test cycle and displaying the calculated hardness value electronically.
This combination is particularly useful in laboratories, manufacturing plants, incoming inspection departments, and quality-control environments where repeatable testing and efficient data handling are important.
How digital Rockwell testing works
A typical digital Rockwell test follows several basic stages:
- The specimen is positioned on the appropriate anvil.
- The indenter contacts the specimen.
- A preliminary test force is applied.
- The system establishes the reference position.
- The major test force is applied.
- The specified loading sequence is completed.
- The major force is removed according to the test procedure.
- The final indentation depth is measured.
- The instrument calculates and displays the hardness value.
The digital interface does not change the fundamental Rockwell principle. Instead, it can improve control, readability, calculation, and data handling.

Digital display and measurement control
One of the most visible differences between digital and traditional systems is the user interface.
A digital tester can display information such as:
- Selected hardness scale
- Test force
- Hardness result
- Test status
- Measurement statistics
- Pass/fail information
- Test count
- Error messages
Depending on the model, the system may also provide touch-screen controls or computer connectivity.
Why Digital Rockwell Testing Is Important
Rockwell testing is widely used because it can provide rapid hardness measurements without requiring optical measurement of the indentation.
Digital technology can further simplify the workflow.
For production environments, this can help operators perform repeated tests with fewer manual calculations. For laboratories, electronic data handling can make it easier to organize and review measurement results.
The main value is not simply having a digital screen. The real benefit comes from combining controlled testing with consistent measurement procedures and useful data functions.
9 Smart Features of a Digital Rockwell Hardness Tester
1. Digital hardness readout
A digital display provides the hardness value directly after the test.
This reduces the need for manual dial interpretation and can make results easier to read in busy production environments.
2. Controlled test cycles
Digital systems can control important parts of the test sequence.
Depending on the instrument, this can include:
- Preload application
- Main force application
- Dwell time
- Force removal
- Result calculation
Automated sequencing can help reduce variation caused by inconsistent manual operation.
3. Automatic result calculation
Rockwell hardness is based on indentation depth. A digital system can calculate the hardness value electronically and display the result without requiring the operator to perform a manual conversion or calculation.
This is especially useful when many measurements are performed consecutively.
4. Scale selection
Digital testers can make it easier to select the appropriate Rockwell scale.
Common scales include:
- HRA
- HRB
- HRC
- HRD
- HRE
- HRF
- HRG
- HRH
- HRK
The available scales depend on the instrument’s design and indenter configuration.
The correct scale should always be selected according to the material, thickness, hardness range, and applicable testing requirements.
5. Result storage
Many digital testers can store measurement results internally.
Depending on the system, stored information may include:
- Hardness value
- Test scale
- Date
- Time
- Test number
- Average value
- Operator information
Electronic storage can reduce manual recordkeeping and make inspection data easier to retrieve.
6. Statistical analysis
Some digital systems provide basic statistical functions.
These may include:
- Average
- Maximum
- Minimum
- Range
- Standard deviation
- Number of measurements
Such functions can help quality teams evaluate the consistency of a batch or component.
7. Operator guidance
A digital interface can provide prompts or warnings during the test.
For example, the system may alert the operator when an incorrect scale is selected or when a test sequence has not been completed correctly.
This can be particularly useful when multiple operators use the same machine.
8. Data communication
Depending on the equipment, digital Rockwell testers can provide communication interfaces for transferring results.
Possible options include:
- USB
- RS-232
- Ethernet
- Computer software
- Printer interfaces
Data connectivity can support electronic inspection records and broader quality-management systems.
9. Improved workflow consistency
When test settings, loading sequences, calculations, and result recording are digitally controlled, operators can follow a more standardized workflow.
This can be valuable when hardness testing is performed repeatedly throughout a production shift.
Rockwell Hardness Testing Principles
Understanding the underlying test method is essential when evaluating digital equipment.
Preload
The preliminary force establishes contact between the indenter and specimen and helps define the reference position.
Main test force
The major force is applied after the preliminary force. The selected force depends on the Rockwell scale.
Indentation depth
The Rockwell method determines hardness from the permanent depth of penetration after the specified test sequence.
Hardness calculation
The instrument converts the measured depth into the appropriate Rockwell hardness value according to the selected scale.
This is why correct scale selection and test-force control are critical.
Digital Rockwell vs Mechanical Rockwell Testers
| Factor | Digital Rockwell Tester | Mechanical Rockwell Tester |
|---|---|---|
| Result display | Digital | Mechanical dial or indicator |
| Calculation | Typically automatic | May involve mechanical indication |
| Data storage | Often available | Usually limited |
| Statistical functions | Often available | Usually limited |
| Data export | Available on some models | Less common |
| Operator interface | Electronic | Mechanical |
| Routine production use | Highly convenient | Also suitable |
| Maintenance | Includes electronic components | Primarily mechanical |
| Workflow automation | Often higher | More manual |
The choice depends on the application, budget, maintenance capabilities, and data requirements.
A digital interface alone does not guarantee better measurement performance. The mechanical system, indenter, loading system, calibration, and testing procedure remain fundamental.
Common Rockwell Scales and Applications
Different Rockwell scales are designed for different materials and hardness ranges.
| Scale | Typical Indenter Type | General Application |
|---|---|---|
| HRA | Diamond cone | Hard materials and thin sections |
| HRB | Ball | Softer metals and alloys |
| HRC | Diamond cone | Hardened steels and similar materials |
| HRD | Diamond cone | Certain harder materials |
| HRF | Ball | Softer metallic materials |
| HRG | Ball | Selected softer materials |
| HRH | Ball | Certain non-ferrous materials |
| HRK | Ball | Selected softer materials |
The exact selection should be based on the applicable standard and material.
ASTM E18 provides requirements for Rockwell hardness testing of metallic materials.
Official reference: ASTM E18 – Standard Test Methods for Rockwell Hardness of Metallic Materials
Factors That Affect Digital Rockwell Results
Digital control can improve workflow consistency, but it cannot eliminate problems caused by poor test conditions.
Indenter condition
The indenter is directly involved in the measurement. Damage, wear, contamination, or incorrect installation can affect results.
Specimen surface
The test area should be clean and suitably prepared.
Heavy scale, dirt, rough machining marks, coatings, or surface damage can influence the measurement.
Specimen thickness
Rockwell testing has requirements related to specimen thickness and support.
Testing a specimen that is too thin can produce unreliable results because the substrate or support may influence indentation behavior.
Support and alignment
The specimen should sit firmly on the anvil.
Movement, tilting, or poor contact can affect the test.
Test location
Indentations should be sufficiently separated from one another and from specimen edges according to the applicable testing requirements.
Applications of Digital Rockwell Hardness Testing
Heat-treated steel
Digital Rockwell testers are commonly useful for checking hardened steel components.
Typical applications can include:
- Shafts
- Gears
- Fasteners
- Tool components
- Machine parts
Automotive manufacturing
Automotive production involves many metal components whose hardness may need to be controlled after heat treatment or machining.
Digital data functions can help integrate hardness results into production records.
Metal fabrication
Fabricators can use Rockwell testing to check material hardness and verify process consistency.
Incoming material inspection
Quality departments can use hardness testing as one part of incoming material verification.
Laboratory quality control
Digital systems are also suitable for laboratories that need repeatable measurements, electronic records, and statistical analysis.
How to Select a Digital Rockwell Hardness Tester
1. Identify the required Rockwell scales
Determine which scales your applications actually require.
This affects the required indenters, test forces, and machine configuration.
2. Consider test-force control
Look for a machine capable of applying the required forces consistently.
The loading system is more important than the appearance of the digital interface.
3. Check indenter compatibility
Confirm that the machine supports the required diamond and ball indenters.
4. Review resolution and measurement performance
Check the manufacturer’s specifications for resolution, repeatability, accuracy, and applicable testing ranges.
5. Evaluate data functions
If your organization needs electronic inspection records, check for:
- Internal memory
- USB connectivity
- Computer software
- Data export
- Statistical functions
- Printer support
6. Check reference and verification requirements
The machine should support appropriate verification procedures and reference equipment.
7. Consider sample size
If your components are large or unusually shaped, verify that the machine’s working space and anvil configuration can accommodate them.
8. Review service and spare-parts support
A hardness tester is a precision measurement instrument. Long-term support for indenters, anvils, loading components, electronics, and calibration services should be considered before purchase.
Common Operating Mistakes
Even advanced digital equipment requires correct operator technique.
Common mistakes include:
- Selecting the wrong Rockwell scale
- Testing an unsuitable material
- Using a damaged indenter
- Testing on a contaminated surface
- Ignoring specimen thickness requirements
- Allowing the specimen to move
- Placing indentations too close together
- Skipping routine verification
- Treating converted hardness values as direct measurements
- Failing to maintain electronic and mechanical components
Digital automation can reduce some operator errors, but it cannot replace proper training.
Frequently Asked Questions
What is a Digital Rockwell Hardness Tester used for?
It is used to measure the hardness of metallic materials using the Rockwell method while providing digital control, calculation, display, and often electronic data management.
Is a digital Rockwell tester more accurate than a mechanical tester?
Not necessarily. Digital operation can improve readability, automation, and data handling, but measurement accuracy depends on the complete testing system, including the indenter, force application, machine condition, specimen preparation, verification, and operator procedure.
What materials can be tested?
Rockwell testing is widely used for metals such as steels, stainless steels, cast irons, aluminum alloys, copper alloys, and other suitable metallic materials. The correct scale depends on the material and hardness range.
Which Rockwell scales can a digital tester measure?
The available scales depend on the instrument. Common options include HRA, HRB, HRC, HRD, HRF, HRG, HRH, and HRK. The machine’s specification should be checked before purchase.
Can digital Rockwell testers store results?
Many digital models provide internal memory or external data communication. Depending on the model, they may store measurement values, statistics, test numbers, dates, and other information.
Does a digital Rockwell tester need calibration?
Yes. Digital electronics do not eliminate the need for measurement verification and calibration procedures. The equipment should be maintained and verified according to applicable standards, manufacturer instructions, and the user’s quality system.
Can Rockwell hardness be converted to other scales?
Conversion tables and digital systems may provide equivalent values for other hardness scales. However, conversions have limitations and should only be used within applicable material and hardness ranges.
Is a digital Rockwell tester suitable for production lines?
Yes. Its automated test sequence, digital readout, and data functions can make it practical for production quality control. The machine should still be selected according to the required throughput, materials, test scales, and environmental conditions.
Conclusion
A Digital Rockwell Hardness Tester combines the established Rockwell hardness method with electronic control, digital calculation, and modern data-management capabilities. This can make routine hardness inspection faster, easier to document, and more consistent.
The greatest value comes from features that support the complete measurement workflow: controlled test forces, correct indenter selection, reliable specimen support, automatic calculations, verification functions, and useful data handling.
When selecting equipment, buyers should look beyond the digital display. Mechanical performance, measurement specifications, applicable Rockwell scales, verification requirements, software functions, service support, and long-term component availability all deserve careful consideration.
With the right configuration and controlled operating procedure, digital Rockwell technology can provide an efficient solution for laboratory testing and industrial quality control.