Mikrohärteprüfgerät: Merkmale, Anwendungsbereiche und Kaufberatung


Introduction to Micro Hardness Testers
A Mikrohärtetestgerät is a precision material testing instrument designed to measure the hardness of very small areas, thin materials, coatings, and microstructural features using extremely low test forces. Unlike conventional hardness testers that evaluate bulk material properties, micro hardness testers produce microscopic indentations, making them ideal for localized hardness measurements without significantly affecting the specimen.
Micro hardness testing is widely used in metallurgy, aerospace, automotive, electronics, medical device manufacturing, and research laboratories. It plays an essential role in evaluating heat-treated surfaces, thin films, weld zones, electronic components, and advanced materials where high precision is required.
Modern micro hardness testers combine precision load application, high-resolution optical systems, automated image analysis, and intelligent software to deliver accurate, repeatable, and efficient hardness measurements.
What Is a Micro Hardness Tester?
Begriffsbestimmung und Zweck
A Mikrohärtetestgerät is a laboratory instrument that applies a very small test force using a diamond indenter to determine the hardness of localized areas on a material. Depending on the application, it typically performs Micro Vickers or Knoop hardness tests.
Its primary purposes include:
- Microhardness measurement
- Coating hardness evaluation
- Surface treatment inspection
- Case depth analysis
- Weld hardness profiling
- Metallographic research
- Quality assurance
How a Micro Hardness Tester Works
The testing process generally includes:
- Prepare and position the specimen.
- Select the appropriate test method and load.
- Apply the load using a precision diamond indenter.
- Hold the load for the specified dwell time.
- Remove the load.
- Capture the indentation using a high-magnification optical system.
- Measure the indentation dimensions.
- Automatically calculate and display the hardness value.
The small indentation size allows accurate testing of localized features while minimizing specimen damage.

Micro Hardness Testing Methods
Micro Vickers Hardness Testing
Micro Vickers testing uses a 136° diamond pyramid indenter and low test loads, making it suitable for coatings, thin sections, and fine microstructures.
Knoop-Härteprüfung
The Knoop method uses an elongated diamond indenter that produces a shallow indentation, making it ideal for brittle materials, ceramics, glass, and very thin coatings.
Selecting the Right Test Method
The choice depends on the material and application:
- Micro Vickers – General-purpose testing for metals and heat-treated components
- Knoop – Thin coatings, brittle materials, and delicate specimens
Types of Micro Hardness Testers
Manual Micro Hardness Testers
Ideal for:
- Universities
- Research laboratories
- Small testing facilities
- Low-volume inspections
Digital Micro Hardness Testers
Digital models provide:
- Automatic hardness calculation
- High-resolution image capture
- Touchscreen operation
- Statistische Analyse
- Data storage
Automatic Micro Hardness Testers
Designed for higher productivity, these systems include:
- Motorized X-Y stages
- Automatic focusing
- Automatic indentation recognition
- Multi-point testing
- Batch report generation
Combined Vickers and Knoop Testers
Many advanced micro hardness testers support both Vickers and Knoop testing, offering greater flexibility for diverse materials.
Key Components of a Micro Hardness Tester
Precision Load Control System
Closed-loop electronic systems ensure highly accurate application of ultra-low test forces.
Diamond Indenters
Micro hardness testers may use:
- Vickers diamond pyramid indenters
- Knoop elongated diamond indenters
Both are manufactured to extremely tight tolerances for reliable performance.
High-Magnification Optical System
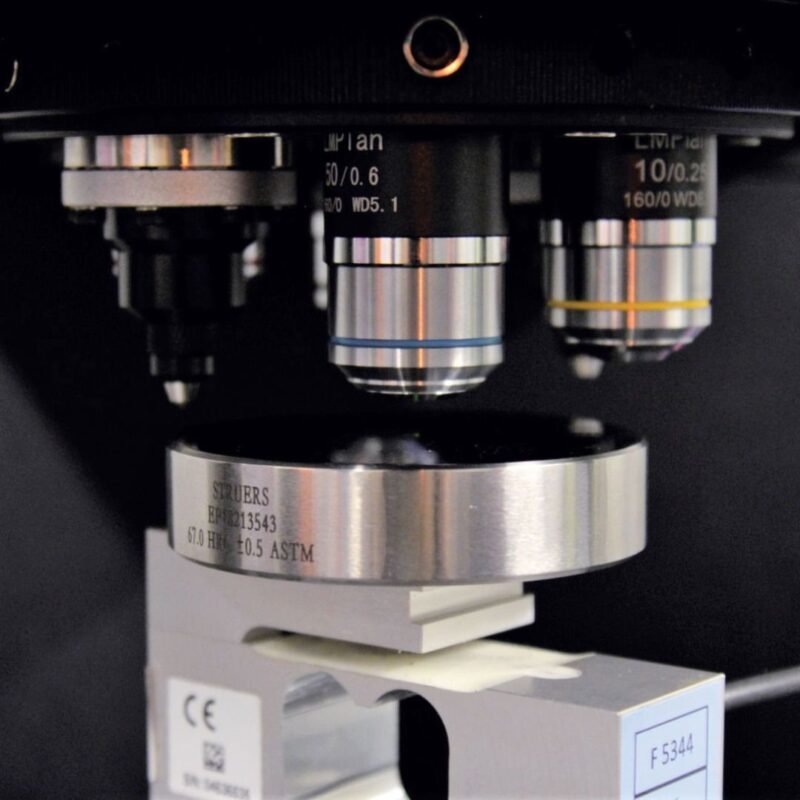
Digital microscopes and high-resolution cameras capture detailed images of microscopic indentations for precise measurement.
Digital Software Platform
Modern software offers:
- Automatic hardness calculation
- Image processing
- Statistische Analyse
- Hardness scale conversion
- Berichterstellung
- SPC and LIMS integration
Key Features of Modern Micro Hardness Testers
Ultra-Low Load Testing
Micro hardness testers apply forces as low as 10 gf, allowing precise testing of delicate materials.
Automatic Indentation Measurement
Advanced image analysis software automatically detects indentation boundaries, reducing operator influence.
Image Analysis and Data Processing
Integrated software enables:
- Automatic edge detection
- Hardness mapping
- Statistical evaluation
- Digital image storage
Connectivity and Reporting
Many systems support:
- USB-Export
- Ethernet communication
- PDF and Excel reports
- Statistische Prozesskontrolle (SPC)
- Laboratory Information Management Systems (LIMS)
Applications of Micro Hardness Testers
Thin Coating Evaluation
Measure the hardness of:
- PVD coatings
- CVD coatings
- Electroplated layers
- Anodized surfaces
- Thermal spray coatings
Surface-Hardened Materials
Evaluate hardness after:
- Carburizing
- Nitriding
- Induction hardening
- Laser hardening
Weld Hardness Profiling
Analyze hardness across weld metal, heat-affected zones (HAZ), and base materials.
Electronics and Precision Components
Test:
- Semiconductor packages
- Solder joints
- Steckverbinder
- Microelectronic materials
- Precision mechanical parts
Metallurgical Research
Support:
- Analyse der Mikrostruktur
- Failure investigations
- Material development
- Academic research
How to Choose the Right Micro Hardness Tester
Material Typ
Consider whether you test metals, ceramics, coatings, composites, or electronic materials.
Lastbereich
Choose a tester capable of applying appropriate low loads for your specific applications.
Optical Magnification
High-quality optics are essential for accurately measuring microscopic indentations.
Automation and Software
Evaluate features such as:
- Automatic focusing
- Motorized stages
- Automatic turret systems
- Multi-point testing
- Integrated reporting software
Kalibrierung und Wartung
Certified Hardness Test Blocks
Regular verification should be performed using certified micro hardness calibration blocks.
Indenter Inspection
Inspect the diamond indenter periodically for wear or damage.
Preventive Maintenance
Routine maintenance includes:
- Cleaning optical components
- Verifying test force accuracy
- Inspecting stage movement
- Updating software
- Performing scheduled calibration
Proper maintenance helps ensure long-term accuracy and reliability.
Vorteile und Einschränkungen
Vorteile
A micro hardness tester offers:
- Exceptional precision
- Ultra-low load capability
- Minimal specimen damage
- Ausgezeichnete Wiederholbarkeit
- Versatile testing methods
- Automated image analysis
- Comprehensive digital reporting
Beschränkungen
Zu den möglichen Einschränkungen zählen:
- Requires careful specimen preparation
- Higher equipment cost than conventional hardness testers
- Sensitive to vibration and environmental conditions
- Optical systems require regular calibration
Industrienormen und Konformität
Common standards governing Mikrohärtetestgerät operation include:
- ASTM E384 – Standard Test Method for Microindentation Hardness of Materials
- ASTM E92 – Standard Test Method for Vickers Hardness of Metallic Materials
- ISO 6507 – Metallic Materials—Vickers Hardness Test
- ISO 4545 – Metallic Materials—Knoop Hardness Test
- ISO/IEC 17025 – General Requirements for the Competence of Testing and Calibration Laboratories
Official references:
Following these standards helps ensure accurate, repeatable, and internationally recognized hardness measurements.
Häufig gestellte Fragen
1. What is a micro hardness tester?
A micro hardness tester is a precision instrument that measures the hardness of small areas or thin materials using very low test forces and diamond indenters.
2. What is the difference between Micro Vickers and Knoop testing?
Micro Vickers uses a square-based diamond pyramid, while Knoop uses an elongated diamond indenter that is better suited for brittle materials and thin coatings.
3. Which materials can be tested?
Steel, stainless steel, aluminum alloys, titanium, ceramics, glass, coatings, electronic components, composites, and many other engineering materials.
4. Can a micro hardness tester measure coating hardness?
Yes. Micro hardness testers are widely used to evaluate the hardness of thin coatings without penetrating the substrate.
5. How often should a micro hardness tester be calibrated?
Routine verification should be carried out with certified calibration blocks, with full calibration performed according to manufacturer recommendations and ASTM/ISO standards.
6. Can micro hardness testers generate digital inspection reports?
Yes. Most modern systems support automatic report generation, image storage, statistical analysis, USB export, network connectivity, SPC software, and LIMS integration.
Schlussfolgerung
A Mikrohärtetestgerät is an indispensable tool for laboratories and manufacturers requiring highly accurate hardness measurements on coatings, heat-treated surfaces, welds, electronic components, and microstructural features. With ultra-low load capability, advanced optics, intelligent software, and automated analysis, these systems provide exceptional precision and repeatability across a wide range of applications.
Selecting the right micro hardness tester involves considering material type, test method, load range, optical performance, automation level, and compliance with international standards. A well-chosen system enhances quality control, supports research and development, and ensures consistent material performance in demanding industrial environments.