Micro Hardness Tester: Features, Applications and Buying Guide


Introduction to Micro Hardness Testers
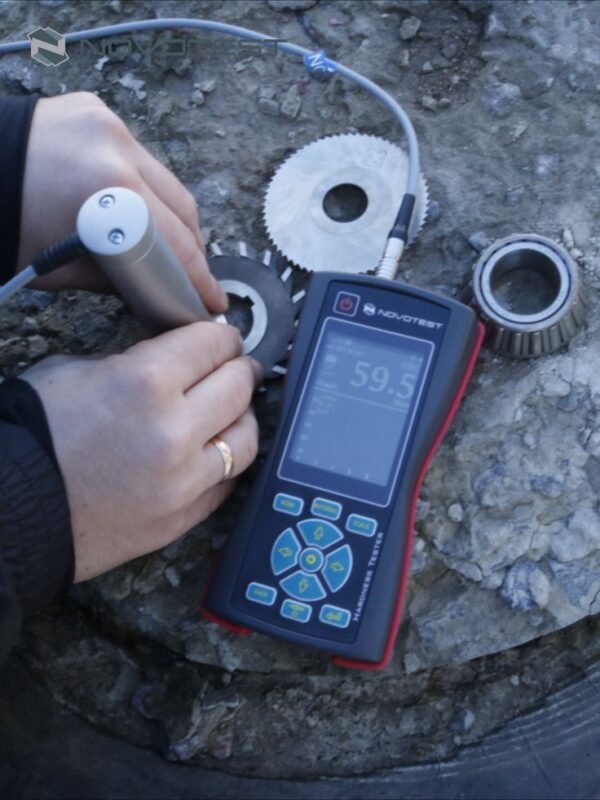
A mikrotvrdomer is a precision material testing instrument designed to measure the hardness of very small areas, thin materials, coatings, and microstructural features using extremely low test forces. Unlike conventional hardness testers that evaluate bulk material properties, micro hardness testers produce microscopic indentations, making them ideal for localized hardness measurements without significantly affecting the specimen.
Micro hardness testing is widely used in metallurgy, aerospace, automotive, electronics, medical device manufacturing, and research laboratories. It plays an essential role in evaluating heat-treated surfaces, thin films, weld zones, electronic components, and advanced materials where high precision is required.
Modern micro hardness testers combine precision load application, high-resolution optical systems, automated image analysis, and intelligent software to deliver accurate, repeatable, and efficient hardness measurements.
What Is a Micro Hardness Tester?
Vymedzenie pojmu a účel
A mikrotvrdomer is a laboratory instrument that applies a very small test force using a diamond indenter to determine the hardness of localized areas on a material. Depending on the application, it typically performs Mikro-Vickers alebo Knoop hardness tests.
Medzi jeho hlavné ciele patria:
- Microhardness measurement
- Coating hardness evaluation
- Surface treatment inspection
- Analýza hĺbky prípadu
- Meranie tvrdosti zvaru
- Metalografický výskum
- Zabezpečenie kvality
How a Micro Hardness Tester Works
The testing process generally includes:
- Prepare and position the specimen.
- Select the appropriate test method and load.
- Apply the load using a precision diamond indenter.
- Hold the load for the specified dwell time.
- Remove the load.
- Capture the indentation using a high-magnification optical system.
- Measure the indentation dimensions.
- Automatically calculate and display the hardness value.
The small indentation size allows accurate testing of localized features while minimizing specimen damage.

Micro Hardness Testing Methods
Micro Vickers Hardness Testing
Micro Vickers testing uses a Diamantový pyramídový vtlačovač s uhlom 136° and low test loads, making it suitable for coatings, thin sections, and fine microstructures.
Testovanie tvrdosti podľa Knoopa
The Knoop method uses an elongated diamond indenter that produces a shallow indentation, making it ideal for brittle materials, ceramics, glass, and very thin coatings.
Selecting the Right Test Method
The choice depends on the material and application:
- Mikro-Vickers – General-purpose testing for metals and heat-treated components
- Knoop – Thin coatings, brittle materials, and delicate specimens
Types of Micro Hardness Testers
Manual Micro Hardness Testers
Ideálne pre:
- Universities
- Výskumné laboratóriá
- Small testing facilities
- Kontroly s nízkym počtom kusov
Digital Micro Hardness Testers
Digital models provide:
- Automatický výpočet tvrdosti
- Zaznamenávanie obrazu vo vysokom rozlíšení
- Touchscreen operation
- Štatistická analýza
- Ukladanie údajov
Automatic Micro Hardness Testers
Designed for higher productivity, these systems include:
- Motorizované stolíky X-Y
- Automatické zaostrovanie
- Automatické rozpoznávanie odsadenia
- Viacbodové testovanie
- Hromadné vytváranie správ
Combined Vickers and Knoop Testers
Many advanced micro hardness testers support both Vickers and Knoop testing, offering greater flexibility for diverse materials.
Key Components of a Micro Hardness Tester
Precision Load Control System
Closed-loop electronic systems ensure highly accurate application of ultra-low test forces.
Diamantové vtlačovacie hroty
Micro hardness testers may use:
- Diamantové pyramídové vtlačovače spoločnosti Vickers
- Knoopove podlhovasté diamantové vtlačovače
Both are manufactured to extremely tight tolerances for reliable performance.
High-Magnification Optical System
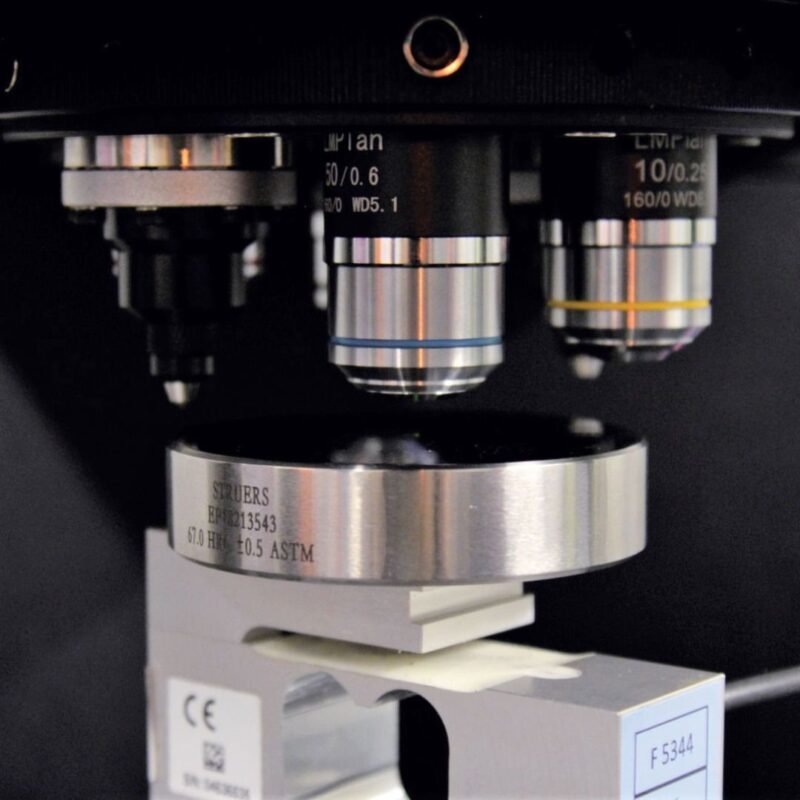
Digital microscopes and high-resolution cameras capture detailed images of microscopic indentations for precise measurement.
Digital Software Platform
Modern software offers:
- Automatický výpočet tvrdosti
- Image processing
- Štatistická analýza
- Prepočet stupnice tvrdosti
- Vytváranie správ
- Integrácia systémov SPC a LIMS
Key Features of Modern Micro Hardness Testers
Ultra-Low Load Testing
Micro hardness testers apply forces as low as 10 gf, allowing precise testing of delicate materials.
Automatické meranie odtlačkov
Advanced image analysis software automatically detects indentation boundaries, reducing operator influence.
Image Analysis and Data Processing
Integrated software enables:
- Automatická detekcia okrajov
- Mapovanie tvrdosti
- Statistical evaluation
- Digital image storage
Connectivity and Reporting
Mnohé systémy podporujú:
- Export cez USB
- Ethernetová komunikácia
- Správy vo formátoch PDF a Excel
- Štatistická kontrola procesov (SPC)
- Systémy na správu laboratórnych informácií (LIMS)
Applications of Micro Hardness Testers
Thin Coating Evaluation
Zmerajte tvrdosť:
- PVD povlaky
- Povlaky nanášané metódou CVD
- Galvanicky nanesené vrstvy
- Anodized surfaces
- Povlaky nanášané termickým nástrekom
Surface-Hardened Materials
Tvrdosť zmerajte po:
- Náhrada uhlíkom
- Nitridácia
- Indukčné kalenie
- Laserové kalenie
Meranie tvrdosti zvaru
Analyze hardness across weld metal, heat-affected zones (HAZ), and base materials.
Electronics and Precision Components
Test:
- Semiconductor packages
- Solder joints
- Konektory
- Microelectronic materials
- Precision mechanical parts
Hutnícky výskum
Podpora:
- Analýza mikroštruktúry
- Vyšetrovanie porúch
- Vývoj materiálov
- Akademický výskum
How to Choose the Right Micro Hardness Tester
Typ materiálu
Consider whether you test metals, ceramics, coatings, composites, or electronic materials.
Rozsah zaťaženia
Choose a tester capable of applying appropriate low loads for your specific applications.
Optical Magnification
High-quality optics are essential for accurately measuring microscopic indentations.
Automatizácia a softvér
Evaluate features such as:
- Automatické zaostrovanie
- Motorizované stolíky
- Automatic turret systems
- Viacbodové testovanie
- Integrated reporting software
Kalibrácia a údržba
Certified Hardness Test Blocks
Regular verification should be performed using certified micro hardness calibration blocks.
Kontrola hĺbky hĺbky
Inspect the diamond indenter periodically for wear or damage.
Preventívna údržba
Bežná údržba zahŕňa:
- Čistenie optických komponentov
- Verifying test force accuracy
- Inspecting stage movement
- Aktualizácia softvéru
- Performing scheduled calibration
Proper maintenance helps ensure long-term accuracy and reliability.
Výhody a obmedzenia
Výhody
A micro hardness tester offers:
- Exceptional precision
- Ultra-low load capability
- Minimálne poškodenie vzorky
- Vynikajúca opakovateľnosť
- Versatile testing methods
- Automatizovaná analýza obrazu
- Komplexné digitálne vykazovanie
Obmedzenia
Medzi možné obmedzenia patria:
- Requires careful specimen preparation
- Higher equipment cost than conventional hardness testers
- Sensitive to vibration and environmental conditions
- Optical systems require regular calibration
Priemyselné normy a dodržiavanie predpisov
Spoločné normy, ktoré upravujú mikrotvrdomer Medzi operácie patria:
- ASTM E384 – Štandardná skúšobná metóda na stanovenie tvrdosti materiálov mikroindentáciou
- ASTM E92 – Štandardná skúšobná metóda na stanovenie tvrdosti podľa Vickersa u kovových materiálov
- ISO 6507 – Kovové materiály – Skúška tvrdosti podľa Vickersa
- ISO 4545 – Kovové materiály – Skúška tvrdosti podľa Knoopa
- ISO/IEC 17025 – Všeobecné požiadavky na kompetentnosť skúšobných a kalibračných laboratórií
Oficiálne zdroje:
Following these standards helps ensure accurate, repeatable, and internationally recognized hardness measurements.
Často kladené otázky
1. What is a micro hardness tester?
A micro hardness tester is a precision instrument that measures the hardness of small areas or thin materials using very low test forces and diamond indenters.
2. What is the difference between Micro Vickers and Knoop testing?
Micro Vickers uses a square-based diamond pyramid, while Knoop uses an elongated diamond indenter that is better suited for brittle materials and thin coatings.
3. Which materials can be tested?
Steel, stainless steel, aluminum alloys, titanium, ceramics, glass, coatings, electronic components, composites, and many other engineering materials.
4. Can a micro hardness tester measure coating hardness?
Yes. Micro hardness testers are widely used to evaluate the hardness of thin coatings without penetrating the substrate.
5. How often should a micro hardness tester be calibrated?
Routine verification should be carried out with certified calibration blocks, with full calibration performed according to manufacturer recommendations and ASTM/ISO standards.
6. Can micro hardness testers generate digital inspection reports?
Yes. Most modern systems support automatic report generation, image storage, statistical analysis, USB export, network connectivity, SPC software, and LIMS integration.
Záver
A mikrotvrdomer is an indispensable tool for laboratories and manufacturers requiring highly accurate hardness measurements on coatings, heat-treated surfaces, welds, electronic components, and microstructural features. With ultra-low load capability, advanced optics, intelligent software, and automated analysis, these systems provide exceptional precision and repeatability across a wide range of applications.
Selecting the right micro hardness tester involves considering material type, test method, load range, optical performance, automation level, and compliance with international standards. A well-chosen system enhances quality control, supports research and development, and ensures consistent material performance in demanding industrial environments.