Rockwell Hardness Tester: 8 Decisions That Lead to Better Testing Results


What Is a Rockwell Hardness Tester?
A Rockwell hardness tester is an instrument used to determine the hardness of a material by measuring the permanent increase in indentation depth under a specified test force. It is widely used for metallic materials because the test is relatively fast and the hardness value can be read directly from the instrument.
Rockwell hardness testing is common in metal manufacturing, heat treatment, machining, automotive production, aerospace supply chains, and incoming material inspection. It helps quality teams check whether components meet specified hardness requirements and identify unexpected differences between production batches.
Unlike methods that measure the diameter or diagonal of an indentation, the Rockwell method measures indentation depth. This makes it convenient for routine testing, especially when many similar parts need to be inspected.
However, a reliable result depends on choosing the correct Rockwell scale, using the right indenter and test forces, preparing the specimen, and following a consistent procedure. The instrument alone cannot compensate for an unsuitable test setup.
How Does Rockwell Hardness Testing Work?
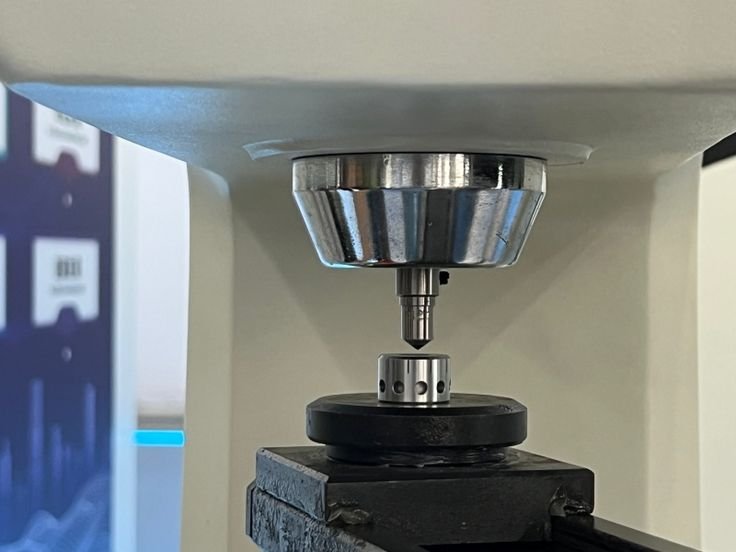
Rockwell testing measures the depth of indentation produced by a specified sequence of forces. The process generally includes three stages.
- Apply the preliminary force. The indenter contacts the specimen under a small initial force to establish a reference position and reduce the effect of minor surface irregularities.
- Apply the additional force. The tester increases the force to the required total test force, creating an indentation in the material.
- Measure the depth difference. After the additional force is removed while the preliminary force remains applied, the instrument measures the permanent increase in indentation depth and converts it into a Rockwell hardness value.
In general, a shallower indentation corresponds to a higher Rockwell hardness value within the selected scale.
The result is expressed using a hardness number and scale designation, such as HRC or HRB. The scale matters because different scales use different indenters and test forces. A number without its scale designation is incomplete and can be misleading.
Why the Testing Sequence Matters
The preliminary force, total test force, indenter geometry, and depth measurement work together to produce the result. If any of these conditions is incorrect, the reported hardness may not represent the material accurately.
For this reason, operators should follow the instrument’s prescribed test cycle rather than manually changing forces or measurement steps. Automated testers can improve consistency by controlling the sequence, but they still require correct setup and maintenance.

Understanding Rockwell Hardness Scales
Different Rockwell scales are designed for different material hardness ranges and test conditions. Choosing the right scale is one of the most important decisions in the testing process.
| Scale | Typical Indenter | Common Application |
|---|---|---|
| HRC | Diamond cone | Hardened steels and other relatively hard materials within the scale’s suitable range |
| HRB | Ball indenter | Many softer steels, copper alloys, and other suitable materials |
| HRA | Diamond cone | Certain hard materials, thin hard layers, and applications defined by the relevant method |
| HRF | Ball indenter | Selected softer metallic materials where the scale is appropriate |
| Superficial Rockwell scales | Specified diamond or ball indenters with lower test forces | Thin materials, surface layers, and smaller test sections when permitted by the method |
This table is a general orientation, not a substitute for the applicable standard. The correct scale depends on the material, hardness range, specimen thickness, surface condition, and product specification.
Why Scale Selection Cannot Be Based on Material Name Alone
Two components made from the same type of steel may require different testing approaches if one is annealed and the other is hardened. Likewise, a surface-treated part may require a method that evaluates the hardened region without being dominated by the underlying substrate.
Before selecting a scale, review the drawing, material specification, heat-treatment requirements, and acceptance criteria. If a particular scale is specified by the customer or standard, use that scale unless an approved alternative is available.
Rockwell values from different scales should not be treated as directly interchangeable. Conversion tables may be useful for certain materials, but converted values are estimates and depend on the material and the conversion relationship.
8 Decisions That Improve Rockwell Hardness Tester Results
1. Match the Scale to the Material
Start by identifying the expected hardness range and the purpose of the measurement.
For example, a quality inspector checking hardened steel may use a different scale from one inspecting a softer copper alloy. Choosing an unsuitable scale can produce results outside the method’s valid range or reduce measurement reliability.
Before testing, confirm:
- Material type and condition.
- Expected hardness range.
- Required Rockwell scale.
- Applicable product standard or customer specification.
- Whether the component has a surface-treated or case-hardened layer.
If the displayed value is outside the scale’s intended range, do not assume the result is valid simply because the tester produced a number. Reassess the scale and testing method.
2. Select the Correct Indenter and Test Force
Rockwell testing uses different indenters and force combinations depending on the scale. Diamond cone indenters are commonly used for harder materials, while ball indenters are used for many softer materials.
The indenter must be compatible with the selected scale and maintained in suitable condition. Damage, contamination, or wear can affect the shape of the indentation and the resulting measurement.
Good practice includes:
- Confirming the indenter matches the selected scale.
- Inspecting the indenter for visible damage.
- Using the specified test-force sequence.
- Ensuring the indenter is installed correctly.
- Replacing damaged components according to the manufacturer’s procedure.
The correct test force is not simply the highest force the machine can apply. It is the force specified for the chosen Rockwell method and material application.
3. Prepare the Surface
Surface condition directly affects the quality of the contact between the indenter and specimen.
Rust, scale, paint, oil, loose debris, and deep machining marks may interfere with measurement. A surface that is rough or uneven can cause inconsistent contact or make the indentation depth less representative of the material.
Before testing:
- Clean the surface of oil, grease, and loose contamination.
- Prepare a suitable, reasonably smooth test area.
- Avoid damaged edges, cracks, or heavily distorted regions.
- Use a preparation method appropriate for the material and inspection objective.
- Avoid removing a surface layer that is itself being evaluated.
For a heat-treated component, excessive grinding may remove the layer of interest. Surface preparation must improve measurement quality without changing the property that the test is intended to assess.
4. Confirm Specimen Thickness and Support
The specimen must be thick and stable enough for the selected Rockwell method. If the material is too thin, the indentation may be affected by the supporting surface or may produce visible deformation on the reverse side.
Poor support can also allow the specimen to move or tilt during testing, introducing variation.
To improve stability:
- Check the minimum thickness requirements for the chosen scale.
- Place the specimen securely on a suitable anvil.
- Ensure the test surface is properly aligned.
- Avoid rocking, bending, or shifting during the test cycle.
- Follow requirements for spacing between indentations and distance from edges.
For thin sheets, small parts, and surface-hardened components, a superficial Rockwell method or another hardness method may be more appropriate. The choice should be based on the applicable test requirements rather than convenience alone.
5. Control Test Positioning
The specimen’s position influences whether the indenter contacts the intended surface under the correct conditions.
A tilted specimen or an uneven contact point may produce unreliable measurements. Testing too close to an edge or a previous indentation can also affect the result because the local material may no longer behave as an undisturbed test area.
Use a consistent approach:
- Select an appropriate test location.
- Place the specimen on the correct support.
- Align the surface according to the testing procedure.
- Check that the specimen is stable.
- Complete the test without disturbing the setup.
When a component has multiple regions or a nonuniform heat-treatment profile, use a documented sampling plan to ensure that the selected points represent the inspection objective.

6. Verify the Instrument
A Rockwell hardness tester should be checked at intervals defined by the applicable standard, manufacturer instructions, and quality management system.
Verification commonly involves testing suitable certified or traceable reference blocks and comparing the results with their specified values and acceptance limits. The reference block must be appropriate for the scale and hardness range being checked.
Verification is especially important when:
- A tester is newly installed or returned from service.
- The instrument has been moved or subjected to an impact.
- Results change unexpectedly.
- The tester is used for product acceptance.
- The inspection procedure requires documented checks.
Keep records of the reference block, test scale, results, date, operator, and any corrective actions.
Verification and calibration are related but different activities. Calibration establishes a relationship between indications and reference values under defined conditions, while verification determines whether the instrument meets specified requirements. Follow the relevant procedure for each activity.
7. Standardize the Testing Procedure
A consistent testing procedure helps reduce operator-dependent variation.
For production testing, define how specimens are prepared, which scales are used, where measurements are taken, how many readings are required, and how unusual results are handled.
A documented procedure should address:
- Instrument setup and test-cycle selection.
- Indenter and force requirements.
- Specimen preparation and support.
- Test-point spacing and edge distance.
- Number of readings and reporting rules.
- Verification requirements and record keeping.
Automation can help apply the same force sequence and measurement cycle repeatedly. However, automated operation does not remove the need for correct scale selection, suitable specimens, or regular instrument checks.
8. Manage Results and Traceability
Hardness results should be recorded with enough information to support later review.
A useful inspection record includes the component or batch identification, material condition, test scale, instrument identification, measurement locations, individual readings, and any required verification details.
When results are inconsistent, review the complete record before repeating the test. Differences may come from local material variation, surface preparation, specimen support, instrument condition, or operator technique.
For critical components, define acceptance limits before testing begins. Do not create acceptance criteria after viewing the results, and do not discard outliers without a documented technical reason.
Rockwell Hardness Tester Types
Rockwell hardness testers are available in several configurations. The best type depends on test volume, specimen size, measurement requirements, and working environment.
Manual Rockwell Hardness Testers
Manual testers are often suitable for basic workshop inspection and lower-volume testing. The operator positions the specimen and initiates or controls parts of the testing sequence, depending on the machine design.
They can be practical where straightforward operation and basic hardness measurement are the main priorities.
Digital Rockwell Hardness Testers
Digital models display the hardness result electronically and may offer features such as scale selection, result storage, statistical summaries, and data output.
These functions can reduce transcription errors and simplify reporting, especially when several samples are tested in succession.
Automatic and Motorized Models
Automatic or motorized testers control more of the test cycle, reducing manual effort and helping standardize repeated measurements. They may be useful for laboratories and production environments with higher testing volumes.
The degree of automation varies between models. Buyers should check which steps are automated and which still require operator input.
Benchtop and Specialized Systems
Benchtop testers are common in laboratories and production inspection areas. Specialized fixtures or systems may be available for components with unusual geometry or specific testing needs.
Not every component can be tested reliably using a standard benchtop setup. Large, curved, thin, or installed parts may require a different method or a dedicated fixture.
Industrial Applications of Rockwell Hardness Testing
Heat Treatment and Metal Processing
Heat-treatment operations change a metal’s hardness through processes such as hardening, tempering, and annealing. Rockwell testing can help confirm whether a suitable component meets its specified hardness range after processing.
Testing should follow the specified locations and acceptance criteria. Surface hardness and core hardness may differ, so the measurement location must match the purpose of the inspection.
Automotive Manufacturing
Automotive production uses hardness testing for suitable gears, shafts, fasteners, and other metallic components. Consistent testing can support process control and help identify parts that may require further investigation.
For safety-critical components, hardness is only one part of quality assurance and should be combined with other required inspection methods.
Tool and Die Production
Cutting tools, dies, molds, and other tooling may require hardness checks after heat treatment or during maintenance. The correct scale depends on the material and its hardness range.
For very hard materials or specialized tool geometries, the testing procedure should be selected carefully to avoid exceeding the method’s intended limits.
Metal Fabrication and Machining
Fabricators and machining businesses can use Rockwell testing to check incoming materials, confirm selected process conditions, and investigate variation between batches.
A stable testing procedure helps compare results over time and makes it easier to identify changes that may warrant additional inspection.
Quality Laboratories
Testing laboratories use Rockwell hardness testers for material verification, production inspection, and documented quality checks. Digital data management and traceable verification records can be especially useful when results must be reviewed or audited.
Common Problems and Solutions
| Problem | Possible Cause | Recommended Action |
|---|---|---|
| Readings vary widely | Unstable specimen, surface variation, inconsistent setup | Check support, surface preparation, and procedure |
| Values are outside the expected range | Wrong scale or incorrect material assumptions | Confirm material condition and scale selection |
| Results drift over time | Instrument condition, indenter wear, or setup changes | Verify the instrument and inspect relevant components |
| Reverse-side marks appear | Specimen may be too thin or poorly supported | Check thickness requirements and select a suitable method |
| Results differ across a component | Real material variation or inconsistent test locations | Review the sampling plan and investigate local differences |
| Results cannot be compared between batches | Different scales, conditions, or procedures | Standardize the method and retain complete records |
A single unexpected reading should prompt a review of the test conditions rather than an immediate conclusion that the material is defective. Equally, repeated unusual results should not be dismissed without investigation.
How to Evaluate a Rockwell Hardness Tester
Selecting a tester is easier when requirements are established before comparing equipment models.
| Evaluation Factor | What to Check |
|---|---|
| Scale compatibility | Whether the machine supports the required Rockwell scales |
| Force and indenter system | Whether the correct combinations are available |
| Measurement performance | Whether specifications meet the inspection requirements |
| Specimen capacity | Whether component size, height, and geometry can be accommodated |
| Operating method | Whether manual, digital, or automatic operation fits the workflow |
| Data handling | Whether storage, export, or reporting functions are needed |
| Verification support | Whether suitable reference blocks and documentation are available |
| Maintenance and service | Availability of technical support, parts, and repair |
| Training requirements | Whether operators can apply the procedure consistently |
| Lifecycle cost | Purchase price plus installation, verification, service, and training |
Questions to Ask Before Purchasing
Before choosing a Rockwell hardness tester, clarify:
- Which materials and hardness ranges will be tested most often?
- Which Rockwell scales are required by the specifications?
- What are the largest and smallest specimens?
- How many tests are performed during a typical shift?
- Are digital records or automated reporting necessary?
- What verification and documentation requirements apply?
- Is local service or technical support important?
A machine that fits the actual test workload may provide better long-term value than one with many features that are not needed. For quality-critical applications, documented performance and procedural compatibility should carry more weight than appearance or optional functions.
Relevant Standards and Technical References
The applicable standard depends on the material, testing scale, and intended use. Useful starting points include:
- ASTM E18 — Rockwell Hardness of Metallic Materials: a key reference for Rockwell hardness testing of metallic materials.
- ISO: the ISO 6508 series addresses Rockwell hardness testing. Consult the relevant part for the applicable test method, verification, or calibration requirements.
- ASTM International: provides standards and related technical information for material testing and quality control.
Always confirm the standard and edition required by the product specification, customer, or quality system. A tester’s features should not be assumed to establish compliance on their own.
Frequently Asked Questions
1. What is a Rockwell hardness tester used for?
A Rockwell hardness tester measures material hardness by determining the permanent increase in indentation depth under specified forces. It is commonly used for metallic materials in manufacturing, heat treatment, machining, and quality inspection.
2. What is the difference between HRC and HRB?
HRC and HRB are different Rockwell hardness scales that use different indenter and force configurations. HRC is commonly used for suitable hardened materials, while HRB is often used for softer metals. The correct scale depends on the material and the applicable procedure.
3. Can a Rockwell hardness tester measure stainless steel?
Yes, suitable stainless steels can be tested using an appropriate Rockwell scale and procedure. The correct scale depends on the steel grade, its condition, and its expected hardness range.
4. How accurate is a Rockwell hardness tester?
Measurement performance depends on the instrument, scale, indenter condition, specimen preparation, support, and test procedure. Regular verification and compliance with the applicable standard help establish confidence in results. Refer to the instrument specifications and relevant requirements for defined performance limits.
5. How often should a Rockwell hardness tester be verified?
The interval depends on the applicable standard, manufacturer’s instructions, and the organization’s quality procedures. Additional checks may be appropriate after relocation, repair, unusual results, or other events that could affect performance.
6. Can Rockwell hardness testers test thin metal sheets?
Some thin specimens can be tested using suitable superficial Rockwell scales or other methods. The specimen must meet the relevant thickness and support requirements. A standard Rockwell scale should not be used on a thin sheet unless the method permits it.
7. Can Rockwell hardness values be converted to Brinell or Vickers values?
Conversion tables are available for certain materials and conditions, but converted values are estimates rather than guaranteed equivalents. If the specification requires a particular test method, use that method whenever practical and required.
8. Is a digital Rockwell hardness tester better than a manual model?
A digital model may offer easier reading, data storage, and reporting, while a manual model may be sufficient for simpler inspection tasks. The better choice depends on test volume, traceability needs, operator workflow, and required measurement performance.
9. What causes inconsistent Rockwell hardness readings?
Common causes include an unsuitable scale, poor surface preparation, unstable specimen support, incorrect test positioning, damaged indenters, and material variation. Reviewing the complete test setup is more effective than simply repeating measurements without addressing the cause.
Conclusion
A Rockwell hardness tester is a practical tool for evaluating the hardness of many metallic materials in manufacturing and quality control. Its direct-reading approach supports efficient inspection, but dependable results require the correct scale, suitable indenter and test force, a stable specimen, and a consistent procedure.
The most effective testing process combines suitable equipment with regular verification, clear acceptance criteria, and traceable records. By evaluating these factors before testing or purchasing a machine, manufacturers can improve confidence in hardness results and make better-informed quality decisions.