




Rockwell Hardness Testers: Complete Guide for Industrial Hardness Measurement

Introduction to Rockwell Hardness Testers
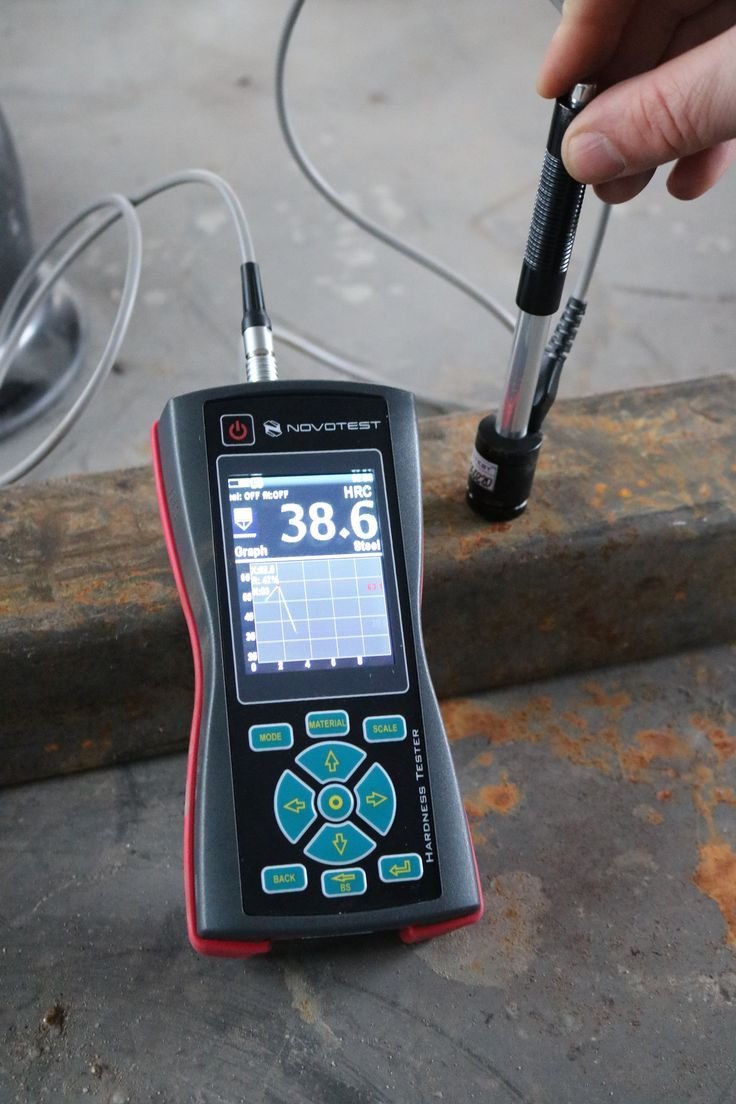
Rockwell Hardness Testers are widely used instruments designed for measuring the hardness of metals and industrial materials. These systems determine hardness by measuring the depth of indentation created under a controlled load using a diamond cone or steel ball indenter.
Manufacturing industries, laboratories, and quality inspection facilities rely on Rockwell Hardness Testers for fast, accurate, and repeatable material testing.
Why Rockwell Hardness Testing Is Important
Fast and Reliable Hardness Measurement
Rockwell testing delivers quick results with minimal sample preparation.
Supporting Industrial Quality Control
Accurate hardness measurement helps maintain consistent manufacturing standards and product reliability.
📎 Outbound reference:
https://en.wikipedia.org/wiki/Rockwell_scale
📎 Additional reference:
https://www.iso.org/
How Rockwell Hardness Testers Work
Rockwell Indentation Testing Principle
The system measures hardness based on indentation depth after applying test loads.
Major and Minor Load Application
A preliminary minor load is followed by a major load to determine hardness values accurately.
Depth Measurement and Hardness Calculation
Electronic or mechanical systems calculate hardness directly from indentation depth.
👉 Internal link:
https://hardnesstests.com/digital-rockwell-hardness-tester
Types of Rockwell Hardness Testers
Analog Rockwell Hardness Testers
Traditional systems use mechanical dial indicators for hardness reading.
Digital Rockwell Hardness Testers
Modern digital systems provide automatic calculation and data storage.
Automatic Rockwell Testing Machines
Fully automated systems improve testing efficiency and reduce operator error.
Portable Rockwell Testing Equipment
Portable models support field inspection and on-site testing.
👉 Internal link:
https://hardnesstests.com/portable-hardness-tester
Key Components of Rockwell Hardness Testers
Diamond and Ball Indenters
Different indenters are used depending on material type and hardness scale.

Precision Load Mechanisms
Accurate force application improves testing repeatability.
Digital Display and Software Systems
Modern interfaces simplify operation and result analysis.
Calibration and Verification Accessories
Calibration blocks ensure measurement accuracy and compliance.
👉 Internal link:
https://hardnesstests.com/hardness-tester-calibration-blocks
Materials Commonly Tested
Carbon Steel and Alloy Steel
Commonly tested in industrial manufacturing and engineering applications.
Stainless Steel
Used for corrosion-resistant industrial components.
Heat-Treated Components
Hardness testing verifies heat treatment effectiveness.
Cast Iron and Industrial Metals
Supports inspection of heavy industrial materials and machinery parts.
👉 Internal link:
https://hardnesstests.com/hardness-testing-for-heat-treatment
Applications of Rockwell Hardness Testers
Automotive Manufacturing
Used for gears, bearings, shafts, and engine component inspection.
Aerospace Material Inspection
Ensures reliability of aerospace alloys and structural materials.
Heat Treatment Verification
Confirms material properties after thermal processing.
Metallurgical Research Laboratories
Supports advanced material analysis and quality inspection.
👉 Internal link:
https://hardnesstests.com/laboratory-hardness-tester
Key Features of Modern Rockwell Hardness Testers
Automatic Hardness Scale Conversion
Modern systems convert hardness values into multiple scales automatically.
High Precision Digital Sensors
Advanced electronics improve testing accuracy and repeatability.
USB and Computer Connectivity
Supports digital reporting and industrial data management.
Automated Reporting and Data Storage
Improves quality documentation and production traceability.
👉 Internal link:
https://hardnesstests.com/automatic-hardness-tester
Advantages of Using Rockwell Hardness Testers
- Fast and efficient hardness measurement
- High testing accuracy and repeatability
- Easy operation and digital automation
- Suitable for industrial quality control
- Supports multiple hardness scales
Limitations and Operational Challenges
- Surface finish can affect measurement accuracy
- Thin materials may require alternative testing methods
- Regular calibration is essential for reliable performance
Industry Standards and Compliance
Rockwell testing commonly follows:
- ASTM standards → https://www.astm.org/
- ISO standards → https://www.iso.org/
Best Practices for Accurate Rockwell Testing
- Prepare clean and stable sample surfaces
- Use calibrated testing equipment
- Select suitable hardness scales carefully
- Follow approved industrial testing standards
Recommended Products and Internal Links
Explore related solutions:
- https://hardnesstests.com/brinell-hardness-tester
- https://hardnesstests.com/vickers-hardness-tester
- https://hardnesstests.com/industrial-hardness-tester
- https://hardnesstests.com/material-testing-machine
FAQs About Rockwell Hardness Testers
1. What are Rockwell Hardness Testers used for?
They measure metal hardness using indentation depth analysis.
2. Which industries use Rockwell hardness testing?
Automotive, aerospace, metallurgy, manufacturing, and research industries.
3. What materials can be tested?
Steel, stainless steel, cast iron, and heat-treated metals.
4. Why is Rockwell testing popular?
It provides fast and reliable hardness measurement with simple operation.
5. Are digital Rockwell systems accurate?
Yes, modern digital systems provide highly precise testing results.
6. Why is calibration necessary?
Calibration ensures accurate and repeatable hardness measurements.
Conclusion
Rockwell Hardness Testers are essential tools for industrial hardness measurement and quality inspection. With fast testing capability, digital automation, and reliable measurement performance, these systems support accurate material analysis across manufacturing, aerospace, metallurgy, and research industries.