




Alaşım Sertlik Ölçer: Metal Alaşımlarında Doğru Sertlik Ölçümü İçin Kapsamlı Kılavuz

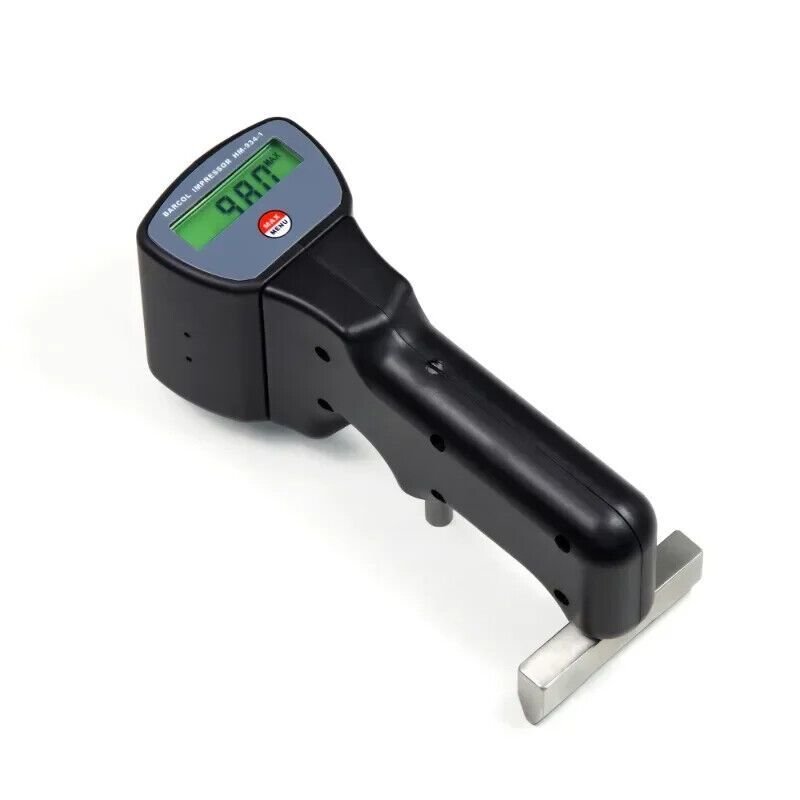
Introduction to Alloy Hardness Testers
Bir alaşım sertlik test cihazı is a precision instrument used to measure the hardness of metallic alloys, helping manufacturers verify material properties, confirm heat treatment effectiveness, and maintain consistent product quality. Because alloys are engineered by combining two or more elements to achieve specific mechanical characteristics, hardness testing is a vital step in ensuring every component meets design and performance requirements.
Metal alloys vary significantly in composition and hardness. Carbon steels, stainless steels, titanium alloys, nickel-based superalloys, aluminum alloys, copper alloys, magnesium alloys, and cobalt alloys all require reliable hardness measurement for manufacturing and quality assurance. A modern alloy hardness tester supports multiple testing methods and delivers repeatable results across a broad hardness range.
With advanced automation, digital imaging, and intelligent software, today’s alloy hardness testers provide fast, accurate, and standards-compliant measurements for laboratories, production facilities, and field inspections.
What Is an Alloy Hardness Tester?
Tanım ve Amaç
Bir alaşım sertlik test cihazı is a testing system designed to determine the resistance of metal alloys to permanent deformation caused by a controlled indentation or impact. The measured hardness provides valuable information about mechanical strength, wear resistance, and the effectiveness of manufacturing processes such as forging, casting, machining, and heat treatment.
Common applications include:
- Gelen malzeme kontrolü
- Üretim kalite kontrolü
- Heat treatment verification
- Weld inspection
- Material certification
- Arıza analizi
- Araştırma ve geliştirme
- Final product inspection
Why Hardness Testing Is Critical for Metal Alloys
Hardness testing helps manufacturers:
- Verify alloy composition consistency
- Confirm heat treatment performance
- Aşınma direncini değerlendirin
- Improve machining quality
- Reduce product failures
- Meet customer specifications
- Ensure compliance with industry standards
Since hardness often correlates with tensile strength for many alloys, it also serves as a fast and cost-effective quality indicator.
Hardness Testing Methods for Alloys
Rockwell Sertlik Testi
Rockwell testing measures hardness by determining indentation depth under a specified load. It is one of the fastest and most widely used methods for production environments.
Suitable for:
- Carbon steel alloys
- Stainless steel alloys
- Takım çelikleri
- Heat-treated alloys
Brinell Sertlik Testi
Brinell testing uses a carbide ball indenter to produce a larger indentation, making it suitable for coarse-grained or heterogeneous alloys.
Best for:
- Cast alloys
- Dövme bileşenler
- Alüminyum alaşımlar
- Copper alloys
Vickers Sertlik Testi
Vickers testing employs a diamond pyramid indenter and provides highly accurate measurements across a wide range of alloy hardness values.
Ideal for:
- Titanyum alaşımları
- Nikel süper alaşımları
- Precision components
- Aerospace materials
Knoop and Microhardness Testing
Microhardness testing applies very low test forces to evaluate localized material properties.
Uygulamalar şunları içerir:
- İnce kaplamalar
- Yüzey işlemleri
- Weld heat-affected zones
- Mikroyapısal analiz
- Case depth measurements
Leeb Rebound Hardness Testing
Portable Leeb testers measure rebound velocity and are widely used for large alloy components that cannot be transported to a laboratory.
Typical applications include:
- Turbine shafts
- Pressure vessels
- Dövülerek
- Heavy industrial machinery
Ultrasonic Contact Impedance (UCI) Testing
UCI testing uses a vibrating Vickers diamond indenter and is particularly effective for thin sections, finished surfaces, and small alloy components where traditional portable methods may not be suitable.
Types of Alloy Hardness Testers
Bench Alloy Hardness Testers
Bench-mounted systems provide exceptional stability and measurement precision for laboratories and quality control departments.
Portable Alloy Hardness Testers
Portable instruments allow rapid inspection of large or installed alloy components directly at the work site.
Digital Alloy Hardness Testers
Digital systems feature:
- Dokunmatik ekran arayüzleri
- Otomatik sertlik hesaplamaları
- Multi-scale conversion
- İstatistiksel analiz
- Digital report generation
Otomatik Sertlik Test Sistemleri
Fully automated machines include:
- Servo kontrollü yükleme
- Auto-focus imaging
- Otomatik girinti ölçümü
- Batch testing
- Rapor oluşturma
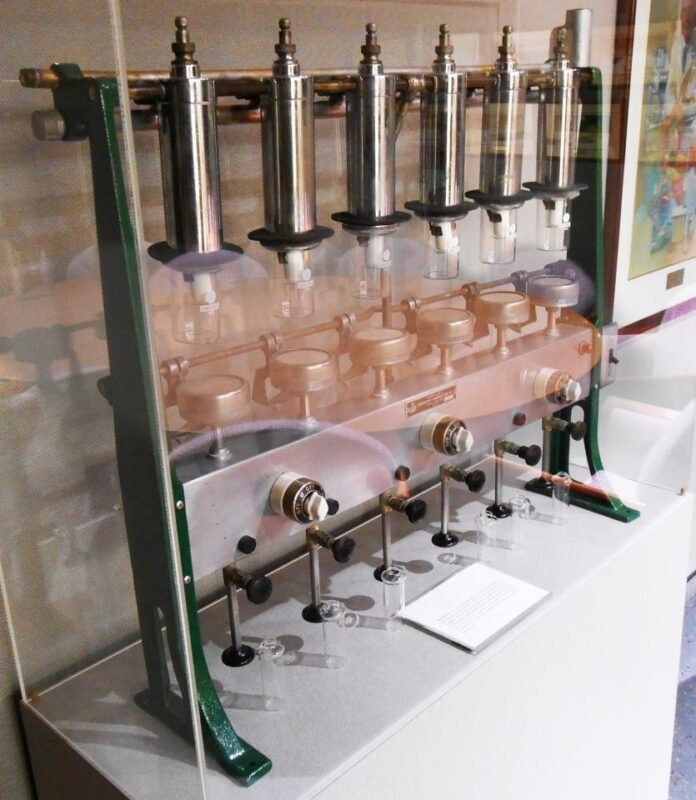
Main Components of an Alloy Hardness Tester
Indenter and Force Application System
Depending on the testing method, indenters may include:
- Diamond cone (Rockwell)
- Carbide ball (Brinell)
- Diamond pyramid (Vickers and Knoop)
Servo-controlled loading systems ensure accurate and repeatable force application.
Optik Ölçüm Sistemi
Advanced optical systems typically include:
- High-resolution microscope
- CCD or CMOS camera
- LED illumination
- Automatic edge detection
These components improve measurement precision and reduce operator influence.
Electronic Control Unit
The controller manages:
- Test force control
- Hardness calculations
- Scale conversion
- Veri depolama
- System diagnostics
Yazılım ve Veri Yönetimi
Modern software supports:
- Otomatik sertlik hesaplamaları
- Statistical process control (SPC)
- PDF and Excel reports
- Laboratory Information Management System (LIMS) integration
- User access management
- Verilerin izlenebilirliği
Key Features of Modern Alloy Hardness Testers
High Accuracy and Repeatability
Precision loading mechanisms and advanced measurement systems ensure highly consistent hardness results.
Automatic Hardness Scale Conversion
Many systems convert measurements between:
- HRC
- HRB
- HBW
- HV
- HK
- HL
Intelligent Image Processing
Automatic indentation recognition reduces human error and increases testing efficiency.
Digital Connectivity and Reporting
Modern alloy hardness testers often support:
- USB
- Ethernet
- Wi-Fi
- Bluetooth
- Barcode scanning
- QR code identification
- Cloud synchronization
Endüstriyel Uygulamalar
Aerospace Alloy Manufacturing
Kontrol edin:
- Titanium components
- Nikel bazlı süper alaşımlar
- Landing gear
- Turbine blades
Automotive Components
Aşağıdakilerin sertliğini ölçün:
- Dişliler
- Şaftlar
- Rulmanlar
- Engine parts
- Suspension components
Heat Treatment and Metallurgy
Verify hardness after:
- Carburizing
- Nitriding
- Quenching
- Tempering
- Induction hardening
Oil, Gas, and Energy Equipment
Uygulamalar şunları içerir:
- Pressure vessels
- Pipelines
- Valves
- Turbine rotors
- Offshore equipment
Tool Steel and Special Alloy Production
Evaluate hardness for:
- Kesici aletler
- Dies
- Molds
- Wear-resistant components
En İyi Alaşım Sertlik Test Cihazı Nasıl Seçilir
Alloy Type and Hardness Range
Choose equipment suitable for the specific alloy family, hardness range, and component geometry.
Test Standartları
Ensure the tester complies with internationally recognized ASTM and ISO standards for your chosen testing method.
Automation Requirements
Consider features such as:
- Automatic loading
- Optical autofocus
- Otomatik girinti ölçümü
- Batch processing
Software and Traceability
Select systems with:
- Hardness scale conversion
- İstatistiksel analiz
- Digital reporting
- Audit trails
- Quality management integration
Kalibrasyon ve Bakım
Routine maintenance includes:
- Sertifikalı sertlik referans blokları kullanılarak yapılan doğrulama
- Cleaning indenters and optical components
- Annual calibration
- Yazılım güncellemeleri
- Önleyici bakım denetimleri
Proper maintenance ensures long-term accuracy and compliance.
Avantajlar ve Sınırlamalar
Avantajlar
An alloy hardness tester provides:
- High measurement precision
- Mükemmel tekrarlanabilirlik
- Multiple testing methods
- Otomatik operasyon
- Digital reporting
- Standards compliance
- Improved manufacturing quality
Sınırlamalar
Olası sınırlamalar şunlardır:
- Different alloys may require different testing methods.
- Surface preparation can influence results.
- Portable testers may not replace laboratory equipment for all applications.
- Regular calibration is necessary to maintain accuracy.
Uluslararası Standartlar
Common standards for alaşım sertlik test cihazı Uygulama alanları şunlardır:
- ASTM E18 – Rockwell Hardness Testing
- ASTM E10 – Brinell Hardness Testing
- ASTM E92 – Vickers Hardness Testing
- ASTM E384 – Microindentation Hardness Testing
- ASTM A956 – Leeb Hardness Testing
- ISO 6506 – Brinell Hardness Test
- ISO 6507 – Vickers Hardness Test
- ISO 6508 – Rockwell Hardness Test
- ISO 16859 – Leeb Hardness Test
Resmi kaynaklar:
Sıkça Sorulan Sorular
1. Alaşım sertlik test cihazı ne için kullanılır?
An alloy hardness tester measures the hardness of metallic alloys for quality control, heat treatment verification, material certification, manufacturing inspection, and research.
2. Which hardness testing method is best for metal alloys?
The best method depends on the alloy and application. Rockwell is popular for production, Brinell for coarse-grained alloys, Vickers for precision measurements, Leeb for portable inspections, and Microhardness for thin sections and coatings.
3. Can an alloy hardness tester measure multiple hardness scales?
Yes. Many modern digital systems automatically calculate or convert results into HRC, HRB, HBW, HV, HK, and HL depending on the testing method.
4. Which industries use alloy hardness testers?
Alloy hardness testers are widely used in aerospace, automotive, metallurgy, oil and gas, energy, mining, tool manufacturing, research laboratories, and industrial quality control.
5. How often should an alloy hardness tester be calibrated?
Calibration should be verified regularly using certified hardness reference blocks and performed according to manufacturer recommendations and applicable ASTM or ISO standards.
6. How do I choose the right alloy hardness tester?
Consider the alloy type, hardness range, component size, testing standard, automation requirements, measurement accuracy, software capabilities, and whether testing will be conducted in a laboratory or in the field.
Sonuç
Bir alaşım sertlik test cihazı is an indispensable instrument for evaluating the mechanical performance and quality of modern metal alloys. Whether testing carbon steel, stainless steel, titanium, aluminum, nickel-based superalloys, or copper alloys, the appropriate hardness tester delivers accurate, repeatable, and standards-compliant results that support reliable manufacturing and quality assurance.
When selecting an alloy hardness tester, evaluate your materials, testing standards, production requirements, automation level, and software features. Investing in a high-quality hardness testing system enhances inspection efficiency, improves product consistency, reduces manufacturing risks, and helps ensure compliance with international quality standards.

