




Sertlik Test Cihazları: Endüstriyel Kalite Kontrol için Eksiksiz Kılavuz

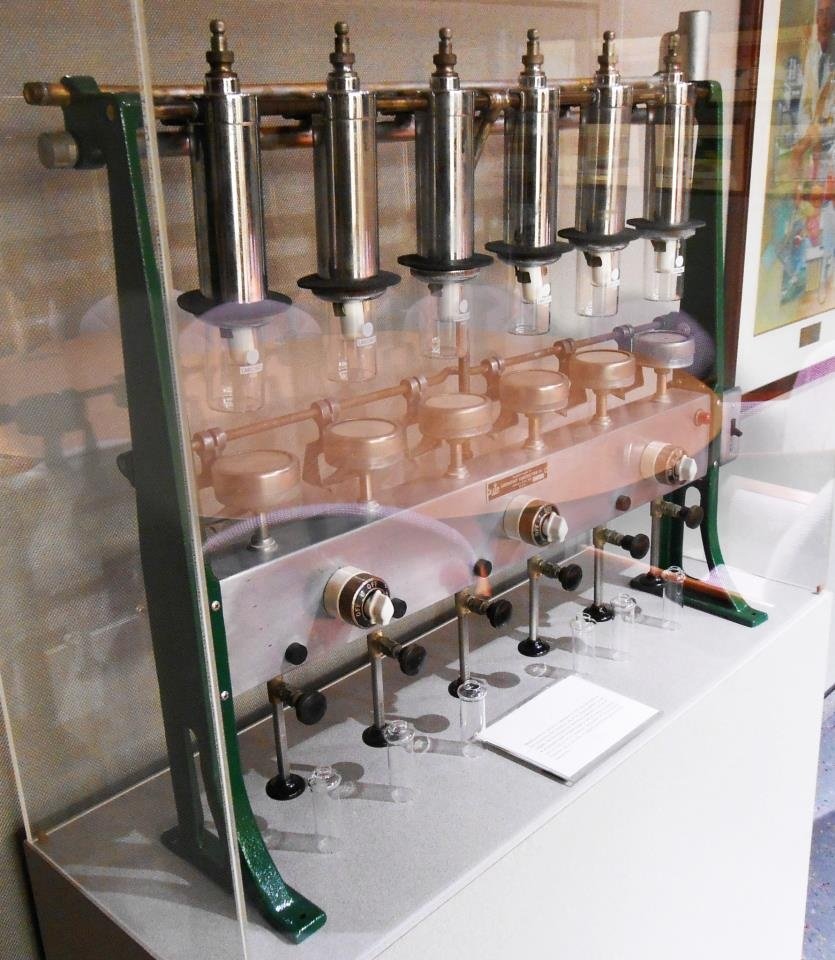
Introduction to Hardness Testing Equipment
Hardness testing equipment plays a critical role in modern manufacturing, engineering, and quality assurance. These instruments are designed to measure a material’s resistance to indentation, penetration, scratching, or deformation. By evaluating hardness, manufacturers can verify material properties, ensure product consistency, and maintain compliance with industry standards.
From automotive components and aerospace alloys to heavy machinery and precision-engineered parts, hardness measurement is one of the most widely used methods of material inspection. Reliable testing helps reduce defects, improve product performance, and increase customer confidence.
As industries continue to demand higher levels of precision and efficiency, advanced testing systems have become an essential part of quality control programs worldwide.
Why Hardness Measurement Is Important
Ensuring Product Quality
Hardness is often closely related to strength, wear resistance, and durability. Measuring hardness allows manufacturers to confirm that materials meet design and performance requirements.
Avantajlar şunları içerir:
- Consistent production quality
- Verification of manufacturing processes
- Reduced product failures
- Improved reliability
- Better customer satisfaction
Supporting Material Performance Analysis
Hardness testing helps engineers understand how materials will perform under real-world operating conditions. This information supports better design decisions and longer product life cycles.
What Is Hardness Testing Equipment?
Temel Test Prensipleri
Most hardness tests involve applying a controlled force to an indenter that contacts the material surface. The resulting indentation is measured and converted into a hardness value.
Typical testing steps include:
- Preparing the sample
- Belirli bir yükün uygulanması
- Girinti oluşturma
- Measuring the result
- Sertlik değerlerinin hesaplanması
Common Hardness Measurement Methods
Several testing methods are widely used:
| Yöntem | Ölçüm Prensibi |
|---|---|
| Rockwell | Girinti derinliği |
| Brinell | Girinti çapı |
| Vickers | Diagonal length measurement |
| Knoop | Uzun diyagonal ölçüm |
| Leeb | Geri tepme hızı |
Each method offers unique advantages depending on the material and application.
Understanding Hardness Scales
Yaygın sertlik ölçekleri şunları içerir:
- HRC (Rockwell C)
- HRB (Rockwell B)
- HBW (Brinell)
- HV (Vickers)
- HK (Knoop)
- HL (Leeb)
These scales help standardize hardness values across industries.
Main Types of Hardness Testing Equipment
Rockwell Testing Systems
Rockwell systems are among the most popular solutions due to their speed and simplicity. They measure indentation depth directly and provide immediate results.
Uygulamalar şunları içerir:
- Çelik üretimi
- Heat-treated parts
- Manufacturing quality control
Brinell Testing Systems
Brinell testing uses a tungsten carbide ball indenter and is ideal for:
- Dökme demir
- Dövülerek
- Yapısal çelik
- Ağır endüstriyel bileşenler
Its larger indentation provides an average hardness value across a broader area.
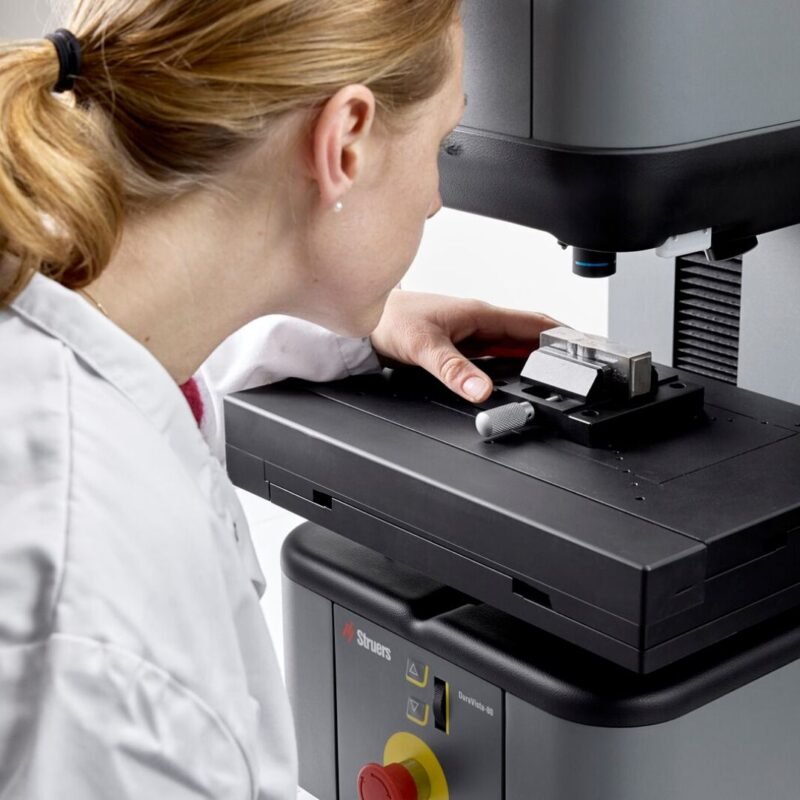
Vickers Testing Systems
Vickers systems use a diamond pyramid indenter and offer exceptional precision.
Avantajları şunlardır:
- Geniş yük aralığı
- Yüksek doğruluk
- Thin material testing
- Metallographic analysis
Microhardness Testing Systems
Microhardness testers are designed for:
- Yüzey kaplamaları
- Mikroyapılar
- İnce malzemeler
- Elektronik bileşenler
These systems operate under very low loads and provide highly detailed measurements.
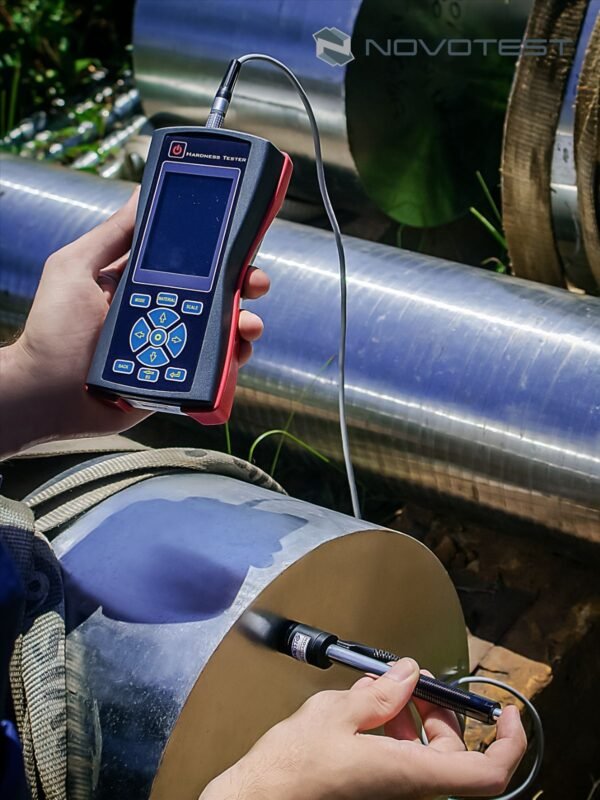
Portable Hardness Testing Devices
Portable instruments allow inspectors to measure hardness directly on-site.
Common applications include:
- Pipeline inspections
- Pressure vessels
- Türbin bileşenleri
- Large machinery
Key Components of Modern Testing Equipment
Indenters and Loading Mechanisms
Different testing methods use different indenters, such as:
- Diamond cones
- Diamond pyramids
- Tungsten karbür bilyalar
Accurate load application is essential for reliable measurements.
Optik Ölçüm Sistemleri
Many advanced systems include:
These features improve accuracy and reduce operator influence.
Dijital Ekranlar ve Yazılım
Modern systems often provide:
- Dokunmatik ekran arayüzleri
- Otomatik hesaplamalar
- İstatistiksel analiz
- Veri depolama
- Rapor oluşturma
Calibration and Verification Tools
Calibration blocks and verification standards help maintain testing accuracy and compliance with quality requirements.
Materials Commonly Evaluated
Çelik ve Paslanmaz Çelik
Hardness testing is widely used to verify material properties in structural and engineering applications.
Alüminyum ve Demir Dışı Alaşımlar
Lightweight materials often require hardness verification during manufacturing and quality control.
Dökme Demir ve Dövme Bileşenler
Heavy industrial parts commonly undergo hardness inspection to ensure durability and performance.
Coatings and Surface Treatments
Microhardness methods are frequently used to evaluate coating quality and surface engineering processes.
Endüstriyel Uygulamalar
Otomotiv İmalatı
Applications include testing:
- Dişliler
- Rulmanlar
- Engine parts
- Süspansiyon sistemleri
- Transmission components
Havacılık ve Uzay Mühendisliği
Aerospace manufacturers use hardness testing to ensure material reliability and regulatory compliance.
Petrol ve Gaz Endüstrisi
Common applications include:
- Pipeline verification
- Pressure vessel inspection
- Drilling equipment evaluation
- Maintenance testing
Araştırma Laboratuvarları
Scientists and engineers use hardness testing to study material behavior, microstructures, and processing effects.
Advantages of Modern Hardness Testing Equipment
Modern systems offer numerous benefits:
- Yüksek ölçüm hassasiyeti
- Fast testing cycles
- Otomatik operasyon
- Geliştirilmiş tekrarlanabilirlik
- Digital documentation
- Enhanced quality assurance
These advantages help manufacturers increase productivity while maintaining consistent standards.
Zorluklar ve Sınırlamalar
Although highly effective, hardness testing can present certain challenges:
- Yüzey hazırlığı gereksinimleri
- Malzeme kalınlığı sınırlamaları
- Çevresel etkiler
- Calibration maintenance needs
- Proper method selection
Understanding these factors helps ensure more reliable results.
How to Choose the Right Equipment
Several factors should be considered when selecting testing equipment:
Malzeme Türü
Farklı malzemeler farklı test yöntemleri gerektirir.
Test Hacmi
High-volume production may require automated systems.
Doğruluk Gereksinimleri
Laboratory environments often demand higher precision.
Örneklem Büyüklüğü
Large workpieces may benefit from portable solutions.
Bütçe Değerlendirmeleri
Evaluate both initial costs and long-term operating expenses.
Choosing the right solution helps maximize return on investment and testing efficiency.
Endüstri Standartları ve Uyumluluk
Most testing systems follow internationally recognized standards, including:
- ASTM International Standards
- ISO Standartları
- EN Standartları
- JIS Standartları
Useful references:
Compliance ensures consistent and comparable hardness measurements across industries worldwide.
Sıkça Sorulan Sorular
1. Sertlik test cihazları ne için kullanılır?
It is used to measure a material’s resistance to deformation and verify quality, strength, and durability.
2. Which industries rely on hardness testing?
Automotive, aerospace, manufacturing, energy, metallurgy, and research sectors commonly use hardness testing.
3. Hangi malzemeler test edilebilir?
Steel, stainless steel, aluminum, cast iron, coatings, ceramics, and many other materials.
4. Which hardness testing method is most common?
Rockwell testing is among the most widely used due to its speed and ease of operation.
5. Kalibrasyon neden önemlidir?
Calibration ensures measurement accuracy and compliance with industry standards.
6. Can modern systems generate digital reports?
Yes. Most advanced systems include software for data management, reporting, and traceability.
Sonuç
Hardness testing equipment is a vital part of modern material evaluation and quality assurance. By providing accurate measurements of a material’s resistance to deformation, these systems help manufacturers improve product quality, verify processing methods, and maintain compliance with international standards.
Whether used in production facilities, research laboratories, or field inspections, advanced testing equipment supports reliable decision-making and long-term operational success. Investing in the right solution ensures accurate results, higher productivity, and stronger quality control across a wide range of industries.