Tvrdomer Rockwell: Typy, vlastnosti a sprievodca nákupom

Introduction to Rockwell Hardness Testers
A Tester tvrdosti podľa Rockwella is one of the most widely used instruments for measuring the hardness of metals and other engineering materials. Known for its speed, accuracy, and ease of operation, the Rockwell method has become the preferred choice for production lines, quality control laboratories, heat treatment facilities, and research institutions.
Unlike hardness tests that require optical measurement of an indentation, a Rockwell hardness tester determines hardness by measuring the depth of penetration under a specified minor load and major load. This direct-reading method significantly reduces testing time while maintaining high repeatability.
Today, Rockwell hardness testers are available in manual, digital, automatic, and superficial models, allowing manufacturers to select equipment that matches their testing requirements.
What Is a Rockwell Hardness Tester?
Vymedzenie pojmu a účel
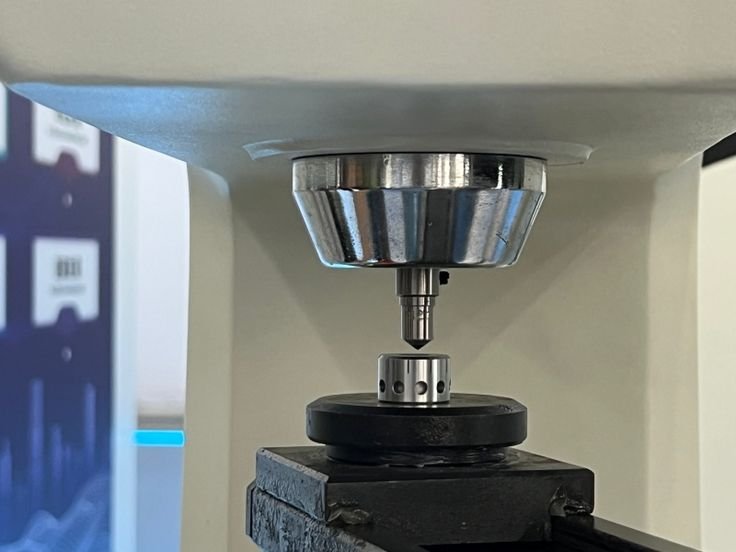
A Tester tvrdosti podľa Rockwella is a testing machine designed to determine a material’s hardness by measuring the permanent depth of indentation produced by a standardized indenter under controlled test forces.
The primary purposes include:
- Kontrola kvality materiálu
- Overenie tepelného spracovania
- Kontrola prichádzajúceho materiálu
- Kontrola kvality výroby
- Výskum a vývoj
- Dodržiavanie medzinárodných noriem
How a Rockwell Hardness Tester Works
The testing sequence typically includes:
- Použitie menšie zaťaženie to establish a reference position.
- Použitie hlavné zaťaženie to create the indentation.
- Odstránenie hlavného zaťaženia pri zachovaní vedľajšieho zaťaženia.
- Measuring the difference in indentation depth.
- Displaying the Rockwell hardness value directly on the instrument.
Because no optical measurement is required, testing is both fast and operator-friendly.
Rockwell Hardness Testing Principles
Minor Load and Major Load
Rockwell testing uses two sequential loads:
- Minor load: Usually 10 kgf, used to establish the initial reference position.
- Major load: Commonly 60 kgf, 100 kgf, or 150 kgf, depending on the selected Rockwell scale.
The difference in penetration depth between these loads is converted into a Rockwell hardness number.

Indenters and Test Forces
Depending on the material, a Rockwell hardness tester uses either:
- A 120° diamond cone (Brale) indenter for hard materials.
- A tungsten carbide ball indenter for softer metals and alloys.
Selecting the correct indenter and test force ensures accurate and repeatable results.
Rockwell Hardness Scales
Several Rockwell scales are used for different materials:
- HRC – Hardened steel and heat-treated components
- HRB – Aluminum, brass, copper, and soft steels
- HRA – Cemented carbides and thin hard materials
- HR15N, HR30N, HR45N – Superficial Rockwell scales for thin materials
Choosing the appropriate scale depends on material hardness, thickness, and application.
Types of Rockwell Hardness Testers
Benchtop Rockwell Hardness Testers
Benchtop models are widely used in laboratories and manufacturing facilities.
Medzi výhody patrí:
- Stable testing platform
- Vysoká presnosť merania
- Suitable for routine inspections
Digital Rockwell Hardness Testers
Digital systems provide:
- Automatický výpočet tvrdosti
- Touchscreen operation
- Multiple Rockwell scale selection
- Štatistická analýza
- USB or network connectivity
These testers improve efficiency and reduce operator errors.
Automatic Rockwell Hardness Testers
Automatic models are designed for high-volume production environments and offer:
- Automatické nakladanie a vykladanie
- Motorizované polohovanie vzoriek
- Auto-focus and indentation detection
- Automatizované vykazovanie
They are ideal for manufacturers seeking higher productivity and consistent results.
Superficial Rockwell Hardness Testers
Superficial testers apply lower test forces and are suitable for:
- Thin metal sheets
- Surface-hardened components
- Small precision parts
- Povlakované materiály
Key Features of a Modern Rockwell Hardness Tester
Digital Display and Touchscreen Controls
Modern instruments feature intuitive interfaces that simplify operation and reduce training requirements.
Automatické nanášanie náplne
Automated loading minimizes operator influence and improves repeatability.
Ukladanie údajov a konektivita
Mnohé systémy podporujú:
- Export cez USB
- Ethernetová komunikácia
- Printer integration
- Štatistická kontrola procesov (SPC)
- Systémy na správu laboratórnych informácií (LIMS)
High-Precision Measurement Systems
Advanced sensors and closed-loop control systems enhance accuracy and ensure compliance with international testing standards.
Applications of Rockwell Hardness Testers
Výroba kovov
Rockwell hardness testers are widely used to inspect:
- Steel
- Stainless steel
- Hliníkové zliatiny
- Zliatiny medi
- Liatina
Automobilový priemysel
Medzi bežné oblasti použitia patrí testovanie:
- Ozubené kolesá
- Crankshafts
- Ložiská
- Súčiastky prevodovky
- Súčiastky motora
Komponenty pre letecký a kozmický priemysel
Manufacturers verify the hardness of structural components, landing gear, and high-strength alloys to meet strict quality requirements.
Kontrola tepelného spracovania
Rockwell testing is commonly performed after:
- Kalenie
- Tvrdenie
- Náhrada uhlíkom
- Indukčné kalenie
to confirm the effectiveness of heat treatment processes.
Laboratóriá kontroly kvality
Testing laboratories use Rockwell hardness testers for routine inspection, certification, and material verification.
How to Choose the Right Rockwell Hardness Tester
Typ materiálu
Select a tester compatible with the materials you inspect, whether hardened steel, aluminum, copper alloys, or specialty metals.
Testovacie normy
Ensure the equipment complies with relevant standards such as ASTM and ISO.
Objem výroby
Manual testers are suitable for low-volume testing, while automatic systems improve efficiency in high-volume production.
Požiadavky na automatizáciu
Features such as automatic loading, motorized stages, and digital reporting can significantly improve productivity and traceability.
Kalibrácia a údržba
Kalibračné bloky
Certified Rockwell hardness test blocks are used to verify measurement accuracy and maintain traceability.
Pravidelné overovanie
Regular verification helps ensure repeatable and reliable results over time.
Preventívna údržba
Preventive maintenance should include:
- Čistenie vtlačovača
- Kontrola mechanizmu zdvíhania
- Verifying machine alignment
- Updating software (for digital models)
Routine maintenance extends equipment life and minimizes downtime.
Advantages of Rockwell Hardness Testers
Rockwell hardness testers offer numerous benefits:
- Fast testing with direct readings
- Vysoká opakovateľnosť
- Minimálny vplyv operátora
- No optical measurement required
- Suitable for production and laboratory environments
- Viacero stupníc tvrdosti
- Easy integration into quality control systems
Limitations of Rockwell Hardness Testers
Although highly versatile, Rockwell hardness testers have some limitations:
- Less suitable for very thin coatings
- Small test areas may require microhardness methods
- Proper specimen thickness is essential
- Surface preparation can affect results
- Different Rockwell scales cannot always be directly compared
Understanding these limitations helps users select the most appropriate testing method.
Priemyselné normy a dodržiavanie predpisov
Spoločné normy pre Tester tvrdosti podľa Rockwella Medzi operácie patria:
- ASTM E18 – Štandardné skúšobné metódy na stanovenie tvrdosti podľa Rockwella u kovových materiálov
- ISO 6508 – Kovové materiály – Skúška tvrdosti podľa Rockwella
- ASTM E140 – Tabuľky prevodu tvrdosti
- ISO 6506 and ISO 6507 (for comparison with Brinell and Vickers methods)
Oficiálne zdroje:
Compliance with these standards ensures accurate, traceable, and internationally recognized hardness measurements.
Často kladené otázky
1. What is a Rockwell hardness tester used for?
A Rockwell hardness tester measures a material’s resistance to indentation and is commonly used for quality control, heat treatment verification, and material inspection.
2. Which Rockwell scale is most commonly used?
The HRC scale is widely used for hardened steels, while the HRB scale is commonly used for softer metals such as aluminum, brass, and copper.
3. What materials can be tested with a Rockwell hardness tester?
Common materials include steel, stainless steel, cast iron, aluminum alloys, copper alloys, brass, and certain engineering plastics.
4. What is the difference between a standard and a superficial Rockwell hardness tester?
A standard tester uses higher major loads, whereas a superficial tester uses lower loads for thin materials, surface-hardened parts, and precision components.
5. How often should a Rockwell hardness tester be calibrated?
Calibration frequency depends on usage and quality requirements, but routine verification with certified hardness test blocks is recommended to maintain accuracy.
6. Can a Rockwell hardness tester be integrated into automated production lines?
Yes. Many modern digital and automatic Rockwell hardness testers support robotic loading, data communication, and automated quality control systems.
Záver
A Tester tvrdosti podľa Rockwella is an essential instrument for fast, accurate, and reliable hardness measurement across a wide range of industrial applications. Whether used in heat treatment facilities, manufacturing plants, quality control laboratories, or research centers, these testers provide consistent results that help verify material properties and maintain production quality.
By selecting the appropriate Rockwell scale, tester type, and automation level, manufacturers can improve inspection efficiency, ensure compliance with international standards, and support long-term product reliability.