




Prístroj na meranie tvrdosti tepelne upravenej ocele: Kompletný sprievodca presným meraním tvrdosti po tepelnej úprave


Introduction to Heat Treated Steel Hardness Testers
A heat treated steel hardness tester is a specialized instrument used to verify the hardness of steel after thermal processing. Heat treatment changes the microstructure of steel, improving properties such as hardness, strength, wear resistance, toughness, and fatigue life. Measuring hardness after these processes is one of the fastest and most reliable ways to confirm that the desired mechanical properties have been achieved.
Industries including automotive, aerospace, heavy machinery, energy, mining, and tool manufacturing rely on heat treated steel hardness testers to ensure every component meets engineering specifications. Whether inspecting gears after carburizing, shafts after induction hardening, or molds after quenching and tempering, accurate hardness testing helps maintain product quality, process consistency, and compliance with international standards.
Modern hardness testers integrate precision loading systems, digital imaging, intelligent software, and automated reporting to provide fast, repeatable, and traceable results.
What Is a Heat Treated Steel Hardness Tester?
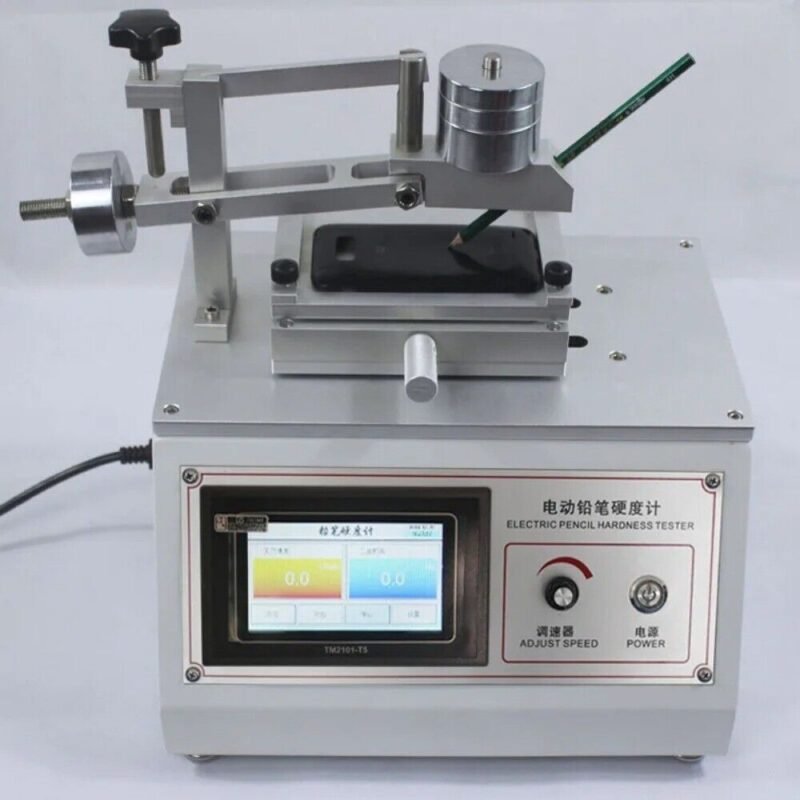
Vymedzenie pojmu a účel
A heat treated steel hardness tester measures the resistance of heat-treated steel to indentation using standardized hardness testing methods. The measured hardness confirms whether the heat treatment process has produced the required material properties.
Typické aplikácie zahŕňajú:
- Overenie tepelného spracovania
- Kontrola kvality výroby
- Kontrola prichádzajúceho materiálu
- Validácia procesu
- Konečná kontrola výrobku
- Kontrola zvarov
- Analýza porúch
- Výskum a vývoj
Why Hardness Testing Is Essential After Heat Treatment
Skúšky tvrdosti pomáhajú výrobcom overiť:
- Proper quenching results
- Tempering effectiveness
- Case hardening depth
- Surface hardness consistency
- Material performance
- Compliance with customer specifications
Because hardness often correlates with tensile strength, it serves as a rapid and cost-effective quality control method.
Common Heat Treatment Processes
Kalenie a popúšťanie
Quenching rapidly cools heated steel to increase hardness, while tempering reduces brittleness and improves toughness. Hardness testing confirms that the balance between hardness and ductility meets design requirements.
Náhrada uhlíkom
Carburizing enriches the steel surface with carbon to create a hard, wear-resistant case while maintaining a tougher core. Surface hardness and effective case depth are commonly verified using Rockwell or Micro Vickers testing.
Nitridácia
Nitriding introduces nitrogen into the steel surface, forming a hard diffusion layer with excellent wear and fatigue resistance. Microhardness testing is often used to evaluate the nitrided layer.
Indukčné kalenie
Induction hardening selectively hardens specific regions of a component, such as gear teeth or shaft journals. Hardness profiles help verify treatment uniformity.
Flame Hardening
Flame hardening uses localized heating followed by rapid cooling to harden the surface of steel components. Hardness testing confirms the treated area’s performance.
Hardness Testing Methods for Heat Treated Steel
Testovanie tvrdosti podľa Rockwella
Rockwell testing is the most common production method for heat-treated steel because it is fast, simple, and highly repeatable.
Typical applications:
- Hardened gears
- Ložiská
- Nástrojové ocele
- Heat-treated shafts
Testovanie tvrdosti podľa Vickersa
Vickers testing provides high precision and is ideal for evaluating hardened surfaces, thin sections, and laboratory samples.
Vhodné pre:
- Nástrojové ocele
- Presné súčiastky
- Hardened layers
- Aerospace parts
Testovanie tvrdosti podľa Brinella
Brinell testing is useful for larger components and medium-hard steels where a larger indentation is beneficial.
Common applications:
- Kované výrobky
- Heavy machine components
- Konštrukčná oceľ
Micro Vickers Hardness Testing
Micro Vickers testing applies low loads to measure localized hardness and case depth.
Aplikácie zahŕňajú:
- Carburized layers
- Nitrided surfaces
- Zóny ovplyvnené teplom pri zváraní
- Surface coatings
Testovanie tvrdosti Leeb
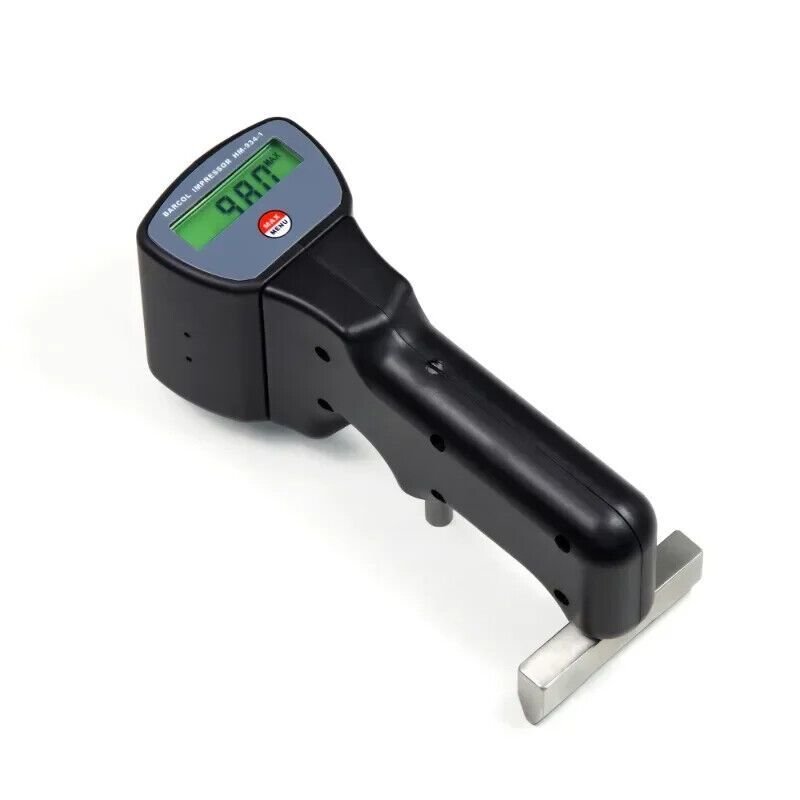
Portable Leeb testers are ideal for large, heavy, or installed components that cannot be transported to a laboratory.
UCI Hardness Testing
Ultrasonic Contact Impedance (UCI) testing is effective for finished surfaces, thin components, and localized hardness measurements where minimal indentation is required.
Types of Heat Treated Steel Hardness Testers
Prístroje na meranie tvrdosti na pracovnom stole
Bench-mounted machines provide laboratory-grade precision for routine inspections and research.
Digitálne testery tvrdosti
Modern digital systems include:
- Rozhrania s dotykovou obrazovkou
- Automatické výpočty tvrdosti
- Konverzia mierky
- Štatistická analýza
- Vytváranie správ
Systémy na automatické meranie tvrdosti
Fully automated systems offer:
- Servo-riadené zaťaženie
- Zobrazovanie s automatickým zaostrovaním
- Automatické meranie odtlačkov
- Hromadné testovanie
- Quality control reporting
Prenosné testery tvrdosti
Portable Leeb and UCI testers enable fast on-site inspections of large components without disassembly.
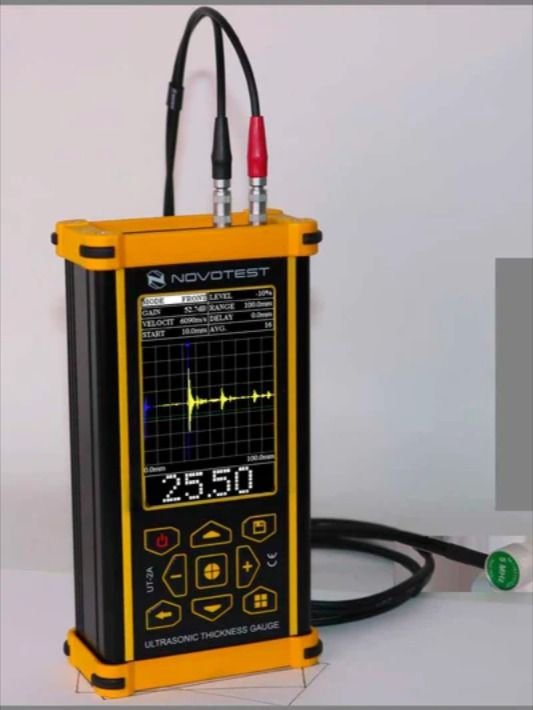
Main Components of a Heat Treated Steel Hardness Tester
Vtlačovač a systém zaťaženia
Common indenters include:
- Diamantový kužeľ (Rockwell)
- Diamantová pyramída (Vickers)
- Karbidová guľa (Brinell)
Servo-riadené nakladacie systémy zabezpečujú presné a opakovateľné pôsobenie sily.
Optický merací systém
Advanced systems feature:
- Mikroskop s vysokým rozlíšením
- CCD alebo CMOS kamera
- LED osvetlenie
- Automatická detekcia okrajov
These technologies improve measurement accuracy and reduce operator influence.
Elektronická riadiaca jednotka
Ovládač riadi:
- Pôsobenie skúšobnej sily
- Výpočty tvrdosti
- Konverzia mierky
- Ukladanie údajov
- Diagnostika prístrojov
Správa softvéru a údajov
Moderný softvér podporuje:
- Automatické výpočty tvrdosti
- Štatistická kontrola procesov (SPC)
- Správy vo formátoch PDF a Excel
- Integrácia systému LIMS
- Auditné stopy
- Správa používateľov
Key Features of Modern Heat Treated Steel Hardness Testers
Vysoká presnosť a opakovateľnosť
Precision mechanics and advanced measurement systems provide consistent results across production batches.
Automatický prevod stupnice tvrdosti
Many testers convert results between:
- HRC
- HRA
- HRB
- HV
- HBW
- HL
Intelligent Image Analysis
AI-assisted indentation recognition reduces operator error and improves testing efficiency.
Digitálne vykazovanie a prepojenie
Modern systems often support:
- USB
- Ethernet
- Wi-Fi
- Skenovanie čiarových kódov
- QR code integration
- Synchronizácia v cloude
Priemyselné aplikácie
Heat Treatment Facilities
Verify hardness after quenching, tempering, carburizing, nitriding, and induction hardening.
Výroba automobilov
Skontrolujte:
- Ozubené kolesá
- Crankshafts
- Camshafts
- Ložiská
- Súčiastky prevodovky
Letecký a kozmický priemysel
Evaluate hardness of:
- Podvozok
- Štrukturálne komponenty
- Hriadele turbín
- High-strength alloy steels
Výroba nástrojov a lisovacích foriem
Zmerajte tvrdosť:
- Formy
- Matrice
- Punches
- Rezné nástroje
Energy, Mining, and Heavy Equipment
Skontrolujte:
- Wind turbine shafts
- Tlakové nádoby
- Mining equipment
- Construction machinery
How to Choose the Best Heat Treated Steel Hardness Tester
Materiál a rozsah tvrdosti
Choose equipment capable of accurately measuring the hardness range produced by your heat treatment process.
Výber skúšobnej metódy
Select Rockwell, Vickers, Brinell, Micro Vickers, Leeb, or UCI based on component size, geometry, surface condition, and testing requirements.
Požiadavky na automatizáciu
Hľadajte funkcie, ako napríklad:
- Automatické načítanie
- Zobrazovanie s automatickým zaostrovaním
- Automatické meranie odtlačkov
- Statistical reporting
Dodržiavanie noriem
Ensure the tester complies with ASTM and ISO standards and supports calibration traceability.
Kalibrácia a údržba
Bežná údržba by mala zahŕňať:
- Overovanie pomocou certifikovaných referenčných blokov na meranie tvrdosti
- Čistenie indentorov a optických komponentov
- Regular calibration
- Aktualizácie softvéru
- Preventívne kontrolné prehliadky
These practices help maintain long-term measurement accuracy.
Výhody a obmedzenia
Výhody
A heat treated steel hardness tester provides:
- Vysoká presnosť merania
- Vynikajúca opakovateľnosť
- Fast verification of heat treatment
- Automated testing
- Digitálne podávanie správ
- International standards compliance
- Improved production quality
Obmedzenia
Medzi možné obmedzenia patria:
- Different heat treatment processes may require different testing methods.
- Surface preparation can affect measurement accuracy.
- Portable instruments may not match laboratory precision for all applications.
- Periodic calibration is essential.
Medzinárodné normy
Spoločné normy pre heat treated steel hardness tester Medzi oblasti použitia patria:
- ASTM E18 – Štandardné skúšobné metódy na stanovenie tvrdosti podľa Rockwella u kovových materiálov
- ASTM E10 – Štandardná skúšobná metóda na stanovenie Brinellovej tvrdosti kovových materiálov
- ASTM E92 – Štandardné skúšobné metódy na stanovenie tvrdosti podľa Vickersa a Knoopa u kovových materiálov
- ASTM E384 – Štandardná skúšobná metóda na stanovenie tvrdosti materiálov mikroindentáciou
- ISO 6506 – Skúška tvrdosti podľa Brinella
- ISO 6507 – Skúška tvrdosti podľa Vickersa
- ISO 6508 – Skúška tvrdosti podľa Rockwella
Oficiálne zdroje:
Často kladené otázky
1. What is a heat treated steel hardness tester used for?
A heat treated steel hardness tester measures the hardness of steel after heat treatment processes such as quenching, tempering, carburizing, nitriding, and induction hardening to verify that the required mechanical properties have been achieved.
2. Which hardness testing method is best for heat treated steel?
Rockwell testing is widely used for production because of its speed and repeatability. Vickers and Micro Vickers are preferred for hardened layers and case depth measurements, while Brinell is suitable for larger components. Portable Leeb and UCI testers are ideal for field inspections.
3. Can a heat treated steel hardness tester measure multiple hardness scales?
Yes. Many modern digital testers automatically calculate or convert results into HRC, HRA, HRB, HV, HBW, and HL, depending on the testing method.
4. Which industries commonly use heat treated steel hardness testers?
Heat treatment companies, automotive manufacturers, aerospace suppliers, tool and die makers, heavy equipment manufacturers, energy companies, and quality inspection laboratories all use these instruments.
5. How often should a heat treated steel hardness tester be calibrated?
Calibration should be verified regularly with certified hardness reference blocks and performed according to the manufacturer’s recommendations and applicable ASTM or ISO standards.
6. How do I choose the right heat treated steel hardness tester?
Select a tester based on the heat treatment process, steel grade, hardness range, component size, testing standards, required accuracy, automation level, and whether testing will be performed in the laboratory or on-site.
Záver
A heat treated steel hardness tester is an essential quality assurance instrument for verifying the success of heat treatment processes and ensuring steel components meet design specifications. Whether evaluating hardened gears, carburized shafts, nitrided molds, or induction-hardened machine parts, the right hardness tester delivers precise, repeatable, and standards-compliant results.
When selecting a heat treated steel hardness tester, consider the heat treatment process, material characteristics, testing standards, automation requirements, and reporting capabilities. Investing in a reliable hardness testing system improves production efficiency, reduces quality risks, enhances traceability, and supports consistent manufacturing performance.