

- Appareil d'essai de dureté Micro Vickers
- Appareil d'essai de dureté Vickers
- Capteur de dureté Vickers
- Appareil d'essai de dureté Rockwell
- Appareil d'essai de dureté Brinell
- Appareil de dureté Leeb
- Appareil de mesure de la dureté Shore
- Testeur de dureté Webster
- Appareil de mesure de la dureté Barcol
- Barre d'essai de dureté



Duromètre pour acier traité thermiquement : le guide complet pour des mesures de dureté précises après traitement thermique


Introduction to Heat Treated Steel Hardness Testers
A heat treated steel hardness tester is a specialized instrument used to verify the hardness of steel after thermal processing. Heat treatment changes the microstructure of steel, improving properties such as hardness, strength, wear resistance, toughness, and fatigue life. Measuring hardness after these processes is one of the fastest and most reliable ways to confirm that the desired mechanical properties have been achieved.
Industries including automotive, aerospace, heavy machinery, energy, mining, and tool manufacturing rely on heat treated steel hardness testers to ensure every component meets engineering specifications. Whether inspecting gears after carburizing, shafts after induction hardening, or molds after quenching and tempering, accurate hardness testing helps maintain product quality, process consistency, and compliance with international standards.
Modern hardness testers integrate precision loading systems, digital imaging, intelligent software, and automated reporting to provide fast, repeatable, and traceable results.
What Is a Heat Treated Steel Hardness Tester?
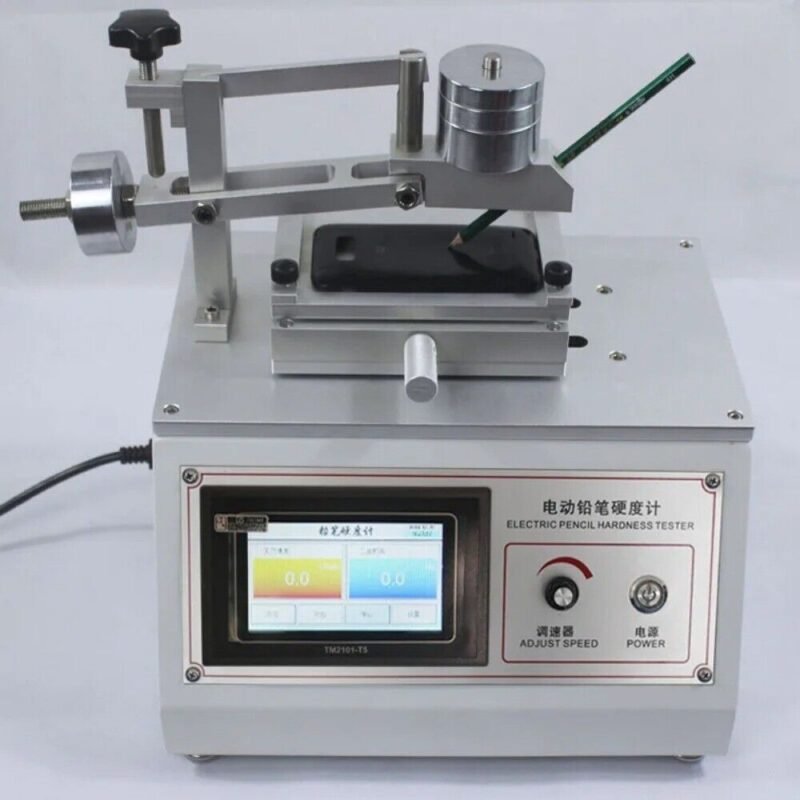
Définition et objectif
A heat treated steel hardness tester measures the resistance of heat-treated steel to indentation using standardized hardness testing methods. The measured hardness confirms whether the heat treatment process has produced the required material properties.
Typical applications include:
- Vérification du traitement thermique
- Production quality control
- Incoming material inspection
- Process validation
- Final product inspection
- Weld inspection
- Analyse des défaillances
- Recherche et développement
Why Hardness Testing Is Essential After Heat Treatment
Hardness testing helps manufacturers verify:
- Proper quenching results
- Tempering effectiveness
- Case hardening depth
- Surface hardness consistency
- Material performance
- Compliance with customer specifications
Because hardness often correlates with tensile strength, it serves as a rapid and cost-effective quality control method.
Common Heat Treatment Processes
Quenching and Tempering
Quenching rapidly cools heated steel to increase hardness, while tempering reduces brittleness and improves toughness. Hardness testing confirms that the balance between hardness and ductility meets design requirements.
Carburizing
Carburizing enriches the steel surface with carbon to create a hard, wear-resistant case while maintaining a tougher core. Surface hardness and effective case depth are commonly verified using Rockwell or Micro Vickers testing.
Nitriding
Nitriding introduces nitrogen into the steel surface, forming a hard diffusion layer with excellent wear and fatigue resistance. Microhardness testing is often used to evaluate the nitrided layer.
Induction Hardening
Induction hardening selectively hardens specific regions of a component, such as gear teeth or shaft journals. Hardness profiles help verify treatment uniformity.
Flame Hardening
Flame hardening uses localized heating followed by rapid cooling to harden the surface of steel components. Hardness testing confirms the treated area’s performance.
Hardness Testing Methods for Heat Treated Steel
Essai de dureté Rockwell
Rockwell testing is the most common production method for heat-treated steel because it is fast, simple, and highly repeatable.
Typical applications:
- Hardened gears
- Paliers
- Tool steels
- Heat-treated shafts
Essai de dureté Vickers
Vickers testing provides high precision and is ideal for evaluating hardened surfaces, thin sections, and laboratory samples.
Suitable for:
- Tool steels
- Precision components
- Hardened layers
- Aerospace parts
Essai de dureté Brinell
Brinell testing is useful for larger components and medium-hard steels where a larger indentation is beneficial.
Common applications:
- Forgeage
- Heavy machine components
- Acier de construction
Micro Vickers Hardness Testing
Micro Vickers testing applies low loads to measure localized hardness and case depth.
Les applications comprennent
- Carburized layers
- Nitrided surfaces
- Weld heat-affected zones
- Revêtements de surface
Essai de dureté Leeb
Portable Leeb testers are ideal for large, heavy, or installed components that cannot be transported to a laboratory.
UCI Hardness Testing
Ultrasonic Contact Impedance (UCI) testing is effective for finished surfaces, thin components, and localized hardness measurements where minimal indentation is required.
Types of Heat Treated Steel Hardness Testers
Bench Hardness Testers
Bench-mounted machines provide laboratory-grade precision for routine inspections and research.
Digital Hardness Testers
Modern digital systems include:
- Touchscreen interfaces
- Automatic hardness calculations
- Scale conversion
- Analyse statistique
- Génération de rapports
Systèmes automatiques de contrôle de la dureté
Fully automated systems offer:
- Servo-controlled loading
- Auto-focus imaging
- Automatic indentation measurement
- Batch testing
- Quality control reporting
Appareils d'essai de dureté portables
Portable Leeb and UCI testers enable fast on-site inspections of large components without disassembly.
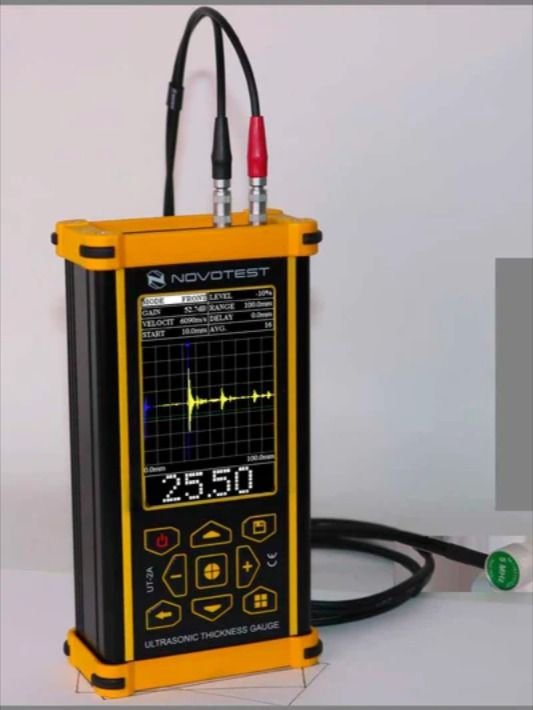
Main Components of a Heat Treated Steel Hardness Tester
Indenter and Loading System
Common indenters include:
- Diamond cone (Rockwell)
- Diamond pyramid (Vickers)
- Carbide ball (Brinell)
Servo-controlled loading systems ensure accurate and repeatable force application.
Système de mesure optique
Advanced systems feature:
- High-resolution microscope
- CCD or CMOS camera
- LED illumination
- Automatic edge detection
These technologies improve measurement accuracy and reduce operator influence.
Electronic Control Unit
The controller manages:
- Test force application
- Hardness calculations
- Scale conversion
- Stockage des données
- Instrument diagnostics
Logiciels et gestion des données
Modern software supports:
- Automatic hardness calculations
- Statistical process control (SPC)
- PDF and Excel reports
- LIMS integration
- Audit trails
- User management
Key Features of Modern Heat Treated Steel Hardness Testers
High Accuracy and Repeatability
Precision mechanics and advanced measurement systems provide consistent results across production batches.
Automatic Hardness Scale Conversion
Many testers convert results between:
- HRC
- HRA
- HRB
- HV
- HBW
- HL
Intelligent Image Analysis
AI-assisted indentation recognition reduces operator error and improves testing efficiency.
Digital Reporting and Connectivity
Modern systems often support:
- USB
- Ethernet
- Wi-Fi
- Barcode scanning
- QR code integration
- Cloud synchronization
Applications industrielles
Heat Treatment Facilities
Verify hardness after quenching, tempering, carburizing, nitriding, and induction hardening.
Automotive Manufacturing
Inspect:
- Engrenages
- Crankshafts
- Camshafts
- Paliers
- Composants de la transmission
Industrie aérospatiale
Evaluate hardness of:
- Landing gear
- Structural components
- Arbres de turbine
- High-strength alloy steels
Tool and Die Manufacturing
Measure hardness of:
- Molds
- Dies
- Punches
- Cutting tools
Energy, Mining, and Heavy Equipment
Inspect:
- Wind turbine shafts
- Récipients sous pression
- Mining equipment
- Construction machinery
How to Choose the Best Heat Treated Steel Hardness Tester
Material and Hardness Range
Choose equipment capable of accurately measuring the hardness range produced by your heat treatment process.
Testing Method Selection
Select Rockwell, Vickers, Brinell, Micro Vickers, Leeb, or UCI based on component size, geometry, surface condition, and testing requirements.
Automation Requirements
Look for features such as:
- Automatic loading
- Auto-focus imaging
- Automatic indentation measurement
- Statistical reporting
Standards Compliance
Ensure the tester complies with ASTM and ISO standards and supports calibration traceability.
Étalonnage et maintenance
Routine maintenance should include:
- Verification using certified hardness reference blocks
- Cleaning indenters and optical components
- Regular calibration
- Software updates
- Preventive maintenance inspections
These practices help maintain long-term measurement accuracy.
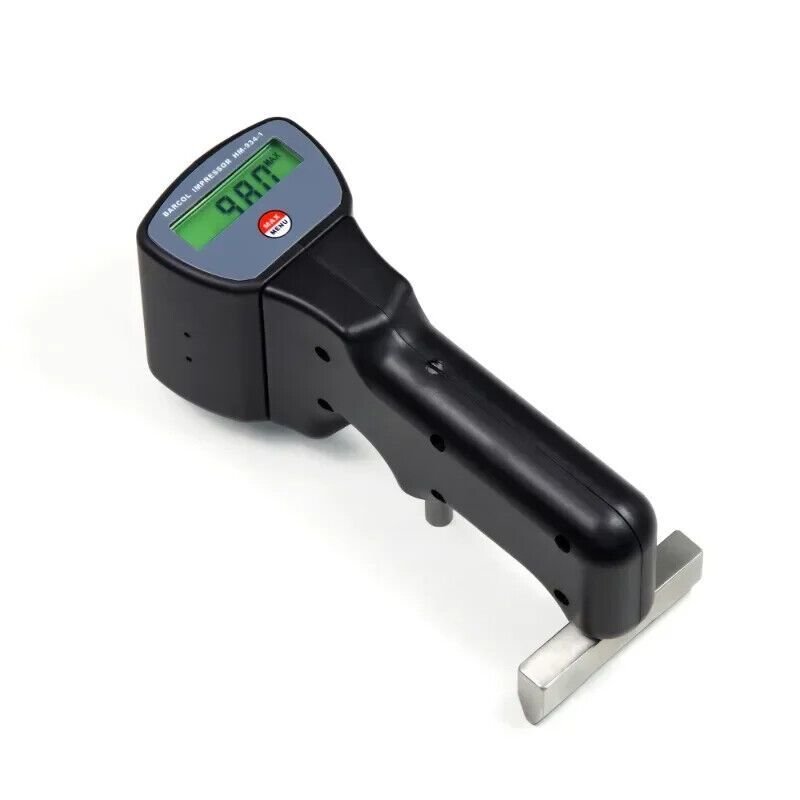
Advantages and Limitations
Avantages
A heat treated steel hardness tester provides:
- Grande précision de mesure
- Excellente répétabilité
- Fast verification of heat treatment
- Automated testing
- Digital reporting
- International standards compliance
- Improved production quality
Limitations
Potential limitations include:
- Different heat treatment processes may require different testing methods.
- Surface preparation can affect measurement accuracy.
- Portable instruments may not match laboratory precision for all applications.
- Periodic calibration is essential.
International Standards
Common standards for heat treated steel hardness tester applications include:
- ASTM E18 – Standard Test Methods for Rockwell Hardness of Metallic Materials
- ASTM E10 – Standard Test Method for Brinell Hardness of Metallic Materials
- ASTM E92 – Standard Test Methods for Vickers Hardness and Knoop Hardness of Metallic Materials
- ASTM E384 – Standard Test Method for Microindentation Hardness of Materials
- ISO 6506 – Brinell Hardness Test
- ISO 6507 – Vickers Hardness Test
- ISO 6508 – Rockwell Hardness Test
Official references:
Questions fréquemment posées
1. What is a heat treated steel hardness tester used for?
A heat treated steel hardness tester measures the hardness of steel after heat treatment processes such as quenching, tempering, carburizing, nitriding, and induction hardening to verify that the required mechanical properties have been achieved.
2. Which hardness testing method is best for heat treated steel?
Rockwell testing is widely used for production because of its speed and repeatability. Vickers and Micro Vickers are preferred for hardened layers and case depth measurements, while Brinell is suitable for larger components. Portable Leeb and UCI testers are ideal for field inspections.
3. Can a heat treated steel hardness tester measure multiple hardness scales?
Yes. Many modern digital testers automatically calculate or convert results into HRC, HRA, HRB, HV, HBW, and HL, depending on the testing method.
4. Which industries commonly use heat treated steel hardness testers?
Heat treatment companies, automotive manufacturers, aerospace suppliers, tool and die makers, heavy equipment manufacturers, energy companies, and quality inspection laboratories all use these instruments.
5. How often should a heat treated steel hardness tester be calibrated?
Calibration should be verified regularly with certified hardness reference blocks and performed according to the manufacturer’s recommendations and applicable ASTM or ISO standards.
6. How do I choose the right heat treated steel hardness tester?
Select a tester based on the heat treatment process, steel grade, hardness range, component size, testing standards, required accuracy, automation level, and whether testing will be performed in the laboratory or on-site.
Conclusion
A heat treated steel hardness tester is an essential quality assurance instrument for verifying the success of heat treatment processes and ensuring steel components meet design specifications. Whether evaluating hardened gears, carburized shafts, nitrided molds, or induction-hardened machine parts, the right hardness tester delivers precise, repeatable, and standards-compliant results.
When selecting a heat treated steel hardness tester, consider the heat treatment process, material characteristics, testing standards, automation requirements, and reporting capabilities. Investing in a reliable hardness testing system improves production efficiency, reduces quality risks, enhances traceability, and supports consistent manufacturing performance.