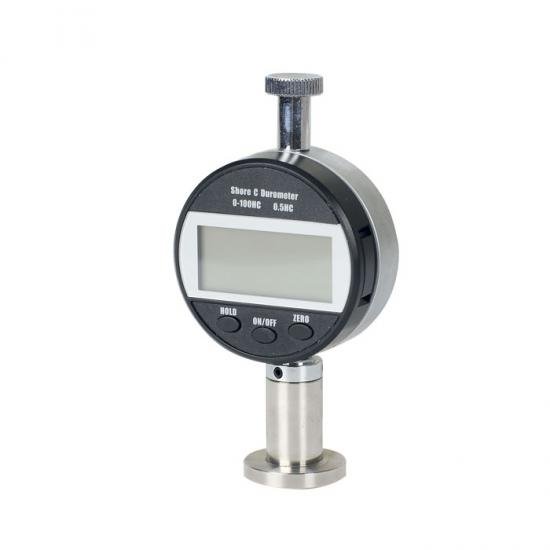
Surface Hardness Testing: Methods, Equipment and Industrial Applications


Introduction to Surface Hardness Testing
Surface hardness testing is a critical materials evaluation technique used to measure the hardness of a material’s outer layer. Unlike bulk hardness testing, which evaluates the overall hardness of a specimen, surface hardness testing focuses specifically on the properties of the surface region where wear, friction, impact, and environmental exposure occur.
Many engineering components undergo surface treatments such as carburizing, nitriding, induction hardening, or coating applications to improve durability and wear resistance. Surface hardness testing helps verify the effectiveness of these treatments and ensures that components meet performance specifications.
Today, surface hardness testing is widely used across manufacturing, aerospace, automotive, energy, tooling, and metallurgical industries.
What Is Surface Hardness Testing?
Definitie en doel
Surface hardness testing is the process of measuring a material’s resistance to localized surface deformation, indentation, or penetration.
De belangrijkste doelstellingen zijn onder meer:
- Evaluating surface treatment effectiveness
- Verifying coating performance
- Assessing wear resistance
- Monitoring manufacturing quality
- Supporting failure investigations
- Ensuring compliance with specifications
Importance in Material Performance
The surface of a component often experiences the highest levels of:
- Friction
- Wear
- Contact stress
- Corrosion exposure
As a result, surface hardness is frequently more important than core hardness for many engineering applications.
Principles of Surface Hardness Testing
Surface Resistance to Indentation
Most surface hardness testing methods evaluate how strongly the surface resists penetration by a standardized indenter under a controlled force.
Generally:
- Harder surfaces produce smaller indentations.
- Softer surfaces produce larger indentations.
Relationship Between Surface and Core Hardness
Many engineered components are designed with:
- Hard outer surfaces
- Tough inner cores
This combination improves wear resistance while maintaining structural toughness.
Factors Affecting Surface Hardness
Surface hardness may be influenced by:
- Heat treatment
- Coating thickness
- Material composition
- Manufacturing process
- Surface finishing operations
Common Surface Hardness Testing Methods
Rockwell Surface Hardness Testing
Rockwell superficial scales are specifically designed for:
- Dunne materialen
- Surface-treated components
- Precision parts
Common scales include:
- HR15N
- HR30N
- HR45N
Advantages include fast testing and direct readings.
Vickers Surface Hardness Testing
Vickers testing uses a diamond pyramid indenter and is widely used for:
- Surface-hardened layers
- Coatings
- Precision components
De resultaten worden weergegeven als HV.
Knoop Surface Hardness Testing
The Knoop method produces shallow indentations, making it ideal for:
Results are reported as HK.
Microhardheid testen
Microhardness methods allow detailed evaluation of:
- Case depth
- Hardheidsgradiënten
- Thin hardened layers

Portable Surface Hardness Testing Methods
Voorbeelden van draagbare methoden zijn:
- Leeb-hardheidsmeting
- UCI-hardheidstest
These methods are useful for field inspections and large components.
Surface Hardness Testing Equipment
Tafelmodellen hardheidsmeters
Laboratory systems include:
- Rockwell testers
- Vickers testers
- Universal hardness testers
Microhardheidsmeters
Gebruikt voor:
- Surface layer analysis
- Coating evaluatie
- Metallographic studies
Draagbare hardheidsmeters
Portable systems provide flexibility for:
- On-site inspections
- Maintenance work
- Large machinery testing
Optische meetsystemen
Advanced imaging systems improve indentation measurement accuracy and repeatability.
Surface Hardness Testing Procedure
Voorbereiding van het monster
Proper preparation is essential.
The surface should be:
- Clean
- Smooth
- Free from contamination
- Properly polished when necessary
De juiste testmethode kiezen
De keuze van de methode hangt af van:
- Materiaalsoort
- Surface layer thickness
- Required accuracy
- Toepasselijke normen
Conducting the Test
The chosen indenter applies force according to the relevant testing standard.
Analyzing and Reporting Results
Results are recorded, verified, and compared with specification requirements.
Surface Hardness Testing for Heat-Treated Materials
Case Hardening
Surface hardness testing verifies the effectiveness of case-hardened components.
Carbureringsproces
Carburized parts require hardness evaluation to confirm proper carbon diffusion and hardness levels.
Nitreren
Testing ensures that nitrided layers achieve the required hardness and wear resistance.
Inductieharding
Surface hardness measurements help confirm process consistency and hardened depth.
Factoren die de nauwkeurigheid van de test beïnvloeden
Surface Finish
Rough surfaces may distort indentation geometry and affect measurements.
Coating Thickness
Very thin coatings require low-load testing methods to avoid substrate influence.
Indentation Size
The indentation must remain within the surface layer being evaluated.
Kalibratie en verificatie
Regelmatige kalibratie zorgt ervoor dat:
- Accurate results
- Traceerbaarheid
- Voldoen aan normen
Advantages of Surface Hardness Testing
Surface hardness testing offers many benefits:
- Verifies surface treatments
- Supports quality control
- Helps predict wear resistance
- Detects manufacturing variations
- Suitable for coatings and hardened layers
- Widely standardized
- Applicable to many materials
These advantages make it a critical part of modern materials evaluation.
Limitations of Surface Hardness Testing
Some limitations include:
- Requires proper surface preparation
- Results can be influenced by substrate properties
- Different methods may yield different scales
- Thin coatings require specialized testing
- Localized measurements may not represent the entire component
Understanding these limitations helps improve test reliability.
Industriële toepassingen
Auto-onderdelen
Toepassingen zijn onder andere:
- Versnellingen
- Assen
- Lagers
- Nokkenassen
Lucht- en ruimtevaartonderdelen
Critical aerospace components require strict hardness verification to ensure safety and durability.
Productie van gereedschappen en matrijzen
Surface hardness directly affects:
- Tool life
- Slijtvastheid
- Machining performance
Energy and Oil & Gas Industries
Testing is commonly used for:
- Kleppen
- Pijpleidingen
- Drilling equipment
- Pressure components
Surface Coating Inspection
Manufacturers use surface hardness testing to evaluate coating quality and performance.
Industriestandaarden en naleving
Algemene normen voor oppervlaktehardheid testen omvatten:
- ASTM E18 (Rockwell)
- ASTM E92 (Vickers)
- ASTM E384 (microhardheid)
- ISO 6507 (Vickers)
- ISO 6508 (Rockwell)
- ISO 4545 (Knoop)
Officiële bronnen:
Compliance ensures accurate, repeatable, and internationally recognized test results.
Veelgestelde vragen
1. What is surface hardness testing?
It is the process of measuring the hardness of a material’s outer layer or surface region.
2. Why is surface hardness important?
Surface hardness strongly influences wear resistance, durability, and component lifespan.
3. Which methods are commonly used for surface hardness testing?
Rockwell, Vickers, Knoop, microhardness, Leeb, and UCI methods are commonly used.
4. Can surface hardness testing evaluate coatings?
Yes. Vickers, Knoop, and microhardness methods are particularly suitable for coating evaluation.
5. What industries use surface hardness testing?
Automotive, aerospace, manufacturing, energy, tooling, and metallurgical industries.
6. How does surface hardness differ from core hardness?
Surface hardness measures the outer layer, while core hardness evaluates the material beneath the surface.
Conclusie
Surface hardness testing is an essential quality control and material evaluation technique used to assess the hardness of coatings, heat-treated layers, and engineered surfaces. By measuring resistance to surface deformation, manufacturers can verify treatment effectiveness, improve wear performance, and ensure compliance with industry standards.
Whether evaluating carburized gears, nitrided shafts, coated tools, or hardened aerospace components, surface hardness testing provides critical information that supports product reliability, durability, and performance.