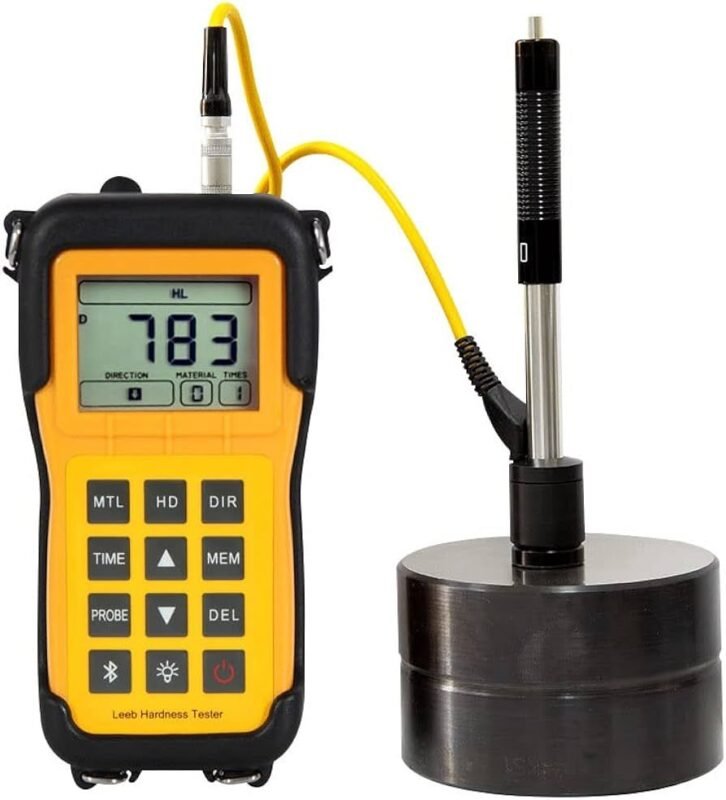
Metal Hardness Testing: Essential Methods, Standards and Applications


Inleiding tot het testen van de hardheid van metalen
Metal hardness testing is one of the most important procedures in material evaluation and quality control. It measures a metal’s resistance to indentation, penetration, scratching, or deformation under a specified load. Because hardness often correlates with strength, wear resistance, and durability, hardness testing provides valuable insight into a material’s overall performance.
Manufacturers, laboratories, and engineers rely on metal hardness testing to verify material quality, monitor heat treatment processes, inspect incoming materials, and ensure compliance with industry standards. Whether testing steel, aluminum, copper alloys, titanium, or specialty metals, hardness measurements help maintain product reliability and consistency.
Today, metal hardness testing is a standard practice across industries such as aerospace, automotive, energy, construction, manufacturing, and metallurgy.
What Is Metal Hardness Testing?
Definitie en doel
Metal hardness testing is the process of determining how resistant a metal is to permanent deformation when subjected to a controlled force.
The primary goals of hardness testing include:
- Evaluating material quality
- Verifying heat treatment effectiveness
- Comparing different metal grades
- Monitoring manufacturing processes
- Supporting failure analysis
- Ensuring compliance with specifications
Why Hardness Matters in Metals
Hardness affects many critical material properties, including:
- Slijtvastheid
- Sterkte
- Machinability
- Fatigue performance
- Levensduur
As a result, hardness testing is often used as a quick indicator of overall material performance.
Principles of Metal Hardness Testing
Resistance to Deformation
Hardness testing measures a metal’s ability to resist localized plastic deformation caused by an indenter or impact force.
Generally:
- Harder metals produce smaller indentations.
- Softer metals produce larger indentations.
Relationship Between Hardness and Strength
In many metals, hardness values correlate closely with:
- Tensile strength
- Yield strength
- Slijtvastheid
This relationship allows engineers to estimate mechanical properties without destructive testing.
Factors Influencing Hardness Results
Several factors can affect measurements:
- Surface condition
- Material thickness
- Test method
- Applied force
- Operator technique
Proper testing procedures are essential for accurate results.
Main Methods of Metal Hardness Testing
Brinell hardheid testen
The Brinell method uses a tungsten carbide ball pressed into the material under a specified load.
Voordelen:
- Suitable for large metal components
- Effective for castings and forgings
- Excellent for coarse-grained materials
De resultaten worden uitgedrukt in HBW.
Rockwell hardheid testen
Rockwell testing measures indentation depth directly.
Voordelen zijn onder andere:
- Snel testen
- Direct digital readings
- Ideal for production environments
Common scales include:
- HRC
- HRB
- HRA
Vickers hardheidsmeting
The Vickers method uses a diamond pyramid indenter.
Key features:
- Hoge precisie
- Breed belastingsbereik
- Suitable for nearly all metals
De resultaten worden weergegeven als HV.
Knoop hardheidsmeting
The Knoop method uses an elongated diamond indenter.
Toepassingen zijn onder andere:
- Dunne coatings
- Surface layers
- Brittle materials
Results are reported as HK.
Leeb hardheidsmeting
Leeb testing measures rebound velocity after impact.
Voordelen:
Results are commonly reported as HL values.
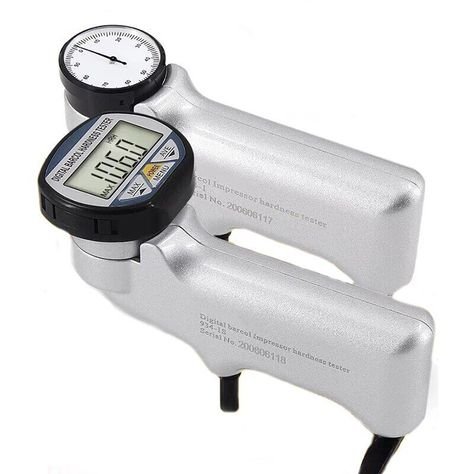
Ultrasonic Contact Impedance (UCI) Testing
UCI technology uses ultrasonic vibration to determine hardness.
Voordelen zijn onder andere:
- Portable testing
- Small indentation size
- Suitable for finished parts
Metal Hardness Testing Equipment
Tafelmodellen hardheidsmeters
Common laboratory systems include:
- Brinell-hardheidsmeters
- Rockwell hardheidsmeters
- Vickers-hardheidsmeters
- Universal hardness testers
Draagbare hardheidsmeters
Portable systems are ideal for:
- Veldinspecties
- Large structures
- Heavy machinery
Digitale hardheidsmeetsystemen
Moderne systemen bieden:
- Automatic calculations
- Touchscreen controls
- Statistische analyse
- Gegevensopslag
Calibration Blocks and Accessories
Calibration equipment ensures:
- Meetnauwkeurigheid
- Standard compliance
- Traceable results
Metal Hardness Testing Procedure
Voorbereiding van het monster
The specimen surface should be:
- Clean
- Flat
- Free of scale
- Properly polished if required
De juiste testmethode kiezen
The testing method depends on:
- Materiaalsoort
- Afmetingen van de onderdelen
- Required accuracy
- Toepasselijke normen
Conducting the Test
The indenter or impact device applies force according to the selected procedure.
Recording and Analyzing Results
Results are documented and compared against material specifications and acceptance criteria.
Factoren die de nauwkeurigheid van de test beïnvloeden
Surface Finish
Rough or contaminated surfaces can distort hardness readings.
Materiaaldikte
Insufficient thickness may affect indentation geometry and measurement accuracy.
Kalibratie en verificatie
Regular calibration is essential for reliable results.
Environmental Conditions
Temperature, vibration, and improper handling can influence testing performance.
Advantages of Metal Hardness Testing
Metal hardness testing offers numerous advantages:
- Fast and efficient
- Cost-effective
- Minimal specimen damage
- Applicable to many metals
- Widely standardized
- Suitable for quality control
- Sterke correlatie met mechanische eigenschappen
These benefits make hardness testing a fundamental engineering tool.
Limitations of Metal Hardness Testing
Despite its usefulness, limitations include:
- Alleen lokale meting
- Different methods produce different scales
- Het kan nodig zijn het oppervlak voor te bereiden
- Small permanent indentation remains
- Het omrekenen tussen schalen kan tot onzekerheid leiden
Proper method selection minimizes these challenges.
Industriële toepassingen
Steel Manufacturing
Hardness testing verifies:
- Material grades
- Heat treatment results
- Production consistency
Auto-industrie
Toepassingen zijn onder andere:
- Versnellingen
- Assen
- Lagers
- Motoronderdelen

Ruimtevaart Onderdelen
Critical aerospace parts require strict hardness verification for safety and performance.
Olie- en gasapparatuur
Hardness testing is commonly used for:
- Pijpleidingen
- Kleppen
- Drukvaten
- Drilling components
Bouw en zware machines
Manufacturers use hardness testing to ensure durability and wear resistance.
Industriestandaarden en naleving
Algemene normen voor hardheidsmeting van metalen omvatten:
- ASTM E10 (Brinell)
- ASTM E18 (Rockwell)
- ASTM E92 (Vickers)
- ASTM E384 (microhardheid)
- ISO 6506 (Brinell)
- ISO 6507 (Vickers)
- ISO 6508 (Rockwell)
Officiële bronnen:
Compliance ensures globally recognized and repeatable test results.
Veelgestelde vragen
1. What is metal hardness testing?
It is the process of measuring a metal’s resistance to indentation or deformation under a controlled force.
2. Which hardness testing method is most common for metals?
Rockwell, Brinell, and Vickers are the most widely used methods.
3. Can hardness testing estimate material strength?
Yes. Hardness values often correlate with tensile strength and other mechanical properties.
4. Is metal hardness testing destructive?
It is generally considered minimally destructive because it leaves only a small indentation.
5. What industries use metal hardness testing?
Aerospace, automotive, manufacturing, energy, construction, metallurgy, and research sectors.
6. Why is calibration important in hardness testing?
Calibration ensures accuracy, repeatability, and compliance with industry standards.
Conclusie
Metal hardness testing is a vital quality control and material evaluation technique used across nearly every engineering industry. By measuring a metal’s resistance to deformation, manufacturers and engineers can assess material performance, verify heat treatment processes, and ensure compliance with technical specifications.
Whether using Brinell, Rockwell, Vickers, Leeb, or UCI methods, metal hardness testing provides fast, reliable, and valuable information that supports product quality, operational safety, and long-term durability.