Micro Vickers Hardness Tester: Complete Guide to Features, Applications & Selection

Introduction to Micro Vickers Hardness Testers
A micro Vickers hardness tester is a highly accurate hardness testing instrument designed to measure the hardness of very small areas, thin materials, coatings, and microstructures. It uses extremely low test forces together with a precision diamond pyramid indenter to produce microscopic indentations that can be measured with high accuracy.
Compared with conventional hardness testers, a micro Vickers hardness tester provides much greater precision when evaluating localized material properties. It is widely used in metallurgy, aerospace, automotive manufacturing, electronics, medical devices, universities, and research laboratories.
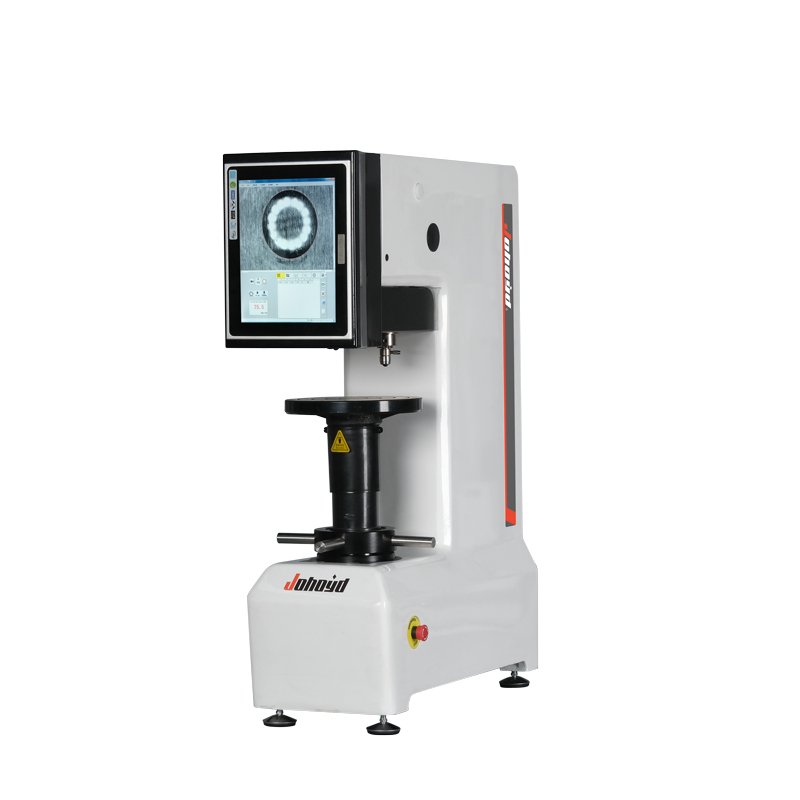
Modern instruments combine precision mechanics, digital imaging, automatic measurement software, and intelligent data management to improve testing efficiency while ensuring excellent repeatability.

What Is a Micro Vickers Hardness Tester?
Definition and Purpose
A micro Vickers hardness tester is a laboratory instrument that performs hardness measurements using the Vickers indentation method under low test forces, typically ranging from 10 gf to 1000 gf.
Its primary functions include:
- Measuring microhardness
- Evaluating thin coatings
- Inspecting heat-treated layers
- Measuring weld hardness
- Determining case depth
- Supporting metallographic analysis
- Material research and development
Working Principle
The testing process involves:
- Preparing and positioning the specimen.
- Selecting the desired test load.
- Applying the force through a 136° diamond pyramid indenter.
- Holding the load for a preset dwell time.
- Removing the load.
- Capturing the indentation using a high-magnification microscope.
- Measuring the indentation diagonals automatically.
- Calculating the Vickers Hardness Number (HV).
Because the indentation is extremely small, the surrounding material remains virtually unaffected, allowing localized hardness analysis.
Understanding the Micro Vickers Hardness Test
Diamond Pyramid Indenter
The micro Vickers method uses a square-based diamond pyramid with an included angle of 136° between opposite faces. Diamond provides excellent durability and consistent indentation geometry.
Test Load Range
Typical load ranges include:
| Load | Typical Application |
|---|---|
| 10–50 gf | Thin coatings |
| 100–300 gf | Microstructures |
| 500–1000 gf | Heat-treated layers |
| 1 kgf | Larger precision components |
Vickers Hardness Number (HV)
The hardness value is calculated using the applied force divided by the surface area of the indentation. Results are expressed as HV, making them comparable across different load ranges when testing is performed correctly.
Types of Micro Vickers Hardness Testers
Manual Models
Suitable for:
- Educational laboratories
- Universities
- Low-volume testing
- Basic research
Digital Models
Offer:
- Touchscreen operation
- Automatic hardness calculation
- Image capture
- Statistical analysis
- Digital data storage
Automatic Models
Designed for higher productivity with:
- Motorized X-Y stage
- Automatic focusing
- Auto measurement
- Batch testing
- Report generation
Turret Models
Automatic turret systems switch between the indenter and objective lenses, reducing operator intervention and improving efficiency.
Main Components of a Micro Vickers Hardness Tester
Precision Loading System
Electronic closed-loop control applies highly accurate low test forces with excellent repeatability.
Optical Microscope
A high-quality microscope with multiple objectives provides clear imaging of microscopic indentations.
CCD Camera & Image Analysis
Digital cameras combined with image-processing software automatically measure indentation diagonals, reducing human error.
Software & Touchscreen Interface
Modern systems include software for:
- Automatic HV calculation
- Hardness conversion
- Image storage
- Statistical analysis
- PDF and Excel reports
- User management
- LIMS integration
Key Features
High-Precision Measurement
Micro Vickers hardness testers are capable of measuring extremely small hardness variations with excellent repeatability.
Automatic Hardness Calculation
Integrated software calculates hardness values instantly, eliminating manual calculations.
Motorized Stage
Advanced systems use programmable X-Y stages for automatic hardness mapping and case depth testing.
Report Generation
Modern machines generate professional inspection reports with images, hardness values, statistics, and testing parameters.
Applications
Thin Coatings
Used to evaluate:
- PVD coatings
- CVD coatings
- Electroplated coatings
- Thermal spray coatings
- Oxide layers
Heat-Treated Components
Commonly used after:
- Carburizing
- Nitriding
- Quenching
- Tempering
- Induction hardening
Weld Inspection
Measures hardness across:
- Weld metal
- Heat-affected zone (HAZ)
- Base material
Metallography
Supports:
- Grain analysis
- Phase identification
- Failure analysis
- Material development
Electronics Industry
Tests:
- Semiconductor packages
- PCB materials
- Connectors
- Lead frames
- Precision components
How to Choose a Micro Vickers Hardness Tester
Test Force
Select a system with an appropriate force range for your materials and applications.
Magnification
High-quality optics and digital cameras are essential for accurate measurement of microscopic indentations.
Automation Level
Consider features such as:
- Automatic focusing
- Motorized stage
- Automatic turret
- Auto measurement
- Batch testing
Software Functions
Look for software that supports:
- Automatic reports
- Hardness conversion
- Image management
- SPC analysis
- LIMS connectivity
Calibration & Maintenance
Routine maintenance should include:
- Verification using certified micro Vickers test blocks
- Inspection of the diamond indenter
- Cleaning optical lenses
- Checking load accuracy
- Updating software
- Annual calibration according to manufacturer recommendations
Proper maintenance ensures reliable long-term performance and measurement accuracy.
Advantages and Limitations
Advantages
- Extremely high measurement accuracy
- Very small indentation size
- Excellent repeatability
- Suitable for coatings and microstructures
- Automatic image analysis
- Digital reporting
- Wide range of industrial applications
Limitations
- Higher investment than standard hardness testers
- Requires polished specimen surfaces
- Sensitive to vibration
- Optical calibration is essential
Standards
Common standards include:
- ASTM E384 – Standard Test Method for Microindentation Hardness of Materials
- ASTM E92 – Standard Test Method for Vickers Hardness of Metallic Materials
- ISO 6507 – Metallic Materials—Vickers Hardness Test
- ISO/IEC 17025 – General Requirements for the Competence of Testing and Calibration Laboratories
Official resources:
Frequently Asked Questions
1. What is a micro Vickers hardness tester used for?
It is used to measure the hardness of thin coatings, microstructures, heat-treated layers, welds, electronic components, and precision-engineered materials.
2. What load range does a micro Vickers hardness tester use?
Most systems operate between 10 gf and 1000 gf, although some models extend beyond this range.
3. What is the difference between a micro Vickers hardness tester and a standard Vickers hardness tester?
A micro Vickers hardness tester uses much lower test forces and higher optical magnification, making it suitable for microscopic features and thin materials, while standard Vickers testers are intended for larger, bulk materials.
4. Can a micro Vickers hardness tester measure coating hardness?
Yes. It is one of the preferred methods for evaluating the hardness of thin coatings because its small indentation minimizes substrate influence.
5. Which industries commonly use micro Vickers hardness testers?
Automotive, aerospace, electronics, medical devices, metallurgy, universities, research laboratories, and industrial quality control facilities.
6. How often should a micro Vickers hardness tester be calibrated?
Routine verification should be performed with certified calibration blocks, and full calibration should follow the manufacturer’s schedule and relevant ASTM and ISO standards.
Conclusion
A micro Vickers hardness tester is an essential instrument for precision hardness measurement in laboratories and advanced manufacturing environments. Its ability to apply ultra-low test forces while delivering highly accurate results makes it ideal for testing thin coatings, heat-treated surfaces, welds, electronic components, and metallographic samples.
When selecting a micro Vickers hardness tester, consider factors such as load range, optical performance, automation level, software capabilities, and compliance with international standards. Investing in a high-quality system can improve testing efficiency, enhance quality control, and provide reliable data for research, development, and production.