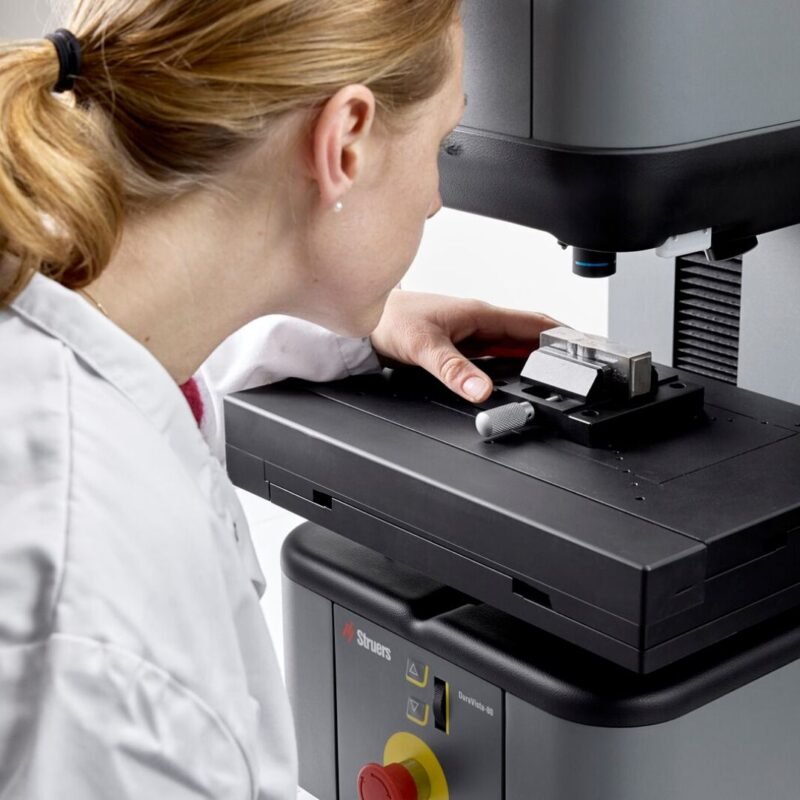
Hardness Testing for Steel: 9 Essential Methods and Best Practices

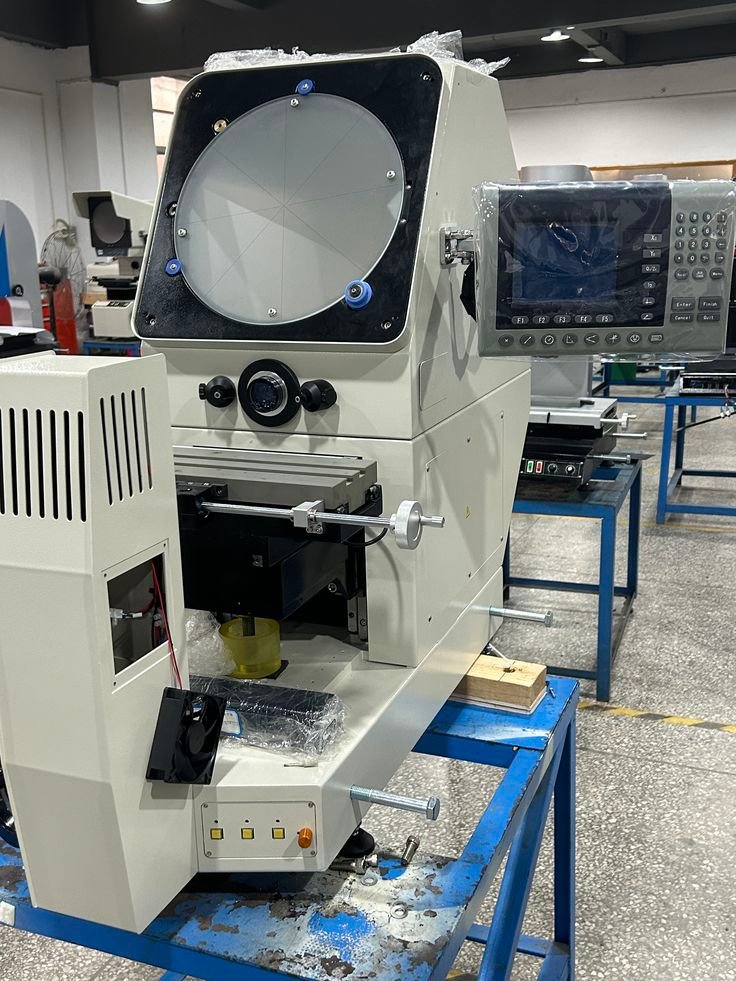
Hardness testing for steel is widely used in manufacturing, heat treatment, engineering, and quality control. It provides a practical way to evaluate whether a steel component has the required mechanical properties and whether a production or heat-treatment process has produced the expected result.
Steel hardness can affect wear resistance, machinability, strength, and the performance of finished components. For this reason, hardness testing is commonly performed on products such as gears, shafts, bearings, tools, fasteners, plates, forgings, and heat-treated components.
There isn’t one hardness test that’s perfect for every steel application. Rockwell, Brinell, Vickers, Knoop, and portable testing methods each have specific advantages.
The key is matching the test method, hardness scale, test force, specimen condition, and equipment to the steel being tested.
Why Hardness Testing Is Important for Steel
Hardness testing is often used as a quick quality-control check.
For steel components, hardness measurements can help determine whether:
- The correct material was used
- Heat treatment was successful
- Surface hardening reached the required level
- A batch is consistent
- A component has unusual soft or hard areas
- A manufacturing process is under control
Hardness can also provide an indication of other mechanical properties, although it should not automatically be treated as a direct substitute for tensile or toughness testing.
For example, a manufacturer may specify a particular Rockwell C hardness range for a hardened steel gear. Testing several gears from a production batch can help identify whether the heat-treatment process is producing consistent results.
What Determines Steel Hardness?
Steel hardness is influenced by its composition, processing history, and microstructure.
Carbon Content
Carbon has a major effect on the hardenability and achievable hardness of many steels.
Higher-carbon steels can generally achieve higher hardness after suitable heat treatment than low-carbon steels.
However, carbon content alone doesn’t determine the final hardness.
Alloying Elements
Elements such as:
- Chromium
- Nickel
- Molybdenum
- Manganese
- Vanadium
can affect hardenability, microstructure, and final properties.
This is why two steels with similar carbon levels can behave differently during heat treatment.
Heat Treatment
Heat treatment can significantly change steel hardness.
Processes may include:
- Annealing
- Normalizing
- Quenching
- Tempering
- Carburizing
- Nitriding
- Induction hardening
The final hardness depends on the material and the specific treatment parameters.
Microstructure
Different microstructures have different hardness characteristics.
Steel may contain structures such as:
- Ferrite
- Pearlite
- Bainite
- Martensite
The distribution and condition of these phases influence measured hardness.
Common Hardness Testing Methods for Steel
Rockwell Hardness Testing
Rockwell is one of the most widely used methods for routine steel inspection.
It measures the depth of indentation produced under specified loading conditions.
Common scales include:
- HRC
- HRB
- HRA
Rockwell C is commonly used for harder steels.
Its advantages include:
- Fast testing
- Direct readings
- Simple operation
- Good suitability for production environments
ASTM E18 is a commonly referenced standard for Rockwell hardness testing of metallic materials.
Brinell Hardness Testing
Brinell testing uses a spherical indenter to create a relatively large indentation.
It’s commonly used for:
- Cast steel
- Forgings
- Large steel components
- Materials with relatively heterogeneous structures
The larger indentation can provide a useful representation of the material over a larger area.
ASTM E10 is a commonly referenced standard for Brinell hardness testing of metallic materials.
Vickers Hardness Testing
Vickers testing uses a diamond pyramid indenter.
It’s particularly useful when a more precise indentation measurement is needed.
Applications include:
- Hardened steel
- Thin sections
- Metallographic specimens
- Case-depth evaluation
- Laboratory testing
Vickers testing can use a wide range of test forces, making it flexible for both conventional and microhardness applications.
ASTM E384 covers microindentation hardness testing, including Vickers and Knoop methods.
Knoop Hardness Testing
Knoop testing uses an elongated diamond indenter and is useful for very small areas.
It can be considered for:
- Thin layers
- Small specimens
- Coatings
- Surface-hardened regions
It’s generally more specialized than standard Rockwell testing.
Portable Hardness Testing
Portable hardness testers are useful when the steel component cannot easily be placed on a benchtop machine.
Common technologies include:
- Leeb rebound testing
- UCI testing
Applications may include:
- Large shafts
- Heavy forgings
- Pressure vessels
- Pipelines
- Large welded structures
Portable testing is convenient, but the component surface, geometry, support conditions, and test direction can affect results.
Choosing the Right Steel Hardness Scale
The appropriate scale depends on the material and application.
| Scale | Typical Method | Common Application |
|---|---|---|
| HRC | Rockwell | Hardened steel |
| HRB | Rockwell | Softer metals and some steels |
| HBW | Brinell | Castings and forgings |
| HV | Vickers | Precision and laboratory testing |
| HK | Knoop | Small areas and thin layers |
| HL | Leeb | Portable field testing |
A hardness conversion table can sometimes be useful, but conversion should only be used when permitted by the applicable standard or specification.
Direct testing on the required scale is generally preferable when possible.
Hardness Testing for Different Steel Types
Carbon Steel
Carbon steel can cover a wide hardness range.
Depending on carbon content and processing, Rockwell, Brinell, or Vickers testing may be suitable.
For production parts, Rockwell is often convenient when the material and geometry meet the method requirements.
Stainless Steel
Stainless steels have different microstructures and properties.
Depending on the grade and application, hardness may be measured using:
- Rockwell
- Brinell
- Vickers
Surface condition and work hardening should be considered when preparing samples.
Alloy Steel
Alloy steels are widely used for components requiring specific strength and wear properties.
Hardness testing can help verify heat-treatment results and production consistency.
Tool Steel
Tool steels are frequently heat treated to achieve high hardness.
Rockwell C and Vickers testing are commonly considered for hardened tool steels.
Hardened Steel
Hardened steel requires particular attention to the hardness range and test method.
For very hard materials, the indenter and scale must be suitable. Surface preparation is also important because rough surfaces can introduce measurement errors.
Hardness Testing After Heat Treatment
Heat treatment is one of the most important applications for steel hardness testing.
A typical process might involve:
Heat → Quench → Temper → Test
After treatment, hardness testing can help verify that the desired condition was achieved.
For surface-hardened components, a single hardness measurement may not tell the whole story.
For example, a carburized gear may have:
- A very hard surface
- A transition zone
- A softer core
In such cases, hardness measurements can be taken at different depths to establish a hardness profile.
This approach can help evaluate case depth and the effectiveness of the surface-treatment process.

Steel Surface Preparation
Good sample preparation is essential.
The surface should generally be:
- Clean
- Stable
- Smooth enough for the selected method
- Free from loose scale
- Free from oil and contamination
Grinding or polishing may be required for some applications.
However, excessive grinding can heat the surface and potentially change its properties.
For hardened steel, this is particularly important. Aggressive grinding can create localized heating that alters the very hardness you’re trying to measure.
Steel Hardness Testing Standards
Testing standards help establish consistent procedures.
Common references include:
- ASTM E10 — Brinell hardness testing of metallic materials
- ASTM E18 — Rockwell hardness testing of metallic materials
- ASTM E384 — microindentation hardness testing
- ISO 6506 — Brinell hardness test
- ISO 6507 — Vickers hardness test
- ISO 6508 — Rockwell hardness test
For official testing, always use the latest edition of the applicable standard and follow the requirements of your customer’s specification or quality system.
For more information about ASTM standards, see the official ASTM website.
Common Testing Errors
Even a high-quality hardness tester can produce unreliable results if the test is performed incorrectly.
Common problems include:
Poor Surface Preparation
A rough or contaminated surface can affect indentation measurement.
Incorrect Test Force
The test force must match the selected method and scale.
Improper Specimen Support
The specimen should be stable during testing.
Testing Too Close to an Edge
Indentations placed too close to edges or previous indentations can influence results.
Incorrect Indenter
The indenter must match the selected hardness method.
Ignoring Component Geometry
Curved surfaces, thin sections, and small components may require special procedures or equipment.
Insufficient Verification
Regular verification using suitable reference blocks can help detect equipment problems.
How to Select a Hardness Tester for Steel
When choosing equipment for hardness testing for steel, consider these questions:
- What steel grade are you testing?
- What hardness range is expected?
- Which hardness scale is required?
- What is the component size?
- Is the surface flat or curved?
- Is testing performed in a laboratory or on site?
- How many tests are performed per day?
- Is automatic measurement required?
- Which ASTM or ISO standard applies?
- Do you need reference blocks and calibration accessories?
For high-volume production, a digital Rockwell system may be practical.
For laboratory research, a Vickers or microhardness system may be more appropriate.
For large steel components, portable hardness testing can offer greater flexibility.
Frequently Asked Questions
1. What is the best hardness test for steel?
There isn’t one universal method. Rockwell is widely used for routine steel inspection, while Brinell, Vickers, and portable methods may be better for particular materials, geometries, or applications.
2. What Rockwell scale is commonly used for hardened steel?
Rockwell C, or HRC, is commonly used for harder steels when the specimen and hardness range meet the requirements of the method.
3. Can Brinell hardness be used for steel?
Yes. Brinell testing can be suitable for many steel products, particularly larger castings, forgings, and materials where a larger indentation is useful.
4. Can hardness testing determine steel strength?
Hardness can correlate with certain strength properties for some materials, but hardness is not a universal replacement for tensile testing. Any conversion should follow an applicable standard or validated relationship.
5. How should steel be prepared before hardness testing?
The test area should be clean and sufficiently smooth for the selected method. Avoid excessive grinding heat because it can change the local material properties.
6. Can hardened steel be tested with a portable hardness tester?
Yes, depending on the tester technology, hardness range, material, component geometry, and applicable procedure. The manufacturer’s limitations should be followed.
7. Why is hardness testing important after heat treatment?
It provides a practical way to verify whether the heat-treated component has reached the specified hardness range and whether the process is producing consistent results.
8. What standards are used for steel hardness testing?
Common standards include ASTM E10 for Brinell, ASTM E18 for Rockwell, ASTM E384 for microindentation hardness, and ISO 6506, ISO 6507, and ISO 6508 for Brinell, Vickers, and Rockwell testing respectively.
Conclusion
Hardness testing for steel is a practical and widely used method for controlling material quality, verifying heat treatment, and inspecting finished components.
Rockwell testing is often a strong choice for fast production inspection. Brinell can be useful for large and relatively heterogeneous steel products, while Vickers and Knoop provide greater flexibility for precision and small-area measurements. Portable methods are valuable when large or installed components cannot easily be moved to a laboratory.
The most reliable results come from matching the hardness method, scale, test force, indenter, specimen geometry, surface preparation, and testing standard to the application.
For manufacturers and laboratories, selecting the correct testing procedure isn’t just about getting a hardness number. It’s about producing measurements that are repeatable, meaningful, and suitable for making sound quality-control decisions.