Hardness Testing for Cast Iron: Methods, Scales, and Best Practices

Hardness testing for cast iron is an important part of quality control in foundries, machine shops, automotive manufacturing, and metallurgical laboratories. Cast iron is used for engine blocks, brake components, machine beds, housings, pipes, pump bodies, and many other industrial products.
Unlike many wrought metals, cast iron contains graphite or other carbon-rich structures that can strongly affect its mechanical behavior. As a result, choosing the right hardness test requires more than simply selecting a hardness tester and taking a measurement.
Brinell testing is widely used for many cast iron applications because its relatively large indentation can provide a useful measurement on materials with heterogeneous microstructures. Rockwell and Vickers methods can also be appropriate when the specimen, hardness range, and application meet the requirements of those methods.
The key is to control the test method, indenter, force, surface condition, specimen support, and measurement location.
Why Hardness Testing Is Important for Cast Iron
Cast iron hardness testing can provide useful information about material consistency and manufacturing quality.
It may be used to:
- Verify incoming raw materials
- Check casting quality
- Monitor foundry processes
- Verify heat treatment
- Compare production batches
- Detect unusually hard or soft regions
- Check machining-related material conditions
- Support process control
For example, a manufacturer producing cast iron brake discs may establish an acceptable hardness range. Testing representative locations on finished castings can help determine whether the material meets the specified requirement.
Hardness isn’t the same as strength, wear resistance, or toughness, but it can be an important quality indicator when the relationship between hardness and the required properties has been established.
What Affects Cast Iron Hardness?
Graphite Structure
Graphite morphology is one of the major differences between cast iron and many steels.
Depending on the type of cast iron, graphite can occur as:
- Flakes
- Nodules
- Temper carbon
- Other forms associated with specific microstructures
Graphite shape, size, distribution, and amount can influence hardness measurements and mechanical properties.
Matrix Structure
The metallic matrix surrounding the graphite also plays a major role.
Common matrix structures include:
- Ferrite
- Pearlite
- Martensite
- Bainite
A pearlitic cast iron will generally have different hardness characteristics from a ferritic grade.
Chemical Composition
Elements such as:
- Carbon
- Silicon
- Manganese
- Chromium
- Nickel
- Molybdenum
can influence microstructure and hardness.
Even when two castings have similar nominal grades, processing conditions can produce differences in their measured hardness.
Heat Treatment
Some cast irons are heat treated to modify their properties.
Depending on the material and treatment, processes can include:
- Annealing
- Normalizing
- Stress relieving
- Quenching
- Tempering
Hardness testing can help confirm that the intended material condition was achieved.
Types of Cast Iron for Hardness Testing
Gray Cast Iron
Gray cast iron contains graphite flakes.
It’s widely used for:
- Machine bases
- Engine blocks
- Housings
- Brake components
- Pump bodies
Brinell testing is commonly considered for gray cast iron because the larger indentation can average the effects of the material’s heterogeneous structure.
Ductile Cast Iron
Ductile iron contains graphite in nodular form.
It is used for:
- Automotive components
- Pipes
- Gears
- Hubs
- Heavy machinery parts
Hardness testing can be used to monitor material consistency and heat-treatment condition.
Malleable Cast Iron
Malleable iron contains a distinctive carbon structure produced through heat treatment.
Depending on the grade and application, Brinell, Rockwell, or Vickers testing may be appropriate.
White Cast Iron
White cast iron contains hard carbide-rich structures and can be considerably harder and more wear resistant than many other cast irons.
The testing method must be selected according to the actual hardness range and applicable specification.
Common Hardness Testing Methods for Cast Iron
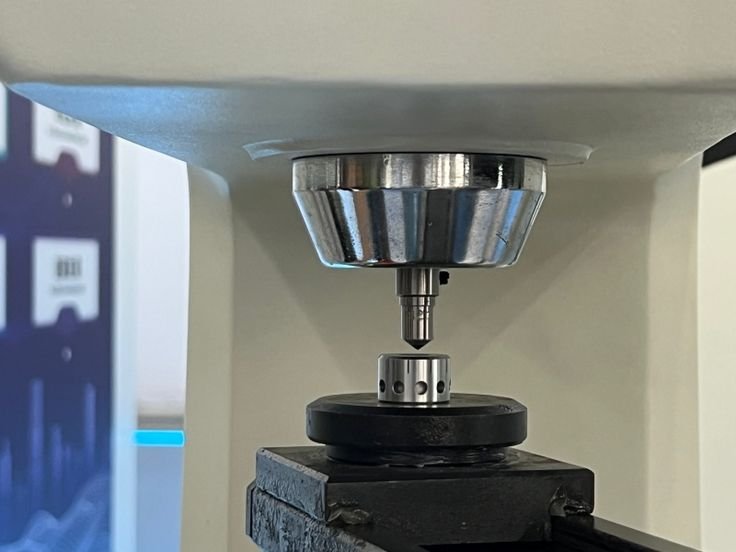
Brinell Hardness Testing
Brinell is one of the most commonly considered methods for cast iron.
The test uses a spherical indenter to create an indentation, and the indentation diameter is measured to determine hardness.
Advantages include:
- Relatively large indentation
- Good suitability for many cast surfaces
- Useful for heterogeneous materials
- Common application in foundries
ASTM E10 and ISO 6506 are important references for Brinell hardness testing of metallic materials.
The test force and ball diameter must be selected according to the applicable method and material.
Rockwell Hardness Testing
Rockwell testing measures indentation depth rather than indentation diameter.
It can provide rapid measurements and is widely used in production environments.
However, cast iron’s heterogeneous microstructure and surface condition can make test location and preparation particularly important.
The selected Rockwell scale must also be suitable for the material hardness.
ASTM E18 and ISO 6508 are commonly referenced for Rockwell hardness testing.
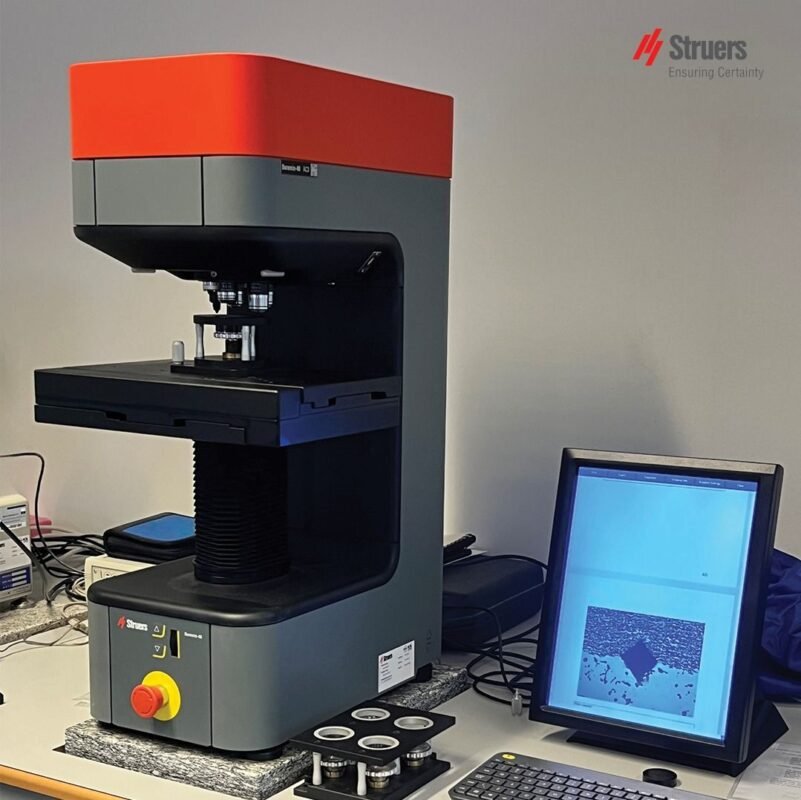
Vickers Hardness Testing
Vickers testing uses a diamond pyramid indenter and measures the resulting indentation.
It can be useful when:
- The test area is small
- Detailed laboratory measurements are needed
- A cross-section is being examined
- Local microstructural hardness is important
For metallographic investigations, micro-Vickers testing can help measure hardness variations between different regions of a cast iron structure.
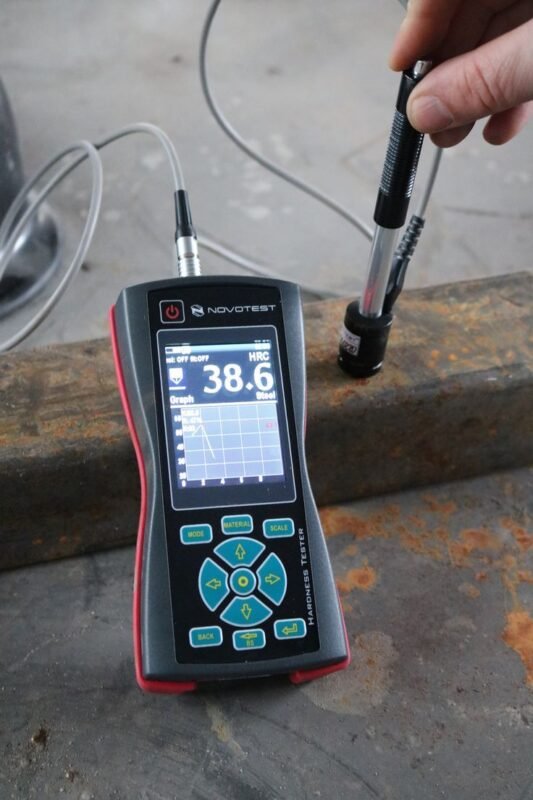
Portable Hardness Testing
Portable hardness testers can be useful when the cast iron component is too large or heavy for a benchtop machine.
Applications can include:
- Large machine beds
- Heavy castings
- Pipes
- Pump housings
- Large engine components
Portable technologies such as Leeb rebound testing may be considered, but their suitability for a specific cast iron and component geometry should be verified before use.
Why Brinell Testing Is Common for Cast Iron
Brinell testing is particularly useful for many cast iron applications because the indentation is relatively large.
Cast iron isn’t always perfectly uniform at a microscopic level. Graphite particles and different matrix regions can be distributed throughout the material.
A small indentation may therefore sample a very localized region.
A larger Brinell indentation can provide a measurement that is more representative of the surrounding material.
That said, larger indentations also require sufficient specimen thickness and surface area. The method still needs to be performed according to the applicable standard.
For routine foundry quality control, Brinell hardness can therefore be a practical choice when the material and component meet the method requirements.
Choosing the Right Hardness Scale
The appropriate scale depends on the cast iron type and testing requirements.
| Method | Typical Use |
|---|---|
| Brinell (HBW) | Many castings and larger components |
| Rockwell | Fast production inspection |
| Vickers (HV) | Laboratory and localized testing |
| Micro-Vickers | Small regions and microstructural analysis |
| Portable methods | Large or fixed castings |
Don’t choose a scale simply because it’s popular.
The test must be suitable for:
- Material hardness
- Specimen thickness
- Surface condition
- Component geometry
- Required accuracy
- Applicable standard
If a customer specification requires Brinell hardness, direct Brinell testing is generally preferable to converting a Rockwell result unless the applicable standard permits that conversion.
Surface Preparation for Cast Iron
Surface preparation is especially important when testing castings.
Casting surfaces may contain:
- Sand
- Scale
- Oxides
- Decarburized or altered layers
- Machining marks
- Surface defects
The test area should be prepared sufficiently for the selected method.
For Brinell testing, the surface needs to allow the indentation to be clearly measured.
For Vickers testing, a smoother surface may be necessary because the indentation is much smaller.
Grinding should be controlled carefully. Excessive grinding can cause local heating or remove a surface layer that is relevant to the inspection.
Hardness Testing After Heat Treatment
Heat treatment can change the microstructure and hardness of cast iron.
Hardness testing can therefore be useful after processes such as annealing, normalizing, or other specified treatments.
For example, if a casting is expected to have a particular hardness range after heat treatment, multiple test locations can be used to check consistency.
For large castings, hardness may vary from one location to another.
A suitable inspection plan should therefore define:
- Number of test points
- Test locations
- Surface preparation
- Required hardness range
- Test method
- Acceptance criteria
This makes the results more meaningful than relying on a single measurement.
Common Testing Errors
Testing on an Unsuitable Surface
Rough casting surfaces can produce unreliable results.
Using an Inappropriate Test Force
The force must be suitable for the selected hardness method and material.
Testing Too Close to Edges
Indentations near edges can be affected by the surrounding material.
Testing on a Defective Area
Porosity, cracks, inclusions, or other casting defects can produce unrepresentative readings.
Poor Specimen Support
Movement or vibration during testing can affect the result.
Taking Too Few Measurements
A single test point may not represent a large casting.
Using an Incorrect Conversion
Hardness conversions are not universally exact. Use conversion tables only when allowed by the applicable standard or specification.
Cast Iron Hardness Testing Standards
Several international standards are relevant to hardness testing.
Common references include:
- ASTM E10 — Brinell hardness of metallic materials
- ASTM E18 — Rockwell hardness of metallic materials
- ASTM E384 — microindentation hardness
- ISO 6506 — Brinell hardness test
- ISO 6507 — Vickers hardness test
- ISO 6508 — Rockwell hardness test
Cast iron product standards may also specify particular hardness requirements or testing locations.
For formal production inspection, always use the current applicable standard and customer specification.
The ISO official website provides information about international standards.
How to Select a Cast Iron Hardness Tester
Before choosing equipment, define your testing requirements.
Consider:
- What type of cast iron are you testing?
- What hardness range is expected?
- Which hardness scale is specified?
- What are the component dimensions?
- Is the surface as-cast or machined?
- How many tests are required?
- Will testing take place in a laboratory or factory?
- Do you need portable equipment?
- Which standard applies?
- Do you need calibration blocks and accessories?
For many foundry applications, a Brinell hardness tester is a logical starting point.
For detailed metallurgical analysis, a Vickers or microhardness system may provide more information.
For very large components, portable equipment may be more practical.
Frequently Asked Questions
1. What is the best hardness test for cast iron?
Brinell testing is commonly used for many cast iron applications because its relatively large indentation can be useful for heterogeneous materials. However, Rockwell, Vickers, or portable methods may be suitable for specific applications.
2. Why is Brinell hardness commonly used for cast iron?
The relatively large Brinell indentation can provide a more representative measurement across the graphite and matrix structure than a very small indentation in some cast irons.
3. Can Rockwell hardness be used for cast iron?
Yes, when the selected Rockwell scale, hardness range, surface condition, and specimen geometry meet the method requirements.
4. What is the typical hardness of cast iron?
There isn’t one universal hardness value. Gray, ductile, malleable, and white cast irons can have significantly different hardness ranges, depending on grade, composition, microstructure, and heat treatment.
5. Can a portable hardness tester measure cast iron?
Some portable systems can be used on suitable cast iron components. However, the specific instrument, test technology, surface condition, component geometry, and support conditions must be appropriate.
6. Does graphite affect cast iron hardness testing?
Yes. Graphite morphology and distribution influence the material’s microstructure and can affect hardness measurements, which is one reason test method and indentation size are important.
7. How should cast iron be prepared for hardness testing?
The test area should be sufficiently smooth, clean, stable, and free from loose scale or contamination. The preparation method should avoid altering the material’s properties.
8. How many hardness measurements should be taken on a cast iron component?
There is no universal number. The appropriate number and location depend on the product specification, applicable standard, component size, and quality-control plan. Large castings may require multiple locations to evaluate uniformity.
Conclusion
Hardness testing for cast iron is an important tool for controlling casting quality, verifying heat-treatment results, and checking material consistency.
Brinell testing is widely used for many cast iron components because its relatively large indentation can provide a useful measurement of heterogeneous materials. Rockwell testing can offer fast production inspection, while Vickers and micro-Vickers methods are valuable for laboratory and localized measurements. Portable testers can be useful for large castings that are difficult to move.
The most important factors are material type, graphite structure, hardness range, test method, test force, surface preparation, specimen support, and testing location.
When these factors are properly controlled and the applicable ASTM or ISO procedure is followed, hardness measurements can provide a reliable and practical way to monitor cast iron quality throughout manufacturing.