Hardness Tester Supplier for Rockwell, Brinell, Vickers and Portable Testing

Choosing a Hardness Tester Supplier for Your Application
A reliable hardness tester supplier should provide more than a machine and a quotation. For manufacturers, inspection companies, laboratories, and research organizations, hardness testing is part of a larger quality-control process. The equipment must match the material, test method, specimen geometry, hardness range, applicable standard, and expected testing volume.
Hardness testing is widely used for metals and manufactured components. It can help verify heat treatment, monitor production quality, compare material conditions, and investigate changes in mechanical properties.
Common hardness testing methods include:
- Rockwell hardness testing
- Brinell hardness testing
- Vickers hardness testing
- Knoop hardness testing
- Microhardness testing
- Portable hardness testing
- Universal hardness testing
The right equipment depends heavily on the application.
For example, Rockwell testing can be a practical choice for routine production inspection of many metal components. Brinell testing is often used for castings and forgings. Vickers and microhardness systems are more suitable when small indentations or localized measurements are required. Portable systems are useful when large components cannot be moved to a laboratory.
A good supplier should begin with these application requirements rather than simply recommending a particular model.
What a Professional Hardness Tester Supplier Provides
A complete hardness-testing supplier can support the entire measurement process.
Hardness Testing Machines
Depending on the supplier’s product range, equipment may include:
- Rockwell hardness testers
- Brinell hardness testers
- Vickers hardness testers
- Microhardness testers
- Knoop hardness testers
- Universal hardness testers
- Portable hardness testers
- Automatic hardness testing systems
Each machine should be selected according to its intended testing method and operating conditions.

Indenters, Anvils and Fixtures
Hardness testing requires suitable specimen support and indentation components.
Common products include:
- Diamond indenters
- Tungsten carbide ball indenters
- Vickers diamond indenters
- Knoop diamond indenters
- Flat anvils
- V-anvils
- Cylindrical supports
- Custom specimen fixtures
The correct accessory can be just as important as the tester itself, particularly when testing curved, small, thin, or irregular specimens.
Reference Blocks and Calibration Equipment
Professional testing programs may require certified hardness reference blocks for verification.
Suppliers may offer blocks for:
- Rockwell scales
- Brinell hardness
- Vickers hardness
- Knoop hardness
- Microhardness
Other calibration-related products can include force verification equipment and optical measurement references.
Spare Parts and Maintenance Components
A hardness tester can remain in service for many years, so replacement parts are an important consideration.
Typical spare parts include:
- Indenters
- Anvils
- Indenter holders
- Optical components
- Sensors
- Mechanical components
- Electronic boards
- Specimen fixtures
Before purchasing, ask about availability and expected lead times for critical parts.
Types of Hardness Testers Available
Rockwell Hardness Testers
Rockwell testing measures indentation depth under specified test conditions.
It is widely used in production environments because the test can be performed relatively quickly.
Typical applications include:
- Heat-treated steel
- Automotive parts
- Machine components
- Tools
- General metal inspection
ASTM E18 is a major standard covering Rockwell hardness testing of metallic materials.
When purchasing a Rockwell system, consider the required scale, indenter type, test-force range, specimen dimensions, and verification requirements.
Brinell Hardness Testers
Brinell testing uses a spherical indenter and measures the resulting indentation.
The relatively large indentation can be useful for materials with heterogeneous structures.
Typical applications include:
- Cast iron
- Steel castings
- Forgings
- Aluminum alloys
- Copper alloys
- Large metal components
ASTM E10 covers Brinell hardness testing of metallic materials.
A Brinell system may also require appropriate optical equipment for accurate indentation measurement.
Vickers Hardness Testers
Vickers testing uses a diamond pyramid indenter and is suitable for a wide range of laboratory and industrial applications.
Vickers systems are commonly used for:
- Heat-treatment inspection
- Metallography
- Material research
- Quality control
- Failure analysis
- Small components
Automated Vickers systems can use cameras and image-analysis software to measure indentations, reducing manual measurement work.
Microhardness Testers
Microhardness testing is designed for very small test forces and small indentation sizes.
It is useful for applications such as:
- Thin coatings
- Surface layers
- Case-hardened materials
- Small components
- Metallographic samples
- Individual phases
Because the indentations can be extremely small, optical performance, vibration control, specimen preparation, and stage positioning are important considerations.
Portable Hardness Testers
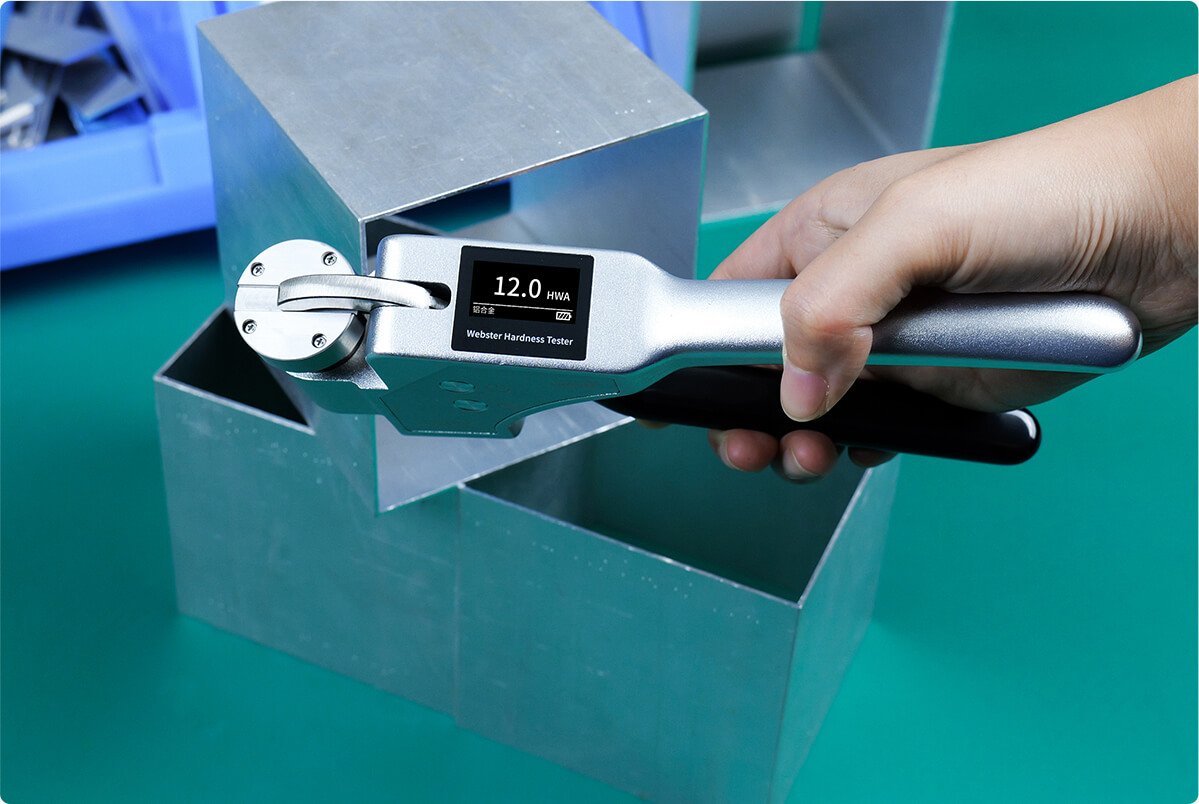
Portable hardness testers are designed for testing components that are too large, heavy, or fixed in place for conventional laboratory testing.
Applications can include:
- Pipelines
- Large forgings
- Heavy machinery
- Weld inspections
- Large castings
- On-site maintenance
Portable testers can use different technologies, including Leeb rebound and ultrasonic contact impedance. The appropriate method depends on the material, surface condition, geometry, and required application.
Hardness Tester Selection by Material
Steel and Heat-Treated Steel
Steel components may be tested before or after heat treatment.
Hardness testing can help evaluate:
- Heat-treatment results
- Surface hardening
- Material consistency
- Production quality
Rockwell and Vickers testing are commonly considered for these applications, depending on component size and hardness range.
Cast Iron and Forgings
Cast iron and large forgings may require a testing method capable of producing a representative indentation.
Brinell testing is often considered for these applications because of its relatively large indentation.
The final choice should still be based on the applicable standard and material characteristics.
Aluminum and Non-Ferrous Alloys
Aluminum, copper, brass, and other non-ferrous alloys can be tested using several hardness methods.
The selected method should consider:
- Material hardness
- Component thickness
- Surface condition
- Required indentation size
- Testing environment
Coatings and Surface-Hardened Layers
Thin coatings and hardened surface layers require special attention.
A conventional macrohardness test may produce an indentation that is too large or too deep for the layer being evaluated.
Microhardness or suitable low-force Vickers/Knoop testing can be more appropriate for certain applications.
What to Consider When Selecting a Hardness Tester Supplier
Testing Standards and Measurement Performance
Ask the supplier which standards apply to the proposed equipment.
Important information can include:
- Test-force accuracy
- Repeatability
- Indenter specifications
- Measurement resolution
- Applicable hardness scales
- Verification procedures
Don’t judge equipment solely by its displayed resolution. A display showing several decimal places doesn’t automatically mean the measurement itself is that precise.
Product Configuration and Accessories
Check what is included in the quoted price.
For example, determine whether the system includes:
- Standard indenters
- Anvils
- Specimen fixtures
- Optical accessories
- Software
- Calibration or verification materials
This prevents unexpected costs after purchase.
Calibration and Traceability
For professional laboratories and quality-control departments, calibration and traceability are important.
Ask about:
- Calibration certificates
- Reference blocks
- Force verification
- Indenter inspection
- Calibration intervals
- Traceability documentation
The exact requirements depend on your quality system and applicable standard.
Technical Support and Spare Parts
Good technical support can be valuable throughout the life of the machine.
Ask whether the supplier provides:
- Installation support
- Operator training
- Troubleshooting
- Maintenance guidance
- Software support
- Spare parts
- Repair services
For production equipment, fast access to critical spare parts can help reduce downtime.
Delivery and Customization
Some projects require customized solutions.
Potential options include:
- Special fixtures
- Custom anvils
- Automated stages
- Automatic indentation measurement
- Customized software
- Production-line integration
If customization is required, confirm the engineering scope, lead time, testing procedure, and acceptance criteria before placing the order.
Hardness Testing Solutions for Industrial Quality Control
In manufacturing, hardness testing is often part of a larger inspection process.
For example, a heat-treatment facility may use hardness testing to verify whether components have reached the required hardness after processing.
An automotive manufacturer may test gears, shafts, engine components, or other parts.
A metal producer may inspect castings, forgings, or rolled products.
Industrial users typically value:
- Fast testing
- Repeatable measurements
- Durable equipment
- Simple operation
- Data storage
- Automated measurement
- Easy maintenance
A supplier should therefore consider the complete production workflow.
Hardness Testing Equipment for Laboratories
Laboratories often require more flexibility than production lines.
A laboratory system may need:
- Multiple hardness scales
- Low test forces
- High-resolution optics
- Automatic measurement
- Precision stages
- Image-analysis software
- Data export
- Statistical analysis
Research laboratories may also require custom fixtures for unusual specimens.
When comparing suppliers, application support is especially valuable because the most technically advanced machine isn’t necessarily the best choice for every laboratory.
How to Compare Hardness Tester Suppliers
A simple comparison table can help organize your purchasing decision.
| Evaluation Item | Supplier A | Supplier B | Supplier C |
|---|---|---|---|
| Testing method | — | — | — |
| Hardness range | — | — | — |
| Test-force range | — | — | — |
| Accuracy | — | — | — |
| Repeatability | — | — | — |
| Standards | — | — | — |
| Calibration support | — | — | — |
| Spare parts | — | — | — |
| Warranty | — | — | — |
| Delivery | — | — | — |
| Customization | — | — | — |
| Technical support | — | — | — |
It’s also useful to compare total cost of ownership, rather than only the initial purchase price.
Consider:
Equipment + accessories + shipping + installation + calibration + maintenance + spare parts + training
A slightly higher initial investment can sometimes provide better long-term value.
Frequently Asked Questions
1. What does a hardness tester supplier provide?
A supplier may provide hardness-testing machines, indenters, anvils, fixtures, reference blocks, calibration equipment, spare parts, software, training, and technical support.
2. How do I choose the right hardness tester supplier?
Start with your material, hardness range, test method, specimen geometry, testing volume, applicable standards, and budget. Then compare suppliers based on equipment performance, technical support, calibration, spare parts, and total ownership cost.
3. Which hardness tester is suitable for steel?
Rockwell, Brinell, Vickers, and portable hardness testers can all be suitable for different steel applications. The correct choice depends on the steel condition, hardness range, specimen geometry, and required standard.
4. Can a supplier provide custom hardness testing equipment?
Some suppliers can customize fixtures, specimen stages, software, automation, and other components. Customization capability varies between suppliers.
5. What should I ask before buying a hardness tester?
Ask about applicable standards, accuracy, repeatability, test-force range, included accessories, calibration, warranty, spare parts, delivery time, and technical support.
6. Are hardness reference blocks necessary?
Reference blocks are commonly used for hardness tester verification. The required type and frequency of verification depend on the testing method, applicable standard, and quality system.
7. Why is after-sales service important?
Hardness testers are precision instruments that may require maintenance, calibration, software support, and replacement components during their service life. Good after-sales support helps minimize downtime.
8. Should I request a sample test from the supplier?
When practical, yes. Testing representative samples can help confirm that the proposed machine, test method, fixtures, and measurement system are suitable for your application.
Conclusion
A good hardness tester supplier should provide more than competitive pricing. The supplier should understand your testing requirements and provide equipment, accessories, reference materials, calibration support, spare parts, and technical assistance that fit your application.
Whether you need Rockwell testing for production, Brinell testing for castings and forgings, Vickers testing for laboratory work, microhardness testing for surface layers, or portable testing for large components, the equipment should be selected according to the material and measurement requirements.
Before purchasing, compare the supplier’s technical capability, product quality, applicable standards, calibration support, customization options, spare-parts availability, delivery, and after-sales service.
The right supplier can help you establish a reliable hardness-testing process and support your equipment long after the initial purchase.