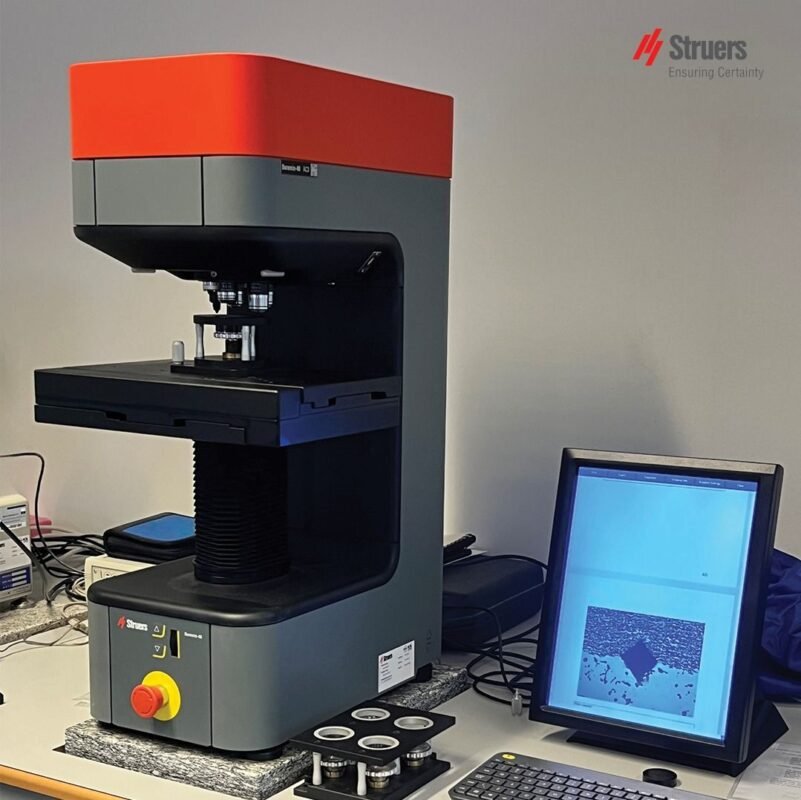
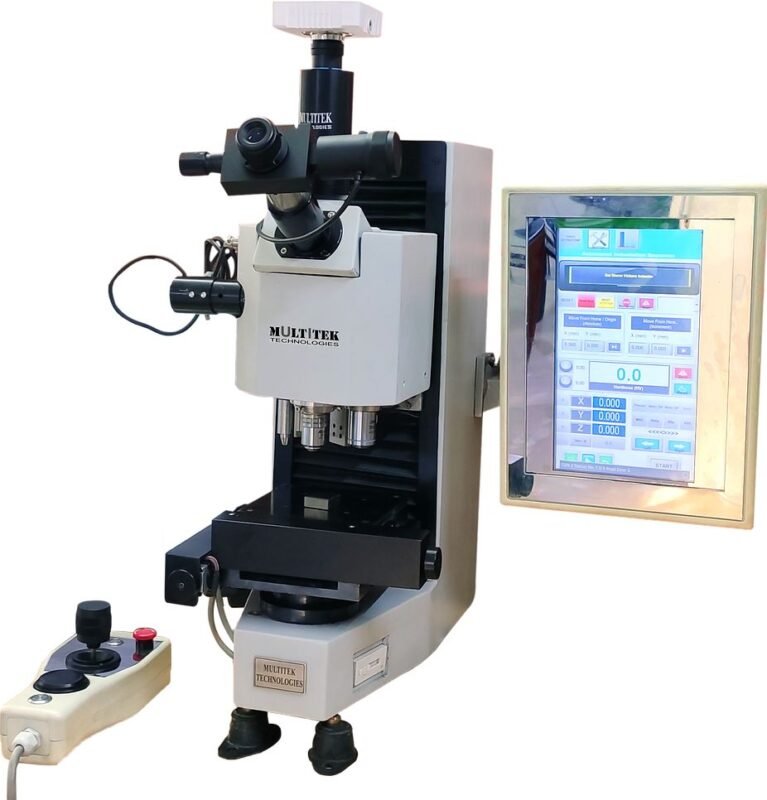
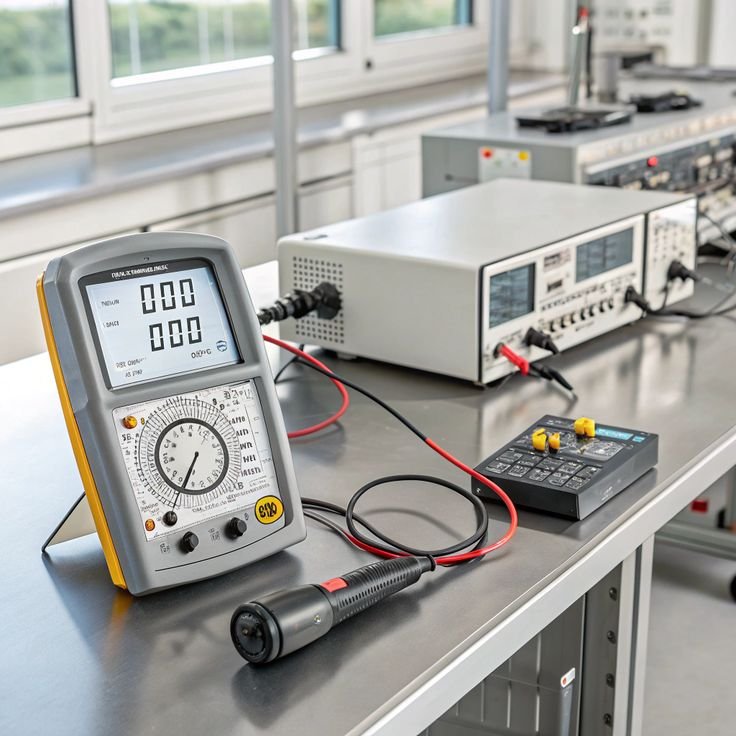
Hardness Tester Manufacturer: 7 Powerful Factors for Choosing the Right Supplier

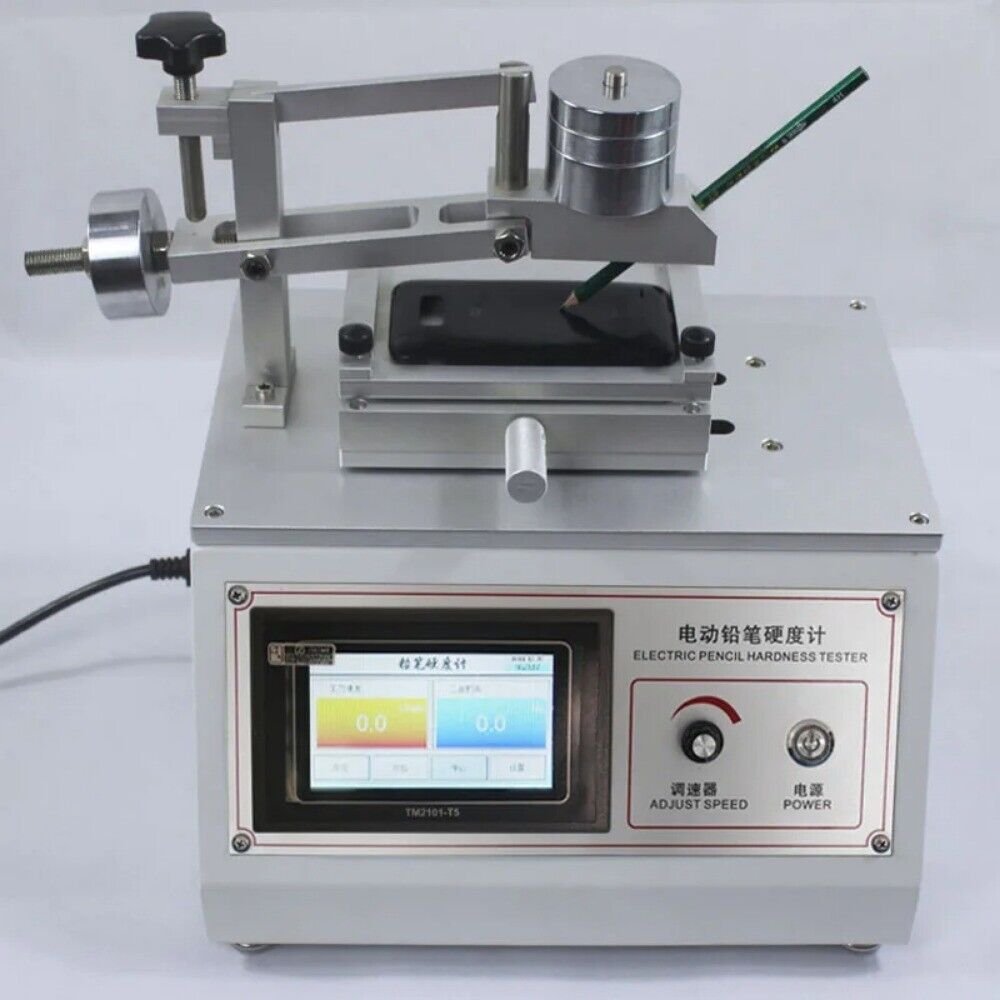
Introduction to Hardness Tester Manufacturers
Choosing the right hardness tester manufacturer is an important decision for companies that depend on accurate material testing. A hardness tester isn’t simply a machine that displays a number. It is a measurement system involving force application, indentation, specimen support, measurement, software, and verification.
A reliable manufacturer should therefore provide more than a basic instrument.
Depending on the application, manufacturers may offer:
- Rockwell hardness testers
- Brinell hardness testers
- Vickers hardness testers
- Knoop hardness testers
- Microhardness testers
- Universal hardness testers
- Portable hardness testers
- Digital hardness testing systems
- Automatic and computer-controlled systems
- Hardness reference blocks
- Indenters and anvils
- Calibration and verification equipment
Different industries have different requirements. An automotive manufacturer may need high-throughput production inspection, while a university laboratory may prioritize precise microhardness measurements.
The right supplier should understand those differences and provide equipment that matches the intended application.
What Does a Hardness Tester Manufacturer Do?
A professional manufacturer is responsible for designing, producing, testing, and supporting hardness-testing equipment.
Product Design and Engineering
The design process typically involves several key systems:
- Mechanical structure
- Force application
- Indenter positioning
- Specimen support
- Optical measurement
- Electronic controls
- Software
- Data management
Good engineering should focus on stability and repeatability rather than simply adding more features.
Manufacturing and Quality Control
Manufacturing quality can influence the long-term performance of a hardness tester.
Important areas include:
- Machining accuracy
- Component inspection
- Assembly quality
- Force-system testing
- Optical alignment
- Software testing
- Final instrument verification
A strong quality-control process helps identify problems before equipment reaches the customer.
Main Types of Hardness Testers
Rockwell Hardness Testers
Rockwell testers determine hardness primarily from indentation depth.
They are widely used for production testing because testing can be relatively fast.
Typical applications include:
- Steel parts
- Heat-treated components
- Automotive components
- Machine parts
- Metal products
ASTM E18 is a key standard for Rockwell hardness testing of metallic materials.
Brinell Hardness Testers
Brinell testing uses a spherical indenter to create a relatively large indentation.
It can be useful for suitable:
- Cast iron
- Steel
- Aluminum alloys
- Copper alloys
- Forgings
- Castings
The larger indentation can be useful when evaluating materials with heterogeneous microstructures.
Vickers Hardness Testers
Vickers testing uses a diamond pyramid indenter.
It can be used across a broad range of materials and hardness levels, depending on the test conditions.
Vickers systems are common in:
- Metallographic laboratories
- Heat-treatment inspection
- Research
- Quality control
- Failure analysis
Microhardness Testers
Microhardness systems apply relatively small test forces and measure very small indentations.
They are useful for applications such as:
- Thin coatings
- Surface layers
- Small components
- Individual phases
- Metallographic samples
- Case-depth studies
Optical quality and specimen positioning are particularly important in these systems.
Portable Hardness Testers
Portable testers allow hardness measurements to be performed outside a traditional laboratory.
Depending on the technology, portable systems can use methods such as:
- Leeb rebound
- Ultrasonic contact impedance
- Portable indentation
- Other specialized techniques
They can be useful for:
- Large components
- Weld inspections
- Heavy machinery
- Pipelines
- On-site maintenance
- Large castings and forgings
7 Factors to Consider When Choosing a Hardness Tester Manufacturer
1. Testing Technology
Start by identifying the hardness method you actually need.
Don’t choose a machine simply because it has a long list of features.
Ask:
- What materials will be tested?
- What hardness range is required?
- How large are the specimens?
- Are the components flat, curved, or cylindrical?
- Is testing performed in a laboratory or production environment?
- Is automatic measurement necessary?
A knowledgeable manufacturer should be able to recommend an appropriate testing technology.
2. Accuracy and Repeatability
Accuracy is one of the most important considerations.
A manufacturer should provide clear information about:
- Measurement accuracy
- Repeatability
- Test-force accuracy
- Indenter specifications
- Measurement resolution
- Applicable testing standards
It’s worth remembering that machine specifications alone don’t guarantee real-world measurement performance.
Specimen preparation, operator technique, environmental conditions, and verification procedures also matter.
3. Standards and Compliance
A professional hardness tester manufacturer should understand the relevant international and national standards.
Depending on the application, these may include standards associated with:
- Rockwell testing
- Brinell testing
- Vickers testing
- Knoop testing
- Microhardness testing
For example, ASTM E10 addresses Brinell hardness testing, while ASTM E18 addresses Rockwell hardness testing.
When purchasing equipment, ask which standards the specific model is designed to meet.
4. Product Range
A manufacturer with a broad product range can often provide a more suitable solution as your testing requirements evolve.
A complete product portfolio might include:
| Product Category | Typical Application |
|---|---|
| Rockwell tester | Production metal inspection |
| Brinell tester | Castings and forgings |
| Vickers tester | Laboratory and material analysis |
| Microhardness tester | Small areas and thin layers |
| Portable tester | On-site inspection |
| Universal tester | Multiple hardness methods |
| Reference blocks | Verification |
| Indenters | Replacement and testing |
| Anvils | Specimen support |
A broad portfolio can also simplify purchasing and technical support.
5. Customization Capability
Standard machines aren’t always enough.
Some customers need:
- Special fixtures
- Automated stages
- Custom software
- Automatic indentation measurement
- Extended test ranges
- Integration with production lines
- Customized specimen supports
A capable manufacturer should be able to explain which options are standard and which require engineering customization.
6. Calibration and Technical Support
Buying a machine is only the beginning.
Ask whether the manufacturer can provide:
- Calibration support
- Verification procedures
- Reference blocks
- Indenters
- Technical documentation
- Operator training
- Troubleshooting
- Remote technical assistance
For critical testing applications, technical support can be just as important as the original purchase.
7. After-Sales Service
A hardness tester may operate for many years.
During that time, replacement components may be needed.
A strong supplier should have a clear approach to:
- Warranty service
- Spare parts
- Repairs
- Software updates
- Preventive maintenance
- Technical consultation
Before purchasing, it’s smart to ask about expected spare-parts availability.
Hardness Tester Manufacturing Quality Control
A reliable manufacturer should have quality checks throughout the production process.
These may cover:
Mechanical Components
Checking dimensions, alignment, rigidity, and moving components.
Force System
Checking whether the machine applies the intended test force accurately.
Indenter System
Verifying indenter mounting and alignment.
Optical System
Checking image clarity, illumination, and measurement performance.
Software
Testing functions such as:
- Automatic measurement
- Data storage
- Report generation
- Hardness conversion
- User management
Final Inspection
The completed instrument should undergo appropriate testing before shipment.
Hardness Tester Manufacturer for Industrial Applications
Industrial users often prioritize productivity and durability.
A production environment may require:
- Fast testing cycles
- Simple operation
- Robust construction
- Automatic measurement
- Data recording
- Barcode integration
- Multiple specimen supports
- Easy maintenance
For example, an automotive factory may test thousands of components over time. A laboratory-style manual system may not be the most efficient choice.
On the other hand, a research laboratory may value precision and flexibility over throughput.
The best manufacturer should understand the difference.
Laboratory and Research Solutions
Laboratories often have more demanding measurement requirements.
They may need:
- High-resolution optics
- Microhardness capability
- Automated indentation measurement
- Precision positioning stages
- Advanced software
- Data export
- Multiple test loads
- Metallographic integration
For research applications, flexibility can be particularly valuable.
A system that allows users to test different materials and surface structures can provide more long-term value than a machine designed for only one routine test.
How to Evaluate a Manufacturer Before Purchasing
Technical Specifications
Don’t compare only the headline hardness range.
Review:
- Test-force range
- Accuracy
- Repeatability
- Indenter specifications
- Anvil options
- Specimen dimensions
- Optical resolution
- Automation level
- Software functions
Certificates and Documentation
Ask for relevant documentation, such as:
- Calibration information
- Product specifications
- Inspection records
- User manuals
- Quality-system information
- Applicable conformity documents
The exact documentation required depends on your organization and market.
Sample Testing
If possible, provide representative samples to the manufacturer.
A sample test can help determine whether:
- The test method is appropriate
- The machine can accommodate the specimen
- The measurement is repeatable
- The software meets your needs
- The proposed accessories are suitable
This is often much more informative than comparing brochures.
Warranty and Spare Parts
Ask about:
- Warranty period
- Spare-parts availability
- Expected service life
- Repair procedures
- Technical support
- Replacement indenters
- Reference blocks
- Anvils
A lower initial price isn’t necessarily the lowest total cost of ownership.
Common Mistakes When Selecting a Manufacturer
Choosing Based Only on Price
The cheapest machine may not provide the best long-term value.
Ignoring the Testing Standard
A tester should be appropriate for the method and standard required by your application.
Overlooking Spare Parts
Ask how easily critical replacement components can be obtained.
Buying Too Much Equipment
A sophisticated automated system isn’t always necessary for simple production testing.
Buying Too Little
Likewise, a basic machine may become a bottleneck if testing requirements grow.
Not Testing Real Samples
Whenever practical, test representative materials before making the final decision.
Frequently Asked Questions
1. What does a hardness tester manufacturer produce?
A hardness tester manufacturer designs and produces hardness-testing machines and may also supply indenters, anvils, reference blocks, fixtures, software, calibration equipment, and spare parts.
2. How do I choose the best hardness tester manufacturer?
Compare testing technology, accuracy, standards compliance, product range, customization, technical support, warranty, spare-parts availability, and overall reputation.
3. Which hardness tester is best for steel?
It depends on the steel type, hardness range, component geometry, and testing requirements. Rockwell, Brinell, Vickers, and portable methods can all be appropriate for different applications.
4. What should I ask a hardness tester manufacturer before buying?
Ask about applicable standards, accuracy, repeatability, calibration, sample testing, accessories, software, warranty, spare parts, and technical support.
5. Can a manufacturer customize a hardness tester?
Many manufacturers can provide options such as special fixtures, automated measurement, customized software, automatic stages, and production-line integration, depending on their engineering capabilities.
6. How important are hardness tester spare parts?
They are important for long-term operation. Indenters, anvils, optical components, mechanical parts, and electronic components may eventually require replacement.
7. Do hardness testers require calibration?
Yes. Hardness-testing equipment should be managed through appropriate calibration and verification procedures based on the testing method, applicable standards, manufacturer recommendations, and quality requirements.
8. Should I choose a local or overseas manufacturer?
Neither option is automatically better. Compare technical capability, product quality, documentation, lead time, communication, after-sales service, spare-parts availability, and total ownership cost.
Conclusion
Choosing the right hardness tester manufacturer is about much more than finding a machine with the desired hardness range. A dependable supplier should combine sound engineering, manufacturing quality, standards knowledge, measurement performance, technical support, and long-term service.
Before making a purchase, clearly define your application. Consider the material, hardness range, testing method, specimen geometry, testing volume, required accuracy, automation level, and applicable standards.
Then evaluate manufacturers based on both equipment and support. Ask for technical documentation, verify compatibility, consider sample testing, and understand the availability of spare parts and calibration services.
The right manufacturer can become a long-term technical partner rather than simply a machine supplier. With suitable equipment, accessories, verification materials, and ongoing support, your hardness-testing system can provide dependable results throughout its working life.