- Appareil d'essai de dureté Micro Vickers
- Appareil d'essai de dureté Vickers
- Capteur de dureté Vickers
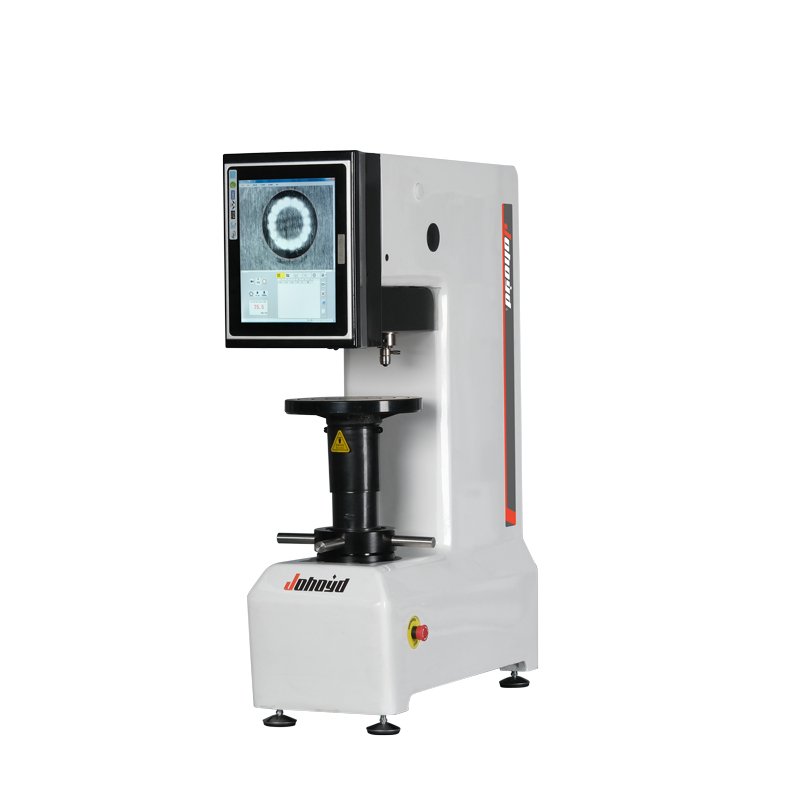
- Appareil d'essai de dureté Rockwell
- Appareil d'essai de dureté Brinell
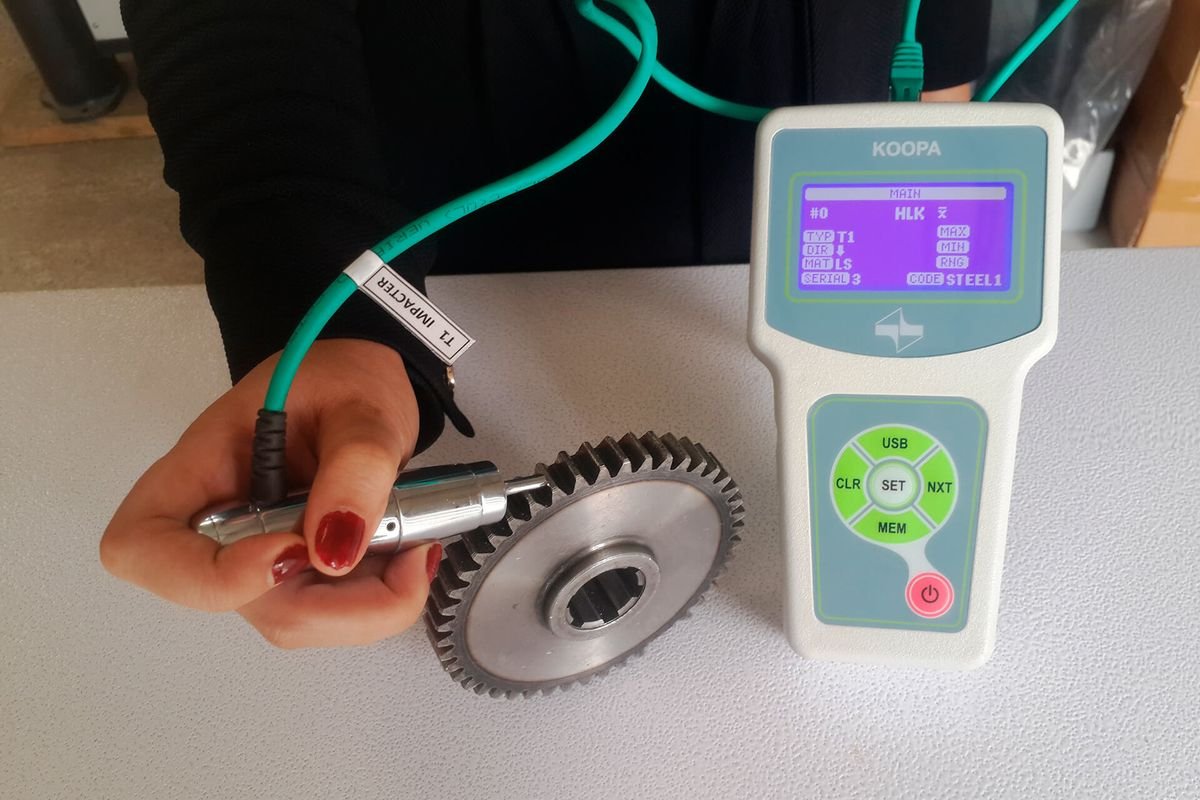
- Appareil de dureté Leeb
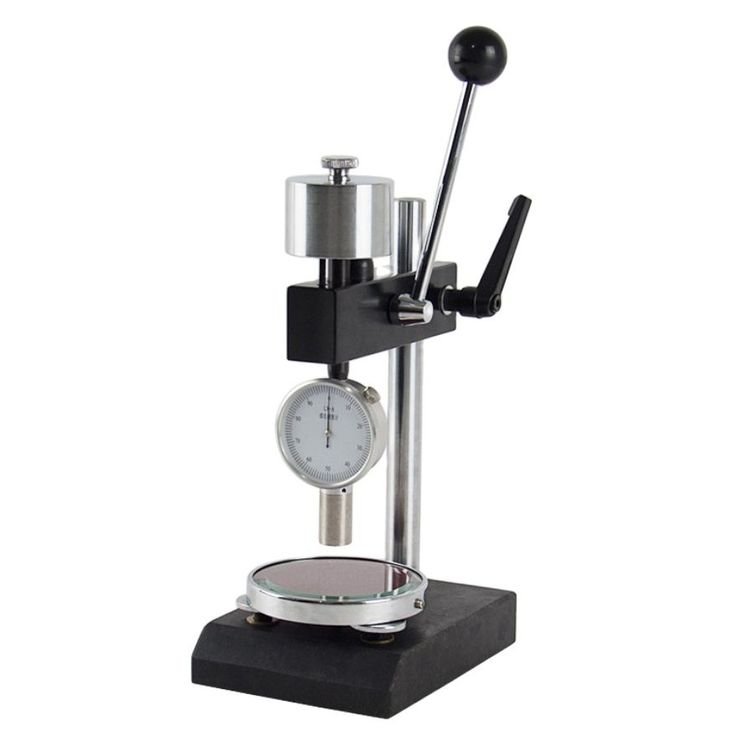
- Appareil de mesure de la dureté Shore
- Testeur de dureté Webster
- Appareil de mesure de la dureté Barcol
- Barre d'essai de dureté



Micro Vickers Hardness Tester: Complete Guide for Precision Hardness Measurement

Introduction to Micro Vickers Hardness Tester
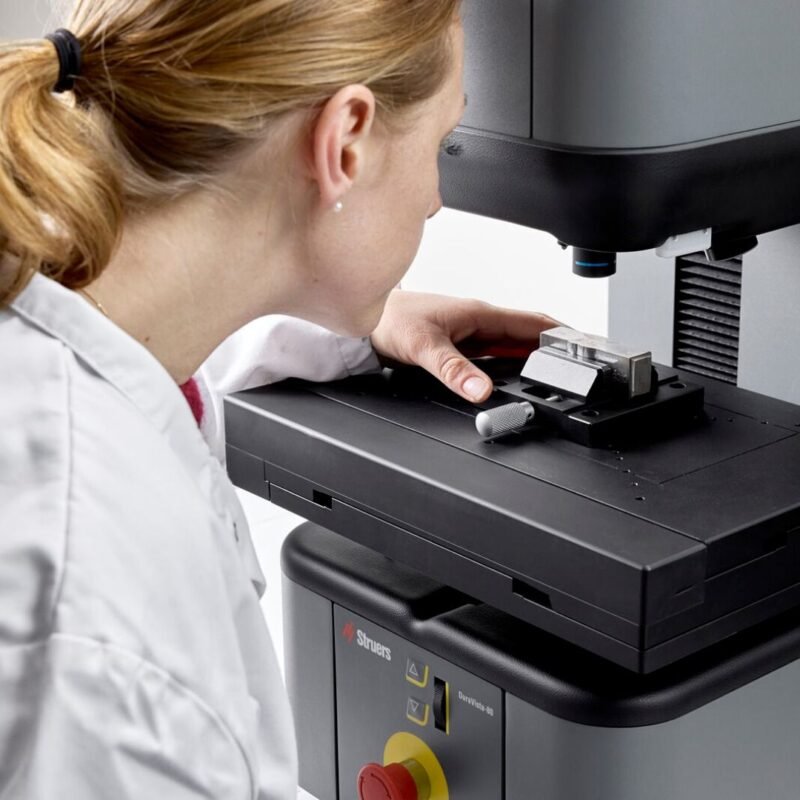
A micro Vickers hardness tester is a precision instrument designed for measuring the hardness of very small areas, thin materials, coatings, and microstructures. Unlike standard hardness testing systems, microhardness equipment applies extremely low loads and uses optical measurement systems to evaluate tiny indentations with high accuracy.
Industries such as metallurgy, aerospace, electronics, and scientific research rely on a micro Vickers hardness tester for advanced material analysis and quality control.
Why Microhardness Testing Is Important
Precision Measurement for Small Structures
Microhardness testing allows accurate evaluation of small components and microscopic material structures.

Material Research and Quality Control
Researchers and manufacturers use microhardness analysis to study heat treatment effects, coatings, and material performance.
📎 Référence sortante :
https://en.wikipedia.org/wiki/Vickers_hardness_test
📎 Référence supplémentaire :
https://www.iso.org/
How a Micro Vickers Hardness Tester Works
Diamond Pyramid Indenter Principle
The tester uses a diamond pyramid indenter to create a microscopic indentation on the sample surface.
Low Load Application and Indentation Measurement
Very small testing loads are applied to prevent damage to delicate materials.
Optical Analysis and Digital Calculation
Integrated microscopes and software measure indentation size and calculate hardness values automatically.
👉 Lien interne :
https://hardnesstests.com/vickers-hardness-tester
Key Components of a Micro Vickers Hardness Tester
Système de charge de précision
The load mechanism ensures accurate and repeatable force application.
Optical Microscope and Imaging
High-resolution microscopes provide detailed indentation observation.
Digital Display and Software
Modern systems include digital interfaces for automated measurement and reporting.
Automatic Measurement Functions
Advanced models support automatic focusing and indentation analysis.
👉 Lien interne :
https://hardnesstests.com/digital-hardness-tester
Matériaux couramment testés
Acier traité thermiquement
Microhardness testing evaluates case depth and treatment consistency.
Thin Coatings and Surface Layers
Ideal for analyzing coating hardness without affecting the substrate.
Ceramics and Hard Alloys
Used for advanced material research and industrial inspection.
Microelectronic Components
Supports semiconductor and electronics material analysis.
👉 Lien interne :
https://hardnesstests.com/coating-hardness-tester
Applications of Micro Vickers Hardness Tester
Laboratoires métallurgiques
Used for detailed microstructure hardness analysis.
Semiconductor Industry
Supports quality control for microelectronic materials.
Aerospace Material Analysis
Ensures precise inspection of advanced aerospace alloys.
Research and Development Centers
Used for material science and engineering research.
👉 Lien interne :
https://hardnesstests.com/metallographic-hardness-tester
Advantages of Using Micro Vickers Hardness Testers
- Extremely precise hardness measurement
- Suitable for thin and delicate materials
- Excellent for microstructure analysis
- High repeatability and accuracy
- Advanced digital analysis capability
Limitations and Testing Challenges
- Requires polished sample surfaces
- Testing process can be time-consuming
- Operator skill affects measurement quality

Normes et conformité de l'industrie
Microhardness testing commonly follows:
- Normes ASTM → https://www.astm.org/
- Normes ISO → https://www.iso.org/
Best Practices for Accurate Microhardness Testing
- Prepare polished and clean sample surfaces
- Utiliser du matériel de contrôle étalonné
- Select appropriate testing loads carefully
- Follow approved microhardness testing procedures
Produits recommandés et liens internes
Découvrez des solutions associées :
- https://hardnesstests.com/micro-hardness-tester
- https://hardnesstests.com/precision-hardness-testing-system
- https://hardnesstests.com/automatic-hardness-tester
- https://hardnesstests.com/hardness-calibration-blocks
FAQs About Micro Vickers Hardness Tester
1. What is a micro Vickers hardness tester used for?
It measures hardness in very small areas and thin materials.
2. Which industries use microhardness testing?
Metallurgy, aerospace, electronics, and research industries.
3. Why is microhardness testing important?
It supports detailed material analysis and coating evaluation.
4. Quels matériaux peuvent être testés ?
Steel, coatings, ceramics, semiconductors, and hard alloys.
5. Are automatic systems available?
Yes, modern systems include automatic optical measurement and software analysis.
6. Why is surface preparation important?
Smooth surfaces improve indentation visibility and measurement accuracy.
Conclusion
A micro Vickers hardness tester is an essential tool for precision hardness measurement and advanced material analysis. With high-resolution optical systems, low-load testing capability, and digital automation, these instruments provide accurate results for scientific research and industrial quality control.