

- Appareil d'essai de dureté Micro Vickers
- Appareil d'essai de dureté Vickers
- Capteur de dureté Vickers
- Appareil d'essai de dureté Rockwell
- Appareil d'essai de dureté Brinell
- Appareil de dureté Leeb
- Appareil de mesure de la dureté Shore
- Testeur de dureté Webster
- Appareil de mesure de la dureté Barcol
- Barre d'essai de dureté



Hardness Testing for Heat Treatment: Complete Guide for Industrial Quality Control

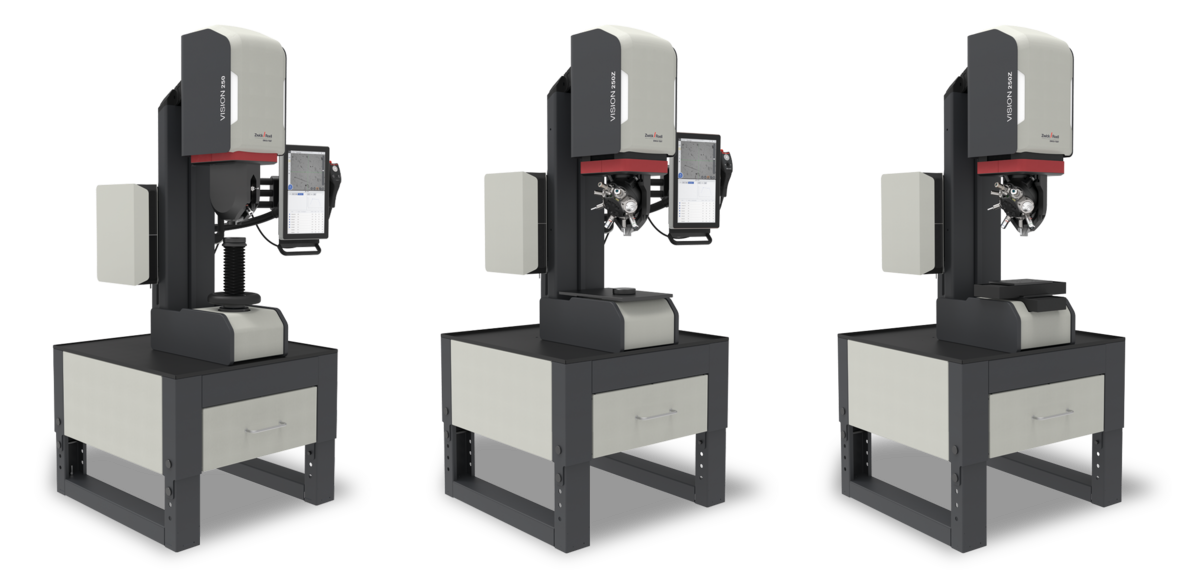
Introduction to Hardness Testing for Heat Treatment
Hardness testing for heat treatment is a critical process used to evaluate whether metals and alloys have achieved the required mechanical properties after thermal processing. Heat treatment changes the internal structure of materials to improve hardness, strength, wear resistance, and durability.
Les fabricants utilisent hardness testing for heat treatment to verify process effectiveness, maintain quality standards, and ensure reliable product performance in demanding industrial environments.
Why Hardness Testing Is Important After Heat Treatment
Verifying Material Properties
Hardness measurement confirms whether the heat treatment process achieved the desired hardness level and mechanical characteristics.
Ensuring Process Consistency
Regular testing helps manufacturers maintain stable production quality and reduce the risk of defective components.
📎 Référence sortante :
https://en.wikipedia.org/wiki/Heat_treating
📎 Référence supplémentaire :
https://www.iso.org/
Common Heat Treatment Processes Requiring Hardness Testing
Annealing
Annealing softens materials and improves machinability.
Quenching and Tempering
These processes increase hardness and improve toughness.
Carburizing and Nitriding
Surface hardening processes improve wear resistance and fatigue strength.
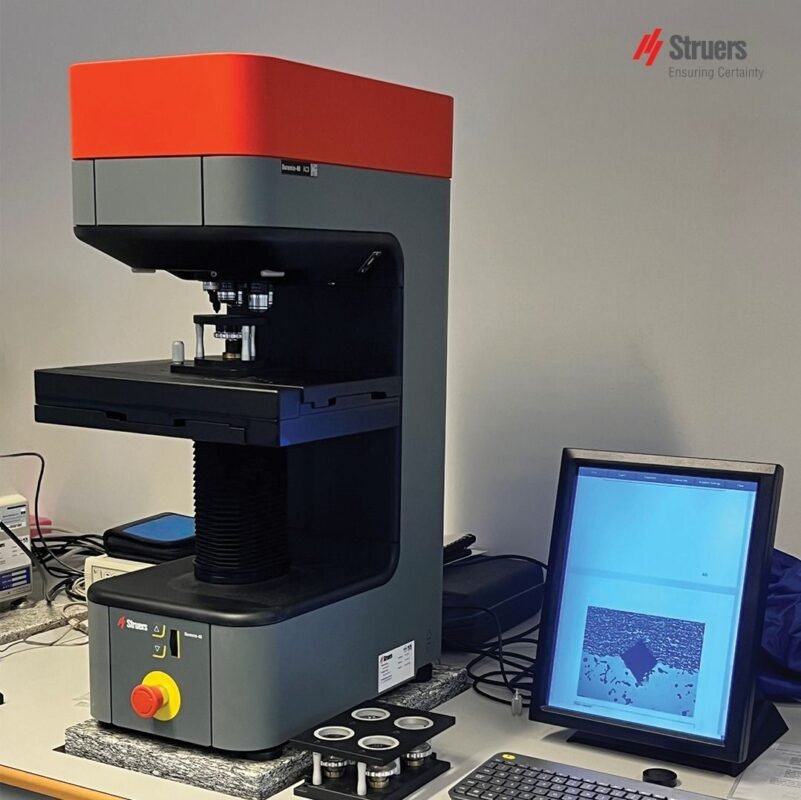
Induction Hardening
Localized heating creates hardened surface layers on critical components.
👉 Lien interne :
https://hardnesstests.com/steel-hardness-tester
Common Methods Used in Hardness Testing for Heat Treatment
Essai de dureté Rockwell
Rockwell testing is widely used for fast industrial hardness evaluation.
Essai de dureté Brinell
Brinell methods are suitable for large or coarse-grain materials.
Essai de dureté Vickers
Vickers testing provides precise measurement for thin or hardened surfaces.
Portable and Ultrasonic Testing
Portable systems support on-site inspection of large heat-treated components.
👉 Lien interne :
https://hardnesstests.com/portable-hardness-tester-equipment
How Hardness Testing for Heat Treatment Works
Principes des essais d'indentation
Most methods measure resistance to indentation under a controlled load.
Chargement de l'application et mesure
Different loads and indenters are selected based on material type and hardness range.
Reading and Interpreting Hardness Values
Results are expressed in scales such as HRC, HBW, or HV depending on the method used.
Materials Commonly Tested After Heat Treatment
Acier au carbone
Commonly used in machinery and structural applications.
Acier allié
Frequently heat treated for improved strength and durability.
Acier inoxydable
Requires controlled heat treatment for corrosion resistance and hardness balance.
Cast Iron Components
Testing verifies wear resistance and structural integrity.
👉 Lien interne :
https://hardnesstests.com/cast-iron-hardness-tester
Equipment Used for Heat Treatment Hardness Testing
Appareils d'essai de dureté portables
Portable systems are ideal for field inspections and large industrial parts.
Machines d'essai de dureté de laboratoire
Laboratory machines provide precise and repeatable measurements.
Systèmes de chaînes de production automatisées
Automated testing systems improve quality control efficiency in manufacturing.
👉 Lien interne :
https://hardnesstests.com/laboratory-hardness-tester
Industrial Applications of Hardness Testing for Heat Treatment
Automotive Manufacturing
Testing verifies gears, shafts, and engine component hardness.
Composants aérospatiaux
Heat-treated materials require strict hardness control for safety.
Machines lourdes
Hardness testing improves reliability and wear resistance.
Tool and Die Manufacturing
Testing ensures cutting tools maintain performance and durability.
Benefits of Hardness Testing for Heat Treatment
- Verifies heat treatment effectiveness
- Improves manufacturing quality control
- Reduces risk of material failure
- Enhances product durability
- Supports compliance with industry standards
Défis et limites
- Surface preparation may affect results
- Incorrect calibration can reduce accuracy
- Different materials require different testing methods
Normes et conformité de l'industrie
Heat treatment hardness testing commonly follows:
- Normes ASTM → https://www.astm.org/
- Normes ISO → https://www.iso.org/
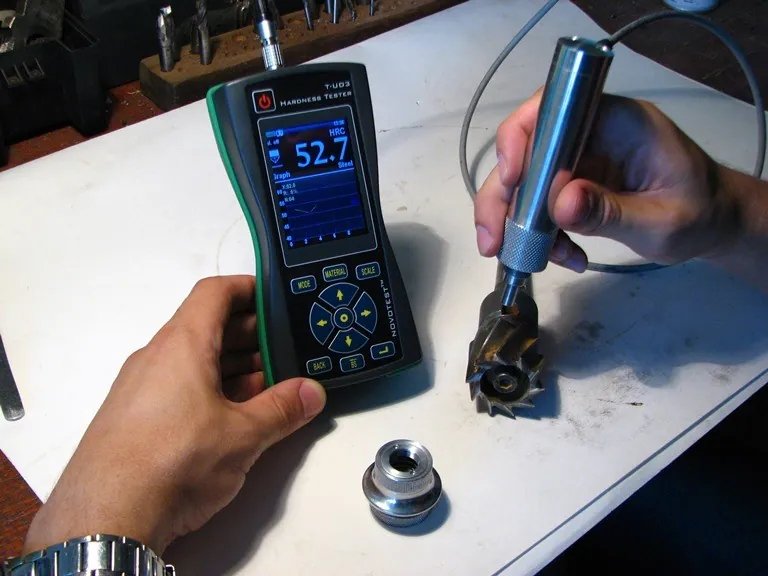
Bonnes pratiques pour des tests précis
- Utiliser un équipement de mesure de la dureté étalonné
- Préparez des surfaces d'essai lisses et propres
- Select the appropriate hardness scale
- Follow standard testing procedures carefully
Produits recommandés et liens internes
Découvrez des solutions associées :
- https://hardnesstests.com/leeb-hardness-tester
- https://hardnesstests.com/ultrasonic-hardness-tester
- https://hardnesstests.com/hardness-calibration-blocks
- https://hardnesstests.com/metallographic-hardness-tester
FAQs About Hardness Testing for Heat Treatment
1. Why is hardness testing important after heat treatment?
It verifies whether the material achieved the required hardness and mechanical properties.
2. Which hardness testing method is best for heat-treated steel?
Rockwell and Vickers methods are commonly used depending on the application.
3. Can portable hardness testers inspect heat-treated parts?
Yes, portable systems are widely used for field inspections.
4. What hardness scales are commonly used?
HRC, HBW, and HV are widely used in industrial applications.
5. Which industries require heat treatment hardness testing?
Automotive, aerospace, machinery, and tooling industries commonly require it.
6. À quelle fréquence faut-il étalonner les duromètres ?
Regular calibration ensures accurate and repeatable testing results.
Conclusion
Hardness testing for heat treatment is essential for verifying material properties, maintaining manufacturing quality, and ensuring reliable industrial performance. Using suitable testing methods and calibrated equipment helps manufacturers achieve accurate and consistent hardness evaluation after heat treatment processes.

