Durómetro Automático: Solución avanzada para el ensayo eficaz de materiales

Introduction to Automatic Hardness Testing
In today’s competitive manufacturing environment, quality control must be accurate, consistent, and efficient. An automatic hardness tester helps achieve these goals by reducing manual intervention and improving measurement reliability. These advanced systems are designed to automatically perform hardness tests, analyze results, and generate reports with minimal operator involvement.
Hardness testing remains one of the most widely used methods for evaluating material properties. By automating the process, manufacturers can increase testing throughput, reduce human error, and improve production efficiency. From automotive components to aerospace materials, automated testing equipment has become an essential part of modern inspection programs.
As smart manufacturing and Industry 4.0 technologies continue to evolve, automated hardness testing solutions are playing an increasingly important role in quality assurance.
Why Automation Is Changing Hardness Measurement
Improved Accuracy and Repeatability
Manual testing procedures can be influenced by operator experience, measurement techniques, and environmental factors. Automated systems help eliminate many of these variables.
Los beneficios incluyen:
- Consistent load application
- Precise indentation measurement
- Reducción de los errores del operador
- Repetibilidad mejorada
- Mayor confianza en los resultados
These advantages are especially important in industries where strict quality standards must be maintained.
Increased Productivity in Manufacturing
Automation significantly reduces testing time by streamlining the entire inspection process. Faster testing enables manufacturers to monitor production more effectively and respond quickly to potential issues.
What Is an Automatic Hardness Tester?
Definition and Working Principle
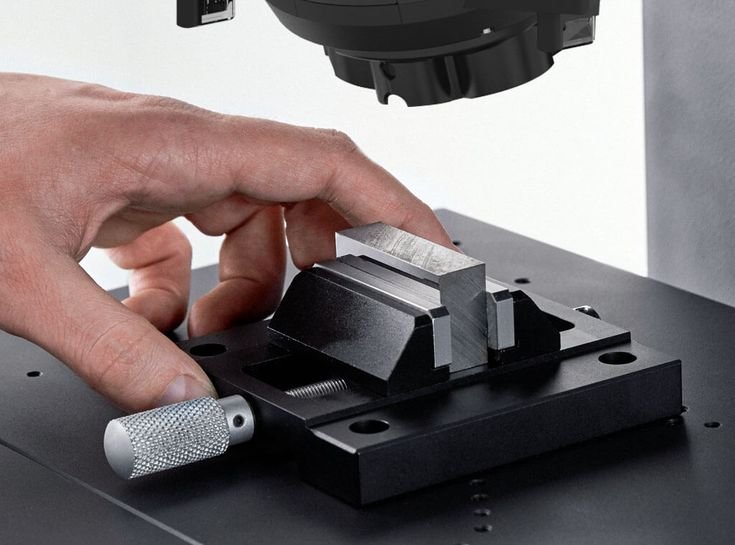
En automatic hardness tester is a testing instrument that automatically applies loads, measures indentations, calculates hardness values, and records results. These systems are designed to minimize manual operations while maximizing testing efficiency and accuracy.
Most automated systems follow a simple sequence:
- Colocar la muestra
- Apply the test load automatically
- Crear una sangría
- Mida la indentación electrónicamente
- Display and store the results
This process ensures highly repeatable measurements across multiple samples.
Automated Testing Process
Modern systems often include:
- Motorized sample stages
- Enfoque automático
- Digital imaging
- Software-controlled testing cycles
- Generación automática de informes
These features simplify operation and improve productivity.
Common Hardness Scales
Most systems support multiple hardness scales, including:
- HRC (Rockwell C)
- HRB (Rockwell B)
- HBW (Brinell)
- HV (Vickers)
- HK (Knoop)
Many models can automatically convert between scales, improving versatility.
Types of Automatic Hardness Tester Systems
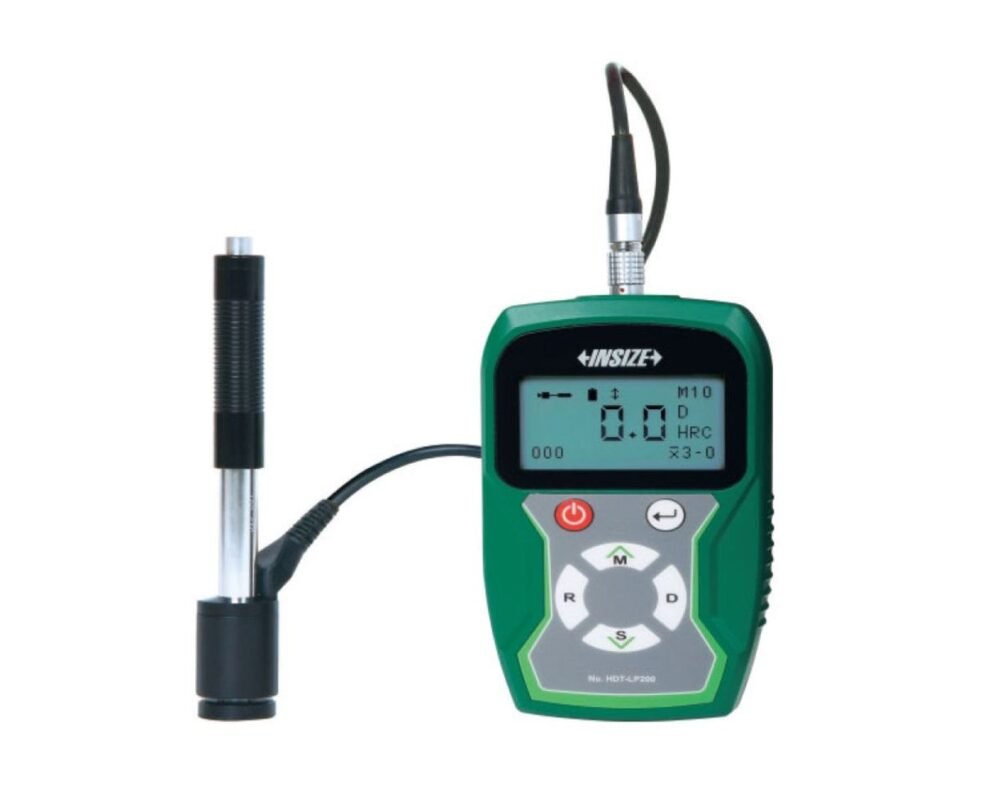
Automatic Rockwell Testers
Rockwell systems measure indentation depth and are widely used in production environments.
Las ventajas incluyen:
- Rápida velocidad de prueba
- Direct readings
- High efficiency
- Fácil manejo
These systems are ideal for high-volume manufacturing applications.
Automatic Brinell Testers
Brinell systems use automated imaging technology to measure large indentations accurately.
Entre las aplicaciones más habituales se incluyen:
- Acero estructural
- Hierro fundido
- Componentes forjados
- Heavy machinery parts
Automatic Vickers Testers
Vickers testing provides high precision and is suitable for a broad range of materials.
Los beneficios incluyen:
- Excellent accuracy
- Amplia gama de cargas
- Pruebas de materiales finos
- Análisis metalográfico
Automatic Microhardness Testers
Microhardness systems are commonly used for:
- Revestimientos
- Películas finas
- Componentes electrónicos
- Microstructural analysis
Automated optical measurement greatly improves efficiency in these applications.
Key Features of Modern Automatic Systems
Motorized Load Application
Advanced systems apply test forces electronically, ensuring consistent loading conditions for every test.
Automatic Indentation Measurement
Digital imaging software automatically detects and measures indentations, reducing operator involvement and improving accuracy.
Integrated Software and Reporting
Modern equipment often includes:
- Herramientas de análisis estadístico
- Batch testing functions
- Generación de informes
- Data export capabilities
- Traceability features
These capabilities simplify quality management processes.
Connectivity and Data Management
Muchos sistemas admiten:
- USB connections
- Ethernet networking
- Sistemas de información de laboratorio
- Cloud-based storage
- Remote monitoring
These features improve workflow integration and data accessibility.
Materials Suitable for Automated Hardness Testing
Acero y acero inoxidable
Automated testing is widely used to verify hardness and heat treatment quality in steel products.
Aluminio y aleaciones no férreas
Los materiales ligeros utilizados en el transporte y la electrónica requieren a menudo una verificación de la dureza.
Componentes de hierro fundido
Large castings benefit from automated testing because of the high repeatability achieved.
Heat-Treated and Coated Materials
Automated systems help evaluate surface treatments, coatings, and thermal processing results with greater precision.
Aplicaciones industriales
Fabricación de automóviles
Entre sus aplicaciones se incluyen las pruebas de:
- Engranajes
- Rodamientos
- Componentes del motor
- Piezas de la transmisión
- Sistemas de suspensión
Ingeniería aeroespacial
Aircraft materials require strict quality control. Automated testing helps ensure consistency and compliance.
Metal Processing Industries
Manufacturers use automated systems to monitor production quality and verify material properties.
Research and Laboratory Testing
Laboratories benefit from automated measurement, data analysis, and documentation capabilities.
Advantages of Using an Automatic Hardness Tester
Modern automated systems provide numerous benefits:
- Higher testing efficiency
- Improved accuracy
- Mejor repetibilidad
- Reduced labor requirements
- Faster reporting
- Trazabilidad mejorada
- Increased production throughput
These advantages make automation an attractive investment for organizations focused on quality and productivity.
Factores a tener en cuenta antes de comprar
Selecting the right testing system requires careful evaluation.
Método de ensayo
Choose a testing method that matches your materials and applications.
Volumen de producción
High-volume environments often benefit most from automation.
Precisión de la medición
Precision requirements vary depending on industry and application.
Características del software
Evalúa:
- Data management capabilities
- Funciones de información
- Integration options
- User interface design
Presupuesto y valor a largo plazo
Considéralo:
- Initial purchase costs
- Maintenance expenses
- Requisitos de calibración
- Actualizaciones de software
A comprehensive evaluation helps ensure the best return on investment.
Maintenance and Calibration Guidelines
To maintain performance and accuracy:
- Verificar los resultados utilizando bloques de dureza certificados
- Sigue los procedimientos de calibración programados
- Clean optical components regularly
- Actualizar el software cuando sea necesario
- Mantener registros de servicio detallados
Proper maintenance extends equipment life and supports reliable testing.
Normas y cumplimiento de la industria
Automated hardness testing equipment typically complies with international standards such as:
- ASTM E18
- ASTM E10
- ASTM E384
- ISO 6506
- ISO 6507
- ISO 6508
For official standards information, visit:
Compliance ensures testing consistency and global acceptance of results.
Preguntas frecuentes
1. What is an automatic hardness tester used for?
It automatically measures material hardness while reducing manual effort and improving testing consistency.
2. What are the benefits of automation in hardness testing?
Automation improves accuracy, repeatability, productivity, and data management.
3. Which industries use automated hardness testing systems?
Automotive, aerospace, manufacturing, metallurgy, energy, and research laboratories.
4. Can automatic systems generate reports?
Yes. Most modern systems automatically generate detailed testing reports and statistical analyses.
5. Are automatic testers suitable for high-volume production?
Absolutely. They are specifically designed to improve efficiency in production environments.
6. ¿Por qué es importante el calibrado?
La calibración garantiza la precisión de las mediciones y el cumplimiento de las normas del sector.
Conclusión
En automatic hardness tester offers a powerful combination of precision, efficiency, and automation for modern material testing applications. By minimizing manual intervention and integrating advanced software capabilities, these systems help manufacturers improve quality control, increase productivity, and maintain compliance with international standards.
Whether used in production facilities, laboratories, or research environments, automated hardness testing technology provides reliable results and valuable operational advantages. Investing in the right automated solution can significantly enhance testing efficiency and support long-term quality assurance goals.