




Aluminum Hardness Tester: The Complete Guide to Accurate Aluminum Hardness Testing


Introduction to Aluminum Hardness Testers
Eine aluminum hardness tester is a specialized instrument used to measure the hardness of aluminum and aluminum alloys. Hardness testing is essential for verifying material quality, monitoring heat treatment, ensuring product consistency, and confirming compliance with engineering specifications.
Because aluminum is softer than many other engineering metals, selecting the appropriate hardness testing method is particularly important. Different aluminum products—including castings, forgings, extrusions, sheets, plates, and machined components—may require different testing techniques depending on their thickness, surface finish, and application.
Modern aluminum hardness testers combine precision loading systems, digital measurement technology, optical imaging, and intelligent software to deliver accurate and repeatable hardness results in laboratories, production lines, and field inspections.
What Is an Aluminum Hardness Tester?
Begriffsbestimmung und Zweck
Eine aluminum hardness tester is a testing instrument that measures the resistance of aluminum to indentation using standardized hardness testing methods such as Brinell, Rockwell, Vickers, or portable Leeb testing. The measured hardness helps manufacturers evaluate mechanical properties and verify production quality.
Typical applications include:
- Incoming material inspection
- Heat treatment verification
- Aluminum extrusion quality control
- Manufacturing process monitoring
- Product certification
- Fehleranalyse
- Research and development
- Final quality inspection
Why Hardness Testing Is Important for Aluminum
Härteprüfungen helfen Herstellern dabei, Folgendes zu überprüfen:
- Alloy consistency
- Wirksamkeit der Wärmebehandlung
- Mechanical performance
- Verschleißfestigkeit
- Product durability
- Manufacturing quality
It is also widely used to distinguish between different aluminum alloy tempers, such as T4, T5, and T6.
Aluminum Hardness Testing Methods
Brinell Hardness Testing for Aluminum
Brinell testing is one of the most common methods for aluminum because its larger indentation provides reliable results on relatively soft materials.
Best for:
- Cast aluminum
- Aluminum plates
- Schmiedeteile
- Structural components
Rockwell Hardness Testing for Aluminum
Rockwell testing provides fast and efficient measurements using scales such as HRB or HRF, making it suitable for production environments.
Best for:
- Aluminum bars
- Extruded products
- Production inspection
Vickers-Härteprüfung für Aluminium
Vickers testing offers excellent accuracy over a wide range of aluminum alloys and is frequently used in laboratories.
Best for:
- Thin aluminum sheets
- Precision components
- Aerospace parts
- Forschungsanwendungen
Micro Vickers Hardness Testing
Micro Vickers testing evaluates localized hardness using low test forces.
Typical applications include:
- Dünne Schichten
- Heat-affected zones
- Welds
- Oberflächenbehandlungen
- Metallographische Analyse
Portable Leeb Hardness Testing
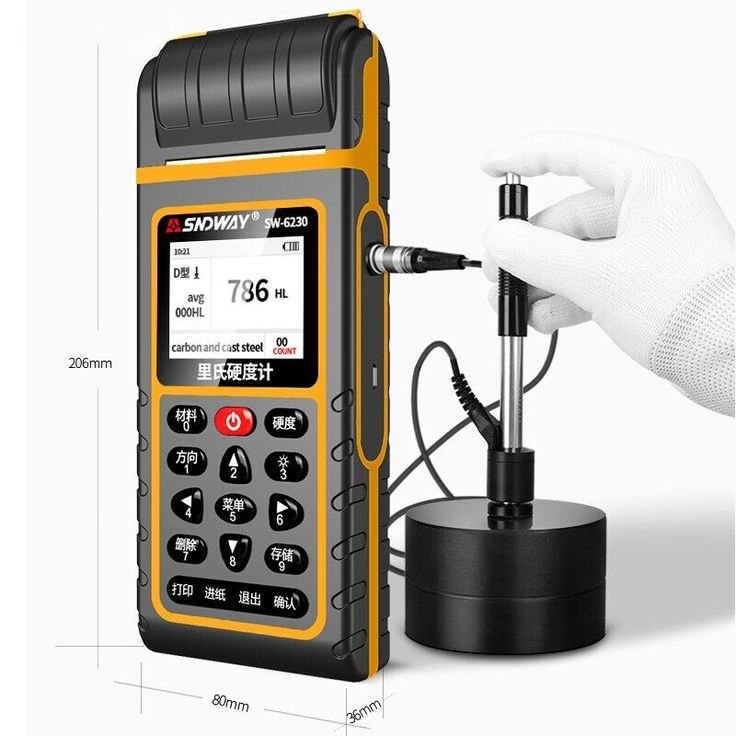
Portable Leeb testers are useful for large aluminum components that cannot easily be moved to a laboratory.
Typical applications include:
- Aluminum molds
- Large castings
- Structural components
- Heavy machinery

Webster Hardness Testing for Aluminum Profiles
Webster hardness testers are specially designed for rapid testing of aluminum extrusions, profiles, and fabricated products.
Sie werden häufig verwendet in:
- Window and door manufacturing
- Aluminum profile production
- Construction materials inspection
Types of Aluminum Hardness Testers
Bench Hardness Testers
Laboratory systems provide high accuracy and repeatability for routine inspection and research.
Portable Aluminum Hardness Testers
Portable models allow convenient field inspection of large or installed aluminum components.
Digitale Härteprüfgeräte
Digital systems feature:
- Touchscreen operation
- Automatische Härteberechnungen
- Hardness scale conversion
- Digital report generation
Automatische Härteprüfsysteme
Fully automated machines include:
- Servogesteuerte Belastung
- Automatische Messung der Einrückung
- Auto-focus imaging
- Statistische Analyse
- Berichterstellung
Main Components of an Aluminum Hardness Tester
Indenter and Loading System
Depending on the testing method, the tester may use:
- Carbide ball (Brinell)
- Diamond cone (Rockwell)
- Diamond pyramid (Vickers)
Automatic loading systems ensure stable force application and consistent measurements.
Optisches Messsystem
Modern optical systems include:
- High-resolution microscope
- CCD or CMOS camera
- LED illumination
- Automatic edge detection
These technologies improve measurement precision and reduce operator influence.
Digital Controller
The controller manages:
- Test force application
- Hardness calculations
- Scale conversion
- Instrument diagnostics
- Data storage
Software und Datenverwaltung
Advanced software supports:
- Automatic hardness calculation
- Statistische Analyse
- PDF and Excel reports
- SPC analysis
- LIMS integration
Key Features of Modern Aluminum Hardness Testers
High Accuracy and Repeatability
Precision loading systems and digital image processing ensure reliable hardness measurements.
Multiple Hardness Scale Conversion
Many instruments convert results between:
- HBW
- HRB
- HRF
- HV
- HL
Automatic Image Analysis
AI-assisted image processing reduces operator error and improves measurement consistency.
Intelligente Berichterstattung und Konnektivität
Modern machines support:
- USB
- Ethernet
- Wi-Fi
- Barcode integration
- QR code support
- Cloud synchronization
Industrielle Anwendungen
Aluminum Extrusion Industry
Verify hardness after extrusion and aging treatments to ensure product quality.
Automobilherstellung
Überprüfen:
- Wheels
- Suspension parts
- Structural components
- Engine housings
Aerospace Components
Evaluate hardness of:
- Aircraft structures
- Präzisionsgefertigte Teile
- High-strength aluminum alloys
Construction and Building Materials
Test:
- Window profiles
- Curtain walls
- Structural aluminum products
Electronics and Precision Manufacturing
Härte messen von:
- Heat sinks
- Electronic housings
- Precision aluminum parts
How to Choose the Best Aluminum Hardness Tester
Material Type and Product Form
Consider whether you are testing:
- Castings
- Extrusions
- Plates
- Sheets
- Tubes
- Precision components
Testing Method Selection
Choose the hardness method according to material thickness, surface finish, and applicable testing standards.
Accuracy and Automation
Look for features such as:
- Servogesteuerte Belastung
- Automatische Messung der Einrückung
- Optical autofocus
- Digital reporting
Software and Standards Compliance
Select systems supporting:
- Hardness scale conversion
- Statistische Analyse
- ASTM and ISO compliance
- Rückverfolgbarkeit von Daten
Kalibrierung und Wartung
Die routinemäßige Wartung sollte Folgendes umfassen:
- Prüfung unter Verwendung zertifizierter Härte-Referenzblöcke
- Cleaning indenters and optical components
- Annual calibration
- Software-Updates
- Preventive maintenance inspections
Proper maintenance ensures long-term measurement reliability.
Vorteile und Einschränkungen
Vorteile
An aluminum hardness tester offers:
- Hohe Messgenauigkeit
- Ausgezeichnete Wiederholbarkeit
- Multiple testing methods
- Automated operation
- Digital reporting
- Standards compliance
- Improved production quality
Beschränkungen
Zu den möglichen Einschränkungen zählen:
- Softer aluminum requires careful test force selection.
- Surface preparation is often important.
- Different aluminum alloys may require different hardness scales.
- Portable methods may not provide laboratory-level precision.
Internationale Normen
Common standards for aluminum hardness tester Zu den Anwendungsbereichen gehören:
- ASTM E10 – Brinell Hardness Testing
- ASTM E18 – Rockwell Hardness Testing
- ASTM E92 – Vickers Hardness Testing
- ASTM E384 – Microindentation Hardness Testing
- ISO 6506 – Brinell Hardness Test
- ISO 6507 – Vickers Hardness Test
- ISO 6508 – Rockwell Hardness Test
Offizielle Quellen:
Häufig gestellte Fragen
1. What is an aluminum hardness tester used for?
An aluminum hardness tester measures the hardness of aluminum and aluminum alloys for quality control, heat treatment verification, material certification, and manufacturing process monitoring.
2. Which hardness testing method is best for aluminum?
Brinell and Vickers are commonly used for aluminum, while Rockwell is popular for production testing. Webster testers are also widely used for aluminum extrusions, and portable Leeb testers are suitable for large aluminum components.
3. Can one aluminum hardness tester measure multiple hardness scales?
Yes. Many modern digital testers automatically calculate or convert results into HBW, HRB, HRF, HV, and other hardness scales, depending on the testing method.
4. Which industries commonly use aluminum hardness testers?
They are widely used in aluminum extrusion, automotive, aerospace, construction, electronics, precision manufacturing, and quality inspection laboratories.
5. How often should an aluminum hardness tester be calibrated?
Calibration should be verified regularly using certified hardness reference blocks and performed according to manufacturer recommendations and applicable ASTM or ISO standards.
6. How do I choose the right aluminum hardness tester?
Consider the aluminum alloy, product form, testing standard, required accuracy, automation level, and whether testing will be performed in a laboratory or on-site.
Schlussfolgerung
Eine aluminum hardness tester is an essential tool for verifying the quality and mechanical properties of aluminum materials throughout manufacturing and inspection. Whether using Brinell, Rockwell, Vickers, Micro Vickers, Leeb, or Webster testing methods, the right tester ensures accurate, repeatable, and standards-compliant hardness measurements.
When selecting an aluminum hardness tester, evaluate your alloy type, product geometry, testing standards, automation requirements, and software capabilities. A high-quality hardness testing system improves quality assurance, supports process optimization, reduces inspection errors, and helps manufacturers consistently produce reliable aluminum products.

