




laboratory hardness tester: 10 Essential Features for Reliable Material Analysis

What Is a laboratory hardness tester?
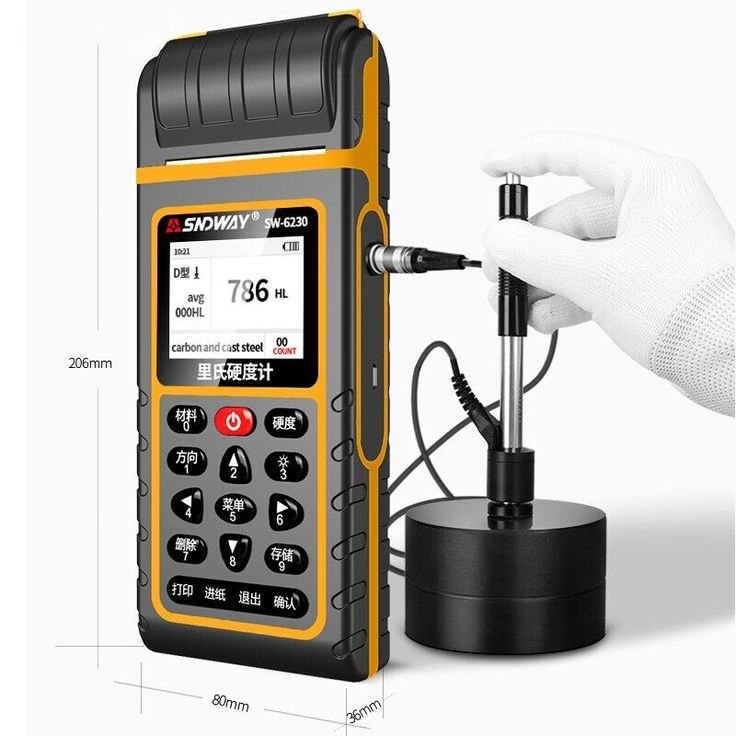
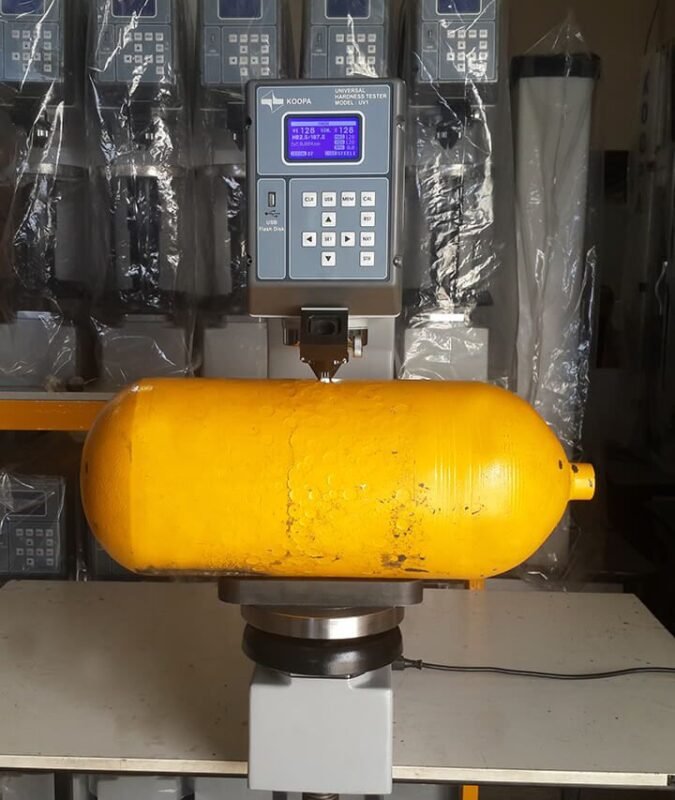
A laboratory hardness tester is a precision instrument designed for controlled material hardness measurement in research laboratories, quality-control laboratories, testing centers, universities, and industrial engineering departments.
Compared with equipment intended primarily for rapid production-floor inspection, laboratory systems often place greater emphasis on measurement stability, repeatability, specimen positioning, optical inspection, data recording, and compliance with standardized test procedures.
Hardness is commonly used as an indirect indicator of material properties and processing conditions. By measuring resistance to indentation, engineers can compare materials, evaluate heat-treatment results, investigate surface conditions, and monitor manufacturing consistency.
The appropriate laboratory system depends on the material, specimen geometry, expected hardness range, required test method, and reporting requirements.
Laboratory Testing vs Production-Floor Hardness Testing
Both laboratory and production hardness testers can provide valuable measurements, but their priorities are often different.
| Requirement | Laboratory Environment | Production Environment |
|---|---|---|
| Measurement control | Very high | High |
| Repeatability | Critical | Critical |
| Test throughput | Moderate to high | Often very high |
| Specimen variety | Often broad | Usually process-specific |
| Data management | Often extensive | Usually streamlined |
| Optical analysis | Common | Method-dependent |
| Research flexibility | High | Lower |
| Automation | Increasingly common | Often process-focused |
A laboratory may test many different materials and specimen geometries during one day. This makes flexibility particularly important.
Common Hardness Methods Used in Laboratories
Laboratories may use several established hardness methods depending on the testing objective.
Rockwell: Uses depth measurement under specified forces and is widely used for production materials and routine laboratory testing.
Brinell: Uses a larger indentation and is useful for many relatively coarse or heterogeneous metallic materials.
Vickers: Uses a diamond pyramid and optical indentation measurement, making it useful across a broad range of materials and hardness levels.
Micro Vickers: Applies lower forces and produces very small indentations for localized measurements.
The test method should be selected according to the material, geometry, required scale, and applicable standard rather than simply choosing the most sophisticated instrument.
Why Laboratories Need Controlled Hardness Testing
Repeatability and Measurement Consistency
A laboratory often needs to compare measurements from different batches, treatments, operators, or research experiments.
Consistent force application, indentation measurement, specimen positioning, and environmental conditions help make these comparisons meaningful.
Traceable Test Results
Laboratory testing may support customer reports, product qualification, research publications, internal quality investigations, or certification activities.
For these applications, simply displaying a hardness number may not be enough. The laboratory may need to retain information about:
- Test method
- Hardness scale
- Test force
- Dwell time
- Specimen identification
- Test location
- Measurement result
- Operator
- Date and time
- Verification status
Small and Complex Specimens
Laboratory specimens can vary substantially in size and shape.
A well-designed laboratory hardness system should provide suitable specimen access and positioning for the types of samples the laboratory regularly receives.
10 Essential Features of a laboratory hardness tester
1. Stable Test Force
Controlled force application is fundamental to reliable hardness testing.
The tester should apply the selected force consistently and maintain the required loading conditions during the test.
This is particularly important when the laboratory compares small differences in material hardness.
2. Accurate Indenter Positioning
The indenter must contact the intended test location accurately.
Stable mechanical construction helps reduce unwanted movement and improves repeatability between measurements.
For specimens with multiple test locations, positioning accuracy becomes even more important.
3. High-Quality Optical Measurement
For Vickers and micro Vickers testing, optical measurement is a central part of the test process.
A laboratory system should provide clear visualization of the indentation and sufficient resolution for reliable diagonal measurement.
Important optical considerations include:
- Magnification
- Image clarity
- Illumination
- Focus control
- Measurement resolution
- Indentation recognition
4. Rigid Mechanical Construction
Mechanical stability can influence measurement consistency.
A rigid frame helps minimize unwanted movement during loading and indentation measurement.
This is particularly valuable when testing at relatively low forces, where small mechanical disturbances can have a greater effect on the measurement process.
5. Flexible Test Methods
Laboratories frequently need to evaluate different materials and products.
A tester capable of supporting appropriate hardness scales can reduce the need for separate instruments.
However, flexibility should not come at the expense of compliance or measurement performance. Each method must still be configured and verified according to its relevant requirements.
6. Precise Specimen Positioning
The test stage should allow operators to place and reposition specimens accurately.
Useful stage characteristics can include:
- Stable specimen support
- Smooth movement
- Appropriate travel range
- Fine positioning
- Suitable fixtures
- Adequate working clearance
For hardness mapping or multiple-point testing, precise positioning can significantly improve laboratory productivity.
7. Automated or Assisted Measurement
Automation can reduce repetitive manual operations.
Depending on the instrument, software may automatically identify indentation edges, calculate hardness, and store results.
However, automated measurement should complement sound testing practice. Operators still need to inspect unusual indentations and confirm that the measurement is suitable.
8. Data Recording and Reporting
Modern laboratories often require more than a single displayed value.
A useful laboratory hardness tester can support organized recording of measurements and test conditions.
A typical report may contain:
| Data Item | Example Purpose |
|---|---|
| Specimen ID | Sample traceability |
| Test method | Identifies procedure |
| Hardness scale | Defines result |
| Test force | Documents loading condition |
| Dwell time | Documents test conditions |
| Result | Records hardness |
| Test location | Identifies measurement area |
| Operator | Supports accountability |
| Date | Establishes test history |
The exact reporting requirements depend on the laboratory’s quality system.
9. Verification and Calibration Support
Hardness testing equipment must be appropriately verified and maintained.
A laboratory should have procedures for routine checks, scheduled verification, maintenance, and handling results that fall outside established requirements.
The instrument supplier should also be able to provide appropriate technical documentation and support.
10. Long-Term Laboratory Serviceability
Laboratory equipment may remain in service for many years.
Before purchasing, consider not only the initial specifications but also:
- Spare parts availability
- Technical support
- Software support
- Training
- Verification services
- Maintenance requirements
- Documentation
A reliable support structure can be important for maintaining consistent testing over the equipment’s service life.
Common Hardness Methods for Laboratory Applications
Rockwell Hardness Testing
Rockwell testing determines hardness based on indentation depth under specified loading conditions.
It is widely used for metallic materials and can be efficient for routine laboratory testing.
Different Rockwell scales are available for different materials and hardness ranges, so the correct scale must be selected according to the testing procedure.
Brinell Hardness Testing
Brinell testing uses a relatively large indentation produced by a specified indenter and force.
Because the indentation covers a larger area, the method can be useful for materials with relatively coarse or heterogeneous structures.
More information on the Brinell method is available through ASTM E10.
Vickers Hardness Testing
Vickers testing uses a diamond pyramid indenter.
Its geometric principle allows the method to cover a broad range of hardness applications, provided that the appropriate force and procedure are selected.
Vickers testing is especially useful when laboratories need optical indentation measurement and flexible test-force selection.
Micro Vickers Hardness Testing
Micro Vickers testing uses lower forces to produce very small indentations.
It is useful for thin sections, localized regions, surface-treated layers, and other applications where a conventional indentation may be too large.
laboratory hardness tester Comparison by Test Method
| Method | Indentation Principle | Typical Strength | Common Laboratory Use |
|---|---|---|---|
| Rockwell | Depth measurement | Fast routine testing | Metals and production samples |
| Brinell | Large indentation | Useful for coarse structures | Castings and bulk metals |
| Vickers | Optical diagonal measurement | Broad flexibility | Research and material analysis |
| Micro Vickers | Small optical indentation | Localized measurement | Thin layers and small areas |
There is no universal method for every laboratory.
The appropriate method depends on specimen thickness, surface condition, material structure, hardness range, and the required reporting standard.
Applications in Research and Quality Laboratories
Heat-Treated Metals
Heat treatment can substantially change hardness.
A laboratory can use hardness measurements to compare untreated and treated samples and evaluate whether a process produced the expected material condition.
Metallographic Analysis
Hardness measurements can complement microscopic examination.
For example, a laboratory may perform measurements across a cross-section to identify changes associated with different microstructural regions.
Incoming Material Inspection
Laboratories supporting manufacturing operations may test incoming materials to confirm that hardness falls within specified requirements.
This can help identify material inconsistencies before the material enters subsequent production stages.
Failure Investigation
Unexpected cracking, deformation, or premature wear may lead engineers to investigate material hardness.
Hardness measurements can provide useful evidence when combined with visual inspection, metallography, chemical analysis, and other engineering tests.
Process Validation
Hardness can also be used to evaluate the effects of processes such as:
- Heat treatment
- Case hardening
- Carburizing
- Nitriding
- Annealing
- Tempering
- Surface treatment
The hardness result should be interpreted together with the applicable process specification rather than used as the only quality indicator.
How to Select the Right Laboratory System
Define Materials and Specimen Geometry
Start by listing the materials and specimen types that the laboratory actually tests.
Consider:
- Material hardness range
- Sample dimensions
- Sample thickness
- Surface condition
- Component geometry
- Required test locations
This prevents the laboratory from purchasing a system that performs well on one sample type but poorly on another.
Identify Required Hardness Scales
Determine whether the laboratory needs Rockwell, Brinell, Vickers, micro Vickers, or a combination of methods.
If multiple methods are required, confirm that the proposed system supports the exact scales and procedures needed.
Determine Automation Requirements
Automation can be valuable when the laboratory performs many repetitive measurements.
For occasional testing, a simpler system may be sufficient.
For high-volume laboratories, automated indentation measurement, motorized stages, and data management can reduce repetitive work.
Consider Data and Traceability Needs
Think beyond the measurement itself.
If test reports need to contain images, measurement locations, operator information, and test conditions, choose equipment and software that support those requirements.
How to Improve Laboratory Hardness Test Reliability
Specimen Preparation
The test surface should be properly prepared for the selected hardness method.
Surface roughness, curvature, contamination, and inadequate support can affect results.
For optical indentation methods, a suitable surface finish is particularly important.
Environmental Stability
Vibration can interfere with precision hardness measurements.
Laboratories should consider the equipment location, bench stability, nearby machinery, temperature conditions, and other environmental factors.
Operator Training
Even automated systems require competent operators.
Personnel should understand specimen preparation, test-method selection, indentation evaluation, verification procedures, and result interpretation.
Routine Verification
Regular verification helps identify changes in instrument performance.
The laboratory should follow the applicable standard and its own quality procedures for verification intervals and acceptance criteria.
Relevant Hardness Testing Standards
Several international and ASTM standards are commonly associated with hardness testing.
For Vickers testing of metallic materials, the ISO 6507 series is an important reference.
For Rockwell hardness testing, the ISO 6508 series and relevant ASTM procedures may apply.
For Brinell hardness testing, ASTM E10 is a key reference.
For Rockwell and superficial Rockwell testing, ASTM E18 provides relevant requirements.
The exact standard should be selected according to the material, test method, customer specification, and laboratory quality system.
Common Purchasing Mistakes
Choosing the instrument before defining the test method:
The laboratory should first identify the required hardness scales and specimen types.
Ignoring sample preparation:
A highly capable instrument cannot compensate for unsuitable specimen surfaces.
Buying excessive automation:
Automation is useful when it solves a real workflow problem. Laboratories should evaluate whether its features match actual testing volume.
Overlooking verification requirements:
Verification and documentation should be part of the purchasing decision from the beginning.
Ignoring after-sales support:
Long-term technical support can matter as much as the initial equipment specification.
Evaluating only maximum hardness:
Force range, optical resolution, positioning, repeatability, software, and mechanical stability should also be considered.
Frequently Asked Questions
What is a laboratory hardness tester used for?
A laboratory hardness tester is used for controlled hardness measurement of metals and other suitable materials in research, quality control, material analysis, process validation, and failure investigation.
Which hardness method is best for laboratory testing?
The appropriate method depends on the specimen and testing objective. Rockwell, Brinell, Vickers, and micro Vickers methods each serve different applications.
Can one tester perform multiple hardness scales?
Some laboratory systems support multiple hardness methods or scales. The available configuration should be checked against the laboratory’s actual testing requirements.
Is automatic hardness measurement necessary?
Not always. Automation can improve productivity and consistency for repetitive testing, while manual or assisted measurement may be sufficient for lower-volume laboratory work.
How should laboratory hardness equipment be verified?
Verification should follow the applicable hardness standard and the laboratory’s quality procedures. It should address the relevant components of the testing system, including force application, indenter, measurement system, and overall performance as applicable.
Can a laboratory hardness tester test small specimens?
Yes, many laboratory systems are designed for small or irregular specimens. However, the actual sample size, thickness, geometry, and fixture requirements must be checked before testing.
What affects laboratory hardness measurement accuracy?
Important factors include test force, indenter condition, specimen preparation, surface finish, specimen support, test location, optical measurement, vibration, operator technique, and instrument verification.
What should be included in a laboratory hardness testing system?
A complete system may include the hardness tester, indenters, objectives, test stage, specimen fixtures, measurement software, reference blocks, verification equipment, documentation, and technical support.
Conclusion
A laboratory hardness tester is more than a device that produces a hardness number. In a professional laboratory, it forms part of a controlled measurement process involving specimen preparation, force application, indentation measurement, verification, documentation, and result interpretation.
The right system should match the laboratory’s materials, specimen geometries, hardness methods, throughput, automation requirements, and quality procedures. By evaluating these factors together, laboratories can build a testing workflow that supports reliable material analysis and consistent quality-control decisions.



.jpg)