




Vickers Hardness Testers: Complete Guide for Precision Hardness Measurement


Introduction to Vickers Hardness Testers
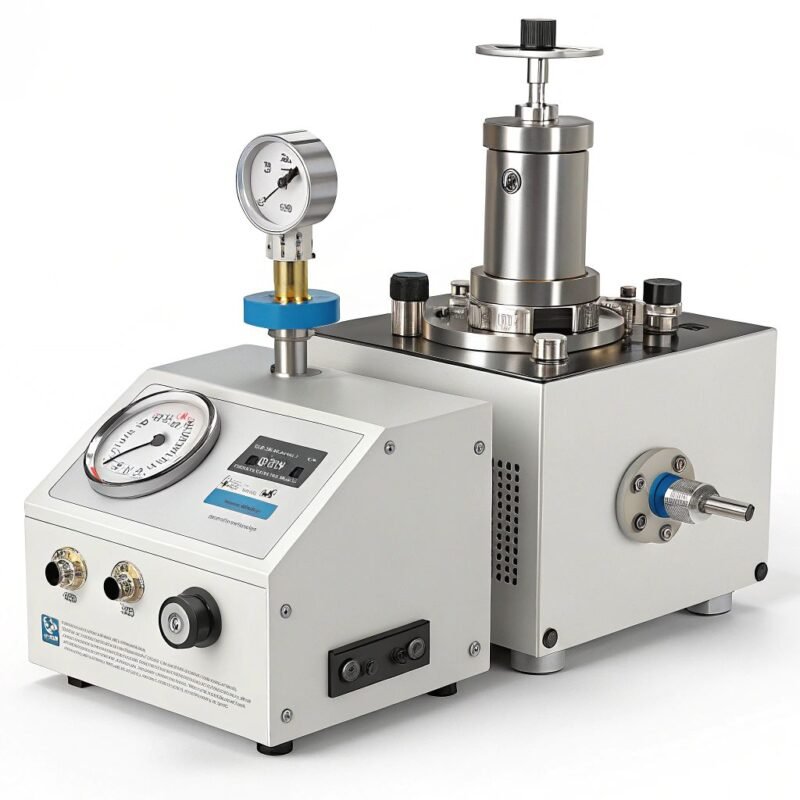
Vickers Sertlik Ölçerleri are advanced instruments designed for highly accurate hardness measurement of metals, coatings, ceramics, and precision-engineered materials. These systems use a diamond pyramid indenter and optical measurement technology to evaluate hardness with exceptional precision.
Industries such as metallurgy, aerospace, automotive manufacturing, electronics, and scientific research rely on Vickers Sertlik Ölçerleri for detailed material analysis and quality inspection.
Why Vickers Hardness Testing Is Important
High Precision Material Analysis
Vickers testing provides accurate hardness measurement for both large and microscopic structures.
Supporting Metallographic Research
Researchers use Vickers testing to analyze grain structures, coatings, and heat-treated materials.
📎 Giden referans:
https://en.wikipedia.org/wiki/Vickers_hardness_test
📎 Ek referans:
https://www.iso.org/
How Vickers Hardness Testers Work
Vickers Indentation Testing Principle
The tester applies a controlled load using a diamond pyramid indenter to create a precise indentation.
Diamond Pyramid Indenter Technology
The indenter geometry ensures consistent and accurate hardness measurement.
Optical Measurement and Hardness Calculation
Integrated microscopes measure indentation dimensions to calculate hardness values.
👉 İç bağlantı:
https://hardnesstests.com/micro-vickers-hardness-tester
Types of Vickers Hardness Testers
Standard Vickers Hardness Testers
Used for general industrial hardness testing applications.
Micro Vickers Hardness Testers
Designed for precision testing of thin materials and microstructures.
Automatic Vickers Testing Systems
Fully automated systems improve testing efficiency and consistency.
Digital Optical Hardness Testing Machines
Modern digital systems simplify optical measurement and data analysis.
👉 İç bağlantı:
https://hardnesstests.com/automatic-hardness-tester
Key Components of Vickers Hardness Testers
Elmas Piramit İndenter
Provides highly accurate indentation geometry for precision testing.
Optical Microscope System
High-magnification optics improve indentation visibility.
Digital Control and Analysis Software
Modern systems automate measurement and hardness calculation.
Calibration and Verification Accessories
Calibration blocks ensure accurate and repeatable results.
👉 İç bağlantı:
https://hardnesstests.com/hardness-tester-calibration-blocks

Yaygın Olarak Test Edilen Malzemeler
Hardened Steel and Alloys
Used for evaluating industrial and heat-treated components.
Thin Coatings and Surface Layers
Ideal for surface engineering and coating analysis.
Ceramics and Composite Materials
Supports advanced material research and quality control.
Precision Electronic Components
Used for miniature and delicate material inspection.
👉 İç bağlantı:
https://hardnesstests.com/coating-hardness-tester
Applications of Vickers Hardness Testers
Metallographic Laboratories
Used for microstructure analysis and precision material evaluation.
Isıl İşlem Doğrulaması
Confirms hardness distribution after thermal processing.
Coating and Surface Engineering
Measures coating performance and surface treatment effectiveness.
Scientific Research and Universities
Supports advanced laboratory testing and engineering studies.
👉 İç bağlantı:
https://hardnesstests.com/metallographic-hardness-tester
Key Features of Modern Vickers Hardness Testers
High-Magnification Optical Systems
Advanced optical systems improve measurement precision.
Automatic Indentation Measurement
Software automatically measures indentation dimensions.
Digital Reporting and Data Storage
Modern systems support digital quality documentation.
Multi-Scale Hardness Conversion
Automatic conversion improves industrial flexibility.
👉 İç bağlantı:
https://hardnesstests.com/digital-hardness-tester
Advantages of Using Vickers Hardness Testers
- Extremely precise hardness measurement
- Suitable for thin and delicate materials
- Excellent for metallographic analysis
- Automated optical measurement capability
- Reliable laboratory and industrial performance
Limitations and Operational Challenges
- Requires polished sample preparation
- Testing may require experienced operators
- Environmental vibration can affect precision results
Endüstri Standartları ve Uyumluluk
Vickers hardness testing commonly follows:
- ASTM standartları → https://www.astm.org/
- ISO standartları → https://www.iso.org/
Best Practices for Accurate Vickers Testing
- Prepare polished and clean sample surfaces
- Kalibre edilmiş test ekipmanı kullanın
- Select suitable testing loads carefully
- Follow approved laboratory testing procedures
Önerilen Ürünler ve Dahili Bağlantılar
İlgili çözümleri keşfedin:
- https://hardnesstests.com/vickers-hardness-tester
- https://hardnesstests.com/laboratory-hardness-tester
- https://hardnesstests.com/hardness-test-blocks
- https://hardnesstests.com/precision-hardness-testing-system
FAQs About Vickers Hardness Testers
1. What are Vickers Hardness Testers used for?
They measure material hardness using a diamond pyramid indentation method.
2. Which industries use Vickers hardness testing?
Metallurgy, aerospace, electronics, automotive, and scientific research industries.
3. Hangi malzemeler test edilebilir?
Steel, coatings, ceramics, composites, and precision electronic materials.
4. Why is Vickers testing important?
It provides highly accurate hardness measurement for detailed material analysis.
5. Are digital Vickers systems accurate?
Yes, modern digital systems provide highly reliable and repeatable results.
6. Why is sample preparation important?
Smooth and polished surfaces improve indentation visibility and testing accuracy.
Sonuç
Vickers Sertlik Ölçerleri are essential instruments for precision hardness measurement and advanced material analysis. With optical measurement technology, digital automation, and highly accurate indentation systems, these testers support industrial quality control, metallographic research, and scientific material evaluation across multiple industries.