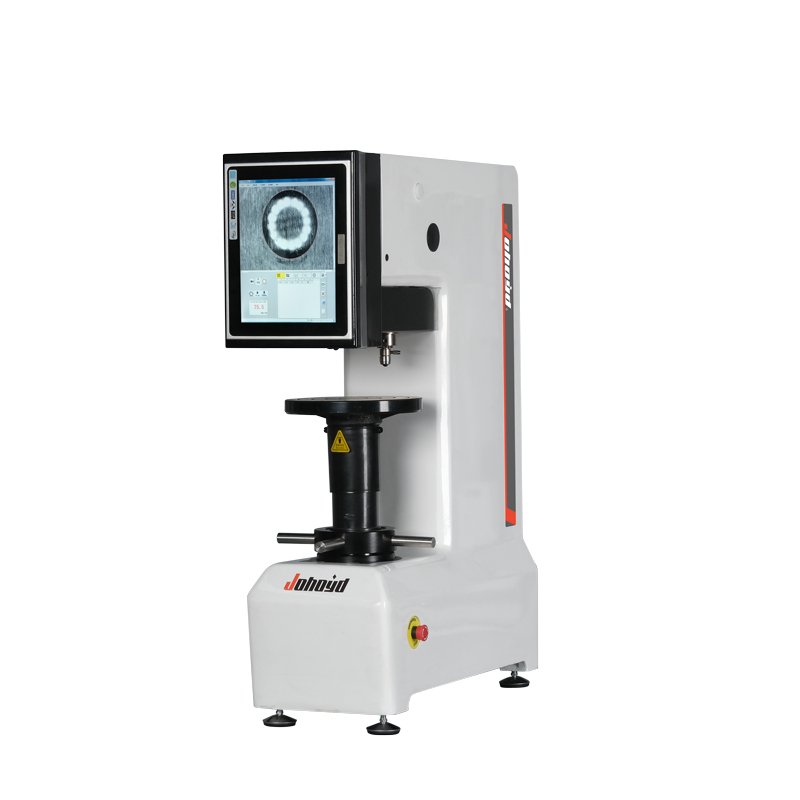
Micro Hardness Test Equipment: Complete Guide to Precision Material Testing

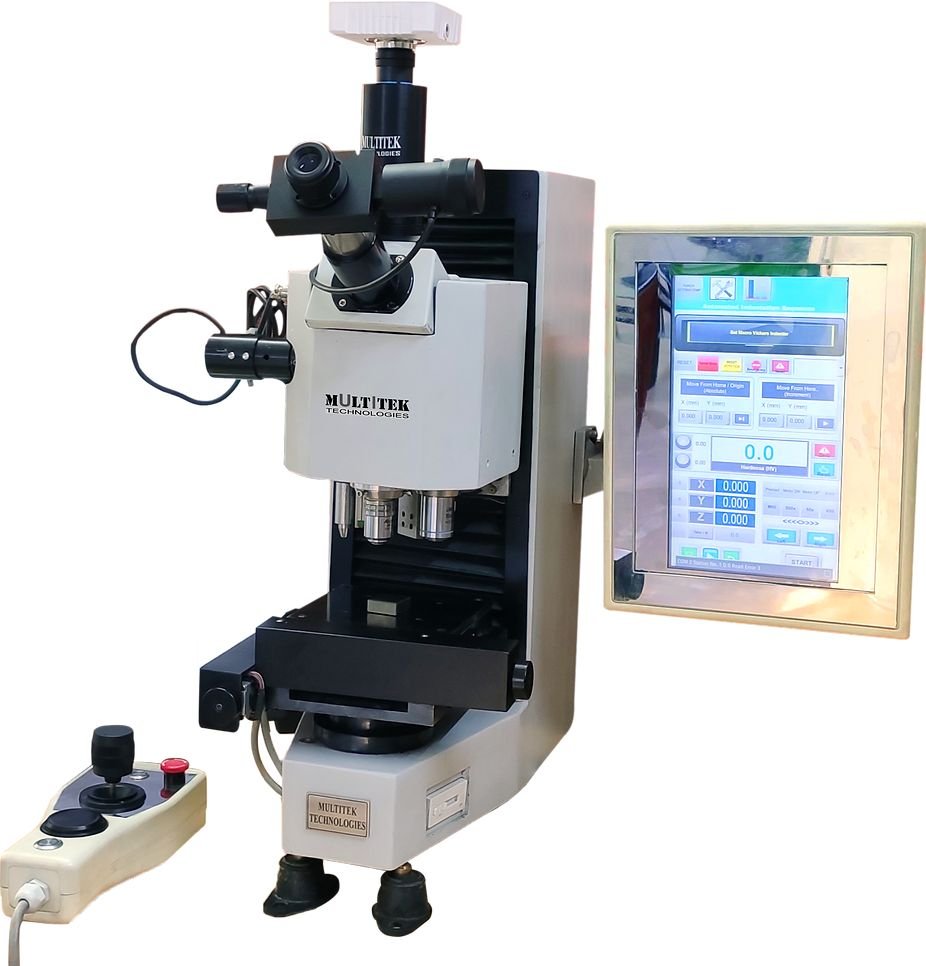
Introduction to Micro Hardness Test Equipment
Micro hardness test equipment is designed to measure the hardness of microscopic areas, thin coatings, surface-treated materials, welds, and precision components using very low test forces. Compared with conventional hardness testing machines, this equipment creates extremely small indentations, enabling accurate evaluation of localized material properties without significantly affecting the surrounding area.
Today, micro hardness test equipment is widely used in aerospace, automotive manufacturing, electronics, medical devices, metallurgy, universities, research laboratories, and industrial quality control. As materials become more advanced and components continue to shrink, precise microhardness testing has become increasingly important for ensuring product reliability and manufacturing consistency.
Modern systems combine precision mechanics, digital imaging, automated measurement software, and intelligent reporting capabilities to deliver highly accurate, repeatable, and efficient hardness measurements.
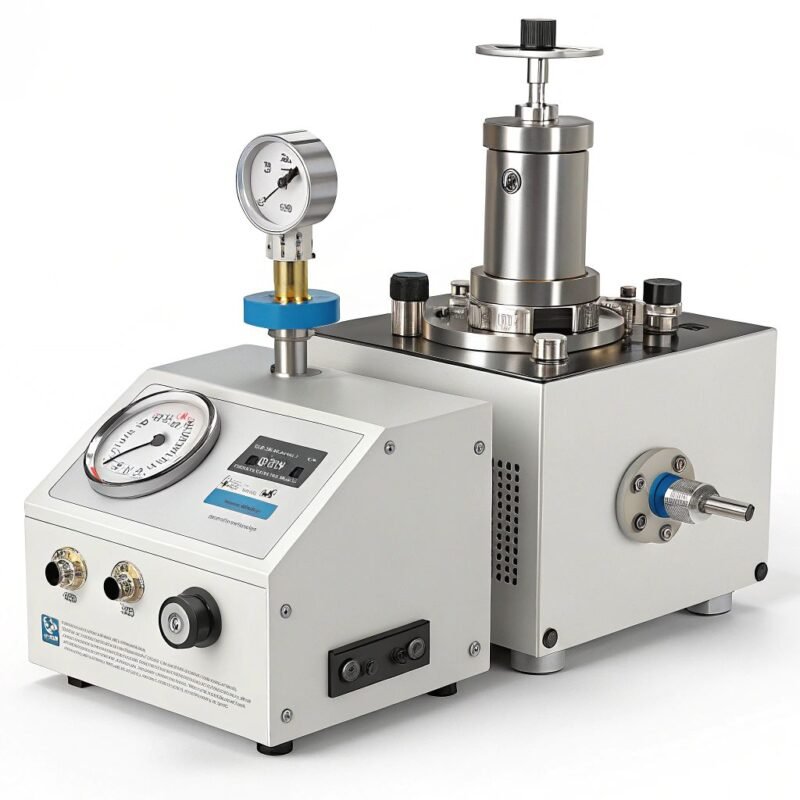
What Is Micro Hardness Test Equipment?
Tanım ve Amaç
Micro hardness test equipment refers to precision instruments that determine the hardness of small or delicate materials by applying controlled low forces through a diamond indenter. Most equipment supports Micro Vickers ve Knoop hardness testing methods.
Typical applications include:
- Microhardness measurement
- Thin coating evaluation
- Heat treatment verification
- Surface hardness analysis
- Case depth measurement
- Weld hardness profiling
- Metallographic research
- Quality assurance
Çalışma Prensibi
A typical testing process involves:
- Preparing and positioning the specimen.
- Selecting the appropriate test force.
- Applying the force through a precision diamond indenter.
- Maintaining the load for the specified dwell time.
- Removing the force.
- Capturing the microscopic indentation with a high-resolution optical system.
- Measuring the indentation automatically.
- Calculating and displaying the hardness value using integrated software.
This process enables highly accurate hardness evaluation with minimal specimen damage.
Micro Hardness Testing Methods
Micro Vickers Testing
Micro Vickers testing uses a 136° diamond pyramid indenter and is ideal for measuring metals, alloys, coatings, and heat-treated materials.
Knoop Sertlik Testi
Knoop testing uses an elongated diamond indenter that produces a shallow indentation, making it especially suitable for ceramics, glass, brittle materials, and ultra-thin coatings.
Choosing the Right Testing Method
Selection depends on the material and testing objective:
- Micro Vickers – Best for general-purpose metal testing.
- Knoop – Recommended for brittle materials and thin surface layers.
Types of Micro Hardness Test Equipment
Manual Equipment
Best suited for:
- Universities
- Educational laboratories
- Basic research
- Low-volume testing
Digital Equipment
Digital systems provide:
- Automatic hardness calculation
- Image capture
- Touchscreen operation
- İstatistiksel analiz
- Digital report generation
Automatic Equipment
Automatic equipment includes:
- Motorized X-Y stages
- Otomatik odaklama
- Auto indentation recognition
- Multi-point testing
- Batch inspection
Integrated Hardness Analysis Systems
High-end systems combine advanced hardware with intelligent software for hardness mapping, case depth analysis, and comprehensive material characterization.
Main Components of Micro Hardness Test Equipment
Precision Load Application System
Electronic closed-loop force control ensures highly accurate and repeatable low-force application.
Diamond Indenters
Most equipment uses:
- Vickers diamond pyramid indenters
- Knoop elongated diamond indenters
These precision indenters ensure consistent indentation geometry and reliable measurements.
Optik Mikroskop
High-resolution optical microscopes and digital cameras provide clear images of microscopic indentations for accurate analysis.
Digital Imaging & Analysis Software
Modern software offers:
- Otomatik girinti ölçümü
- Hardness calculation
- Hardness scale conversion
- İstatistiksel analiz
- Hardness mapping
- Image storage
- Rapor oluşturma
- SPC and LIMS integration
Key Features of Modern Micro Hardness Test Equipment
Ultra-Low Force Testing
Most systems support forces from 10 gf to 1000 gf, making them suitable for delicate materials and microscopic structures.
Automatic Indentation Measurement
Advanced image analysis software automatically detects indentation edges and calculates hardness values, reducing operator influence.
Hardness Mapping
Motorized stages allow automated testing across multiple locations, producing detailed hardness profiles for research and quality control.
Intelligent Data Management
Modern equipment supports:
- USB export
- Ethernet connectivity
- PDF and Excel reporting
- İstatistiksel Proses Kontrolü (SPC)
- Laboratory Information Management Systems (LIMS)
Endüstriyel Uygulamalar
Thin Film & Coating Testing
Evaluate the hardness of:
- PVD coatings
- CVD coatings
- Electroplated layers
- Thermal spray coatings
- Oxide films
Heat-Treated Materials
Measure hardness after:
- Carburizing
- Nitriding
- Induction hardening
- Laser hardening
- Quenching and tempering
Kaynak Denetimi
Analyze hardness across:
- Weld metal
- Heat-affected zone (HAZ)
- Base material
Semiconductor & Electronics
Uygulamalar şunları içerir:
- Semiconductor packaging
- Printed circuit boards
- Lead frames
- Electronic connectors
- Precision electronic components
Metalurjik Araştırma
Support:
- Grain structure analysis
- Material development
- Failure investigations
- Academic research
- Quality assurance
How to Choose the Right Micro Hardness Test Equipment
Testing Requirements
Identify whether your applications require Micro Vickers, Knoop, hardness mapping, or automated testing.
Force Range
Choose equipment that covers the force range needed for your materials and testing standards.
Optical Performance
High-quality optics and digital imaging are essential for precise indentation measurement.
Automation & Software
Look for features such as:
- Otomatik odaklama
- Motorized stages
- Otomatik taret
- Intelligent image analysis
- Comprehensive reporting
- LIMS compatibility
Calibration & Preventive Maintenance
Rutin bakım aşağıdakileri içermelidir:
- Verification using certified micro hardness test blocks
- Inspection of diamond indenters
- Cleaning optical lenses
- Force calibration checks
- Stage alignment verification
- Annual calibration following manufacturer recommendations
Proper maintenance ensures consistent measurement accuracy and extends equipment life.
Avantajlar ve Sınırlamalar
Avantajlar
Micro hardness test equipment offers:
- Exceptional measurement accuracy
- Minimal specimen damage
- Mükemmel tekrarlanabilirlik
- Ultra-low force capability
- Otomatik görüntü analizi
- Hardness mapping functions
- Comprehensive digital reporting
Sınırlamalar
Potential drawbacks include:
- Higher initial investment
- Requires polished specimen surfaces
- Sensitive to environmental vibration
- Periodic optical calibration is necessary
Uluslararası Standartlar
Common standards for micro hardness test equipment include:
- ASTM E384 – Malzemelerin Mikroindentasyon Sertliği için Standart Test Yöntemi
- ASTM E92 – Standard Test Method for Vickers Hardness of Metallic Materials
- ISO 6507 – Metallic Materials—Vickers Hardness Test
- ISO 4545 – Metallic Materials—Knoop Hardness Test
- ISO/IEC 17025 – General Requirements for the Competence of Testing and Calibration Laboratories
Official references:
Sıkça Sorulan Sorular
1. What is micro hardness test equipment used for?
It is used to measure the hardness of thin coatings, heat-treated materials, welds, microstructures, semiconductor components, and other precision-engineered materials.
2. Which testing methods are supported?
Most systems support Micro Vickers testing, Knoop testing, or both.
3. Which industries commonly use micro hardness test equipment?
Industries include aerospace, automotive, electronics, metallurgy, medical devices, universities, research laboratories, and industrial quality control.
4. Can micro hardness test equipment perform hardness mapping?
Yes. Many advanced systems include motorized stages and software for automated hardness mapping and case depth analysis.
5. How often should micro hardness test equipment be calibrated?
Routine verification should be performed using certified calibration blocks, while complete calibration should follow manufacturer recommendations and applicable ASTM and ISO standards.
6. What should be considered when selecting micro hardness test equipment?
Important factors include testing method, force range, optical quality, automation level, software functionality, reporting capabilities, and compliance with international standards.
Sonuç
Micro hardness test equipment is an essential solution for laboratories, manufacturers, and research institutions requiring highly accurate hardness measurements on microscopic features. By combining low-force indentation, advanced optics, automated image analysis, and intelligent software, these systems provide reliable results for coatings, heat-treated materials, welds, semiconductor devices, and metallographic specimens.
Selecting the right micro hardness test equipment requires evaluating testing requirements, force range, optical performance, automation features, software capabilities, and compliance with recognized standards. A well-designed system enhances quality control, improves testing efficiency, and delivers dependable material characterization for modern industrial applications.