




Prístroj na meranie tvrdosti podľa Rockwella: typy, vlastnosti a sprievodca nákupom

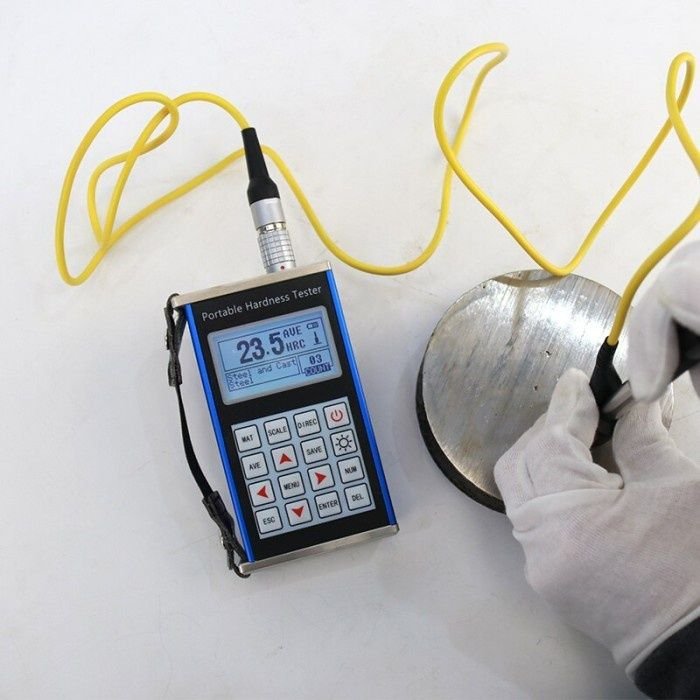
Introduction to Rockwell Hardness Testing Machines
A Rockwell hardness testing machine is one of the most widely used instruments for evaluating the hardness of metallic materials. It measures a material’s resistance to permanent indentation by applying a standardized minor load followed by a major load and calculating the depth of penetration. Because the result is displayed directly, Rockwell testing is fast, accurate, and easy to perform.
Rockwell hardness testing machines are commonly found in manufacturing plants, heat treatment facilities, quality control laboratories, universities, and research centers. They play a critical role in verifying material properties, ensuring product consistency, and supporting compliance with international quality standards.
Modern machines are available in manual, digital, automatic, and superficial configurations, offering solutions for everything from routine laboratory testing to high-volume production environments.
What Is a Rockwell Hardness Testing Machine?
Vymedzenie pojmu a účel
A Rockwell hardness testing machine is a precision instrument used to determine the hardness of metals and other engineering materials by measuring the permanent depth of an indentation under controlled loading conditions.
Medzi jeho hlavné ciele patria:
- Kontrola kvality materiálu
- Overenie tepelného spracovania
- Kontrola kvality výroby
- Skúšanie dodávaného materiálu
- Výskum a vývoj
- Súlad s normami ASTM a ISO
How a Rockwell Hardness Testing Machine Works
The testing process consists of the following steps:
- Apply a menšie zaťaženie to establish a reference position.
- Apply the specified hlavné zaťaženie using the selected Rockwell scale.
- Remove the major load while maintaining the minor load.
- Measure the permanent indentation depth.
- Display the Rockwell hardness value directly on the machine.
This direct-reading method eliminates the need for optical measurement, making Rockwell testing one of the fastest hardness testing methods.

Rockwell Hardness Testing Principles
Minor Load and Major Load
Standard Rockwell testing uses:
- Minor load: 10 kgf
- Major loads: 60 kgf, 100 kgf, or 150 kgf
The difference in indentation depth between these loads determines the Rockwell hardness value.
Indenters and Test Forces
Depending on the material and hardness scale, the machine uses either:
- A 120° diamond cone (Brale) indenter for hard materials.
- A tungsten carbide ball indenter for softer metals.
Selecting the correct indenter and test force ensures reliable results.
Rockwell Hardness Scales
Common Rockwell scales include:
- HRC – Hardened steels and heat-treated parts
- HRB – Aluminum, brass, copper, and mild steel
- HRA – Carbides and thin hard materials
- Povrchové stupnice Rockwella – Thin sheets and surface-treated components
Types of Rockwell Hardness Testing Machines
Manual Rockwell Testing Machines
Manual machines are suitable for:
- Small laboratories
- Vzdelávacie inštitúcie
- Kontroly s nízkym počtom kusov
- Budget-conscious users
Digital Rockwell Testing Machines
Digitálne modely ponúkajú:
- Automatický výpočet tvrdosti
- Rozhrania s dotykovou obrazovkou
- Multiple Rockwell scales
- Ukladanie údajov
- Štatistická analýza
These systems improve testing efficiency and reduce operator error.
Automatic Rockwell Testing Machines
Automatic machines feature:
- Motorized loading
- Automatic test cycles
- Sample positioning
- Hromadné testovanie
- Digitálne podávanie správ
They are ideal for high-throughput production environments.
Superficial Rockwell Testing Machines
Povrchové modely využívajú nižšie skúšobné sily a sú určené na:
- Thin metal sheets
- Diely s povrchovým tvrdením
- Presné súčiastky
- Delicate finished products
Key Features of Modern Rockwell Hardness Testing Machines
Regulácia zaťaženia v uzavretom okruhu
Advanced load control systems ensure accurate force application and excellent repeatability.
Digital Display and Touchscreen
Modern interfaces simplify operation and provide quick access to testing parameters and results.
Automatic Test Cycle
Automated loading, unloading, and hardness calculation improve productivity and minimize operator influence.
Správa údajov a konektivita
Many machines support:
- Export cez USB
- Ethernetová komunikácia
- Printer integration
- Štatistická kontrola procesov (SPC)
- Laboratory Information Management System (LIMS) connectivity
These capabilities enhance traceability and quality documentation.
Applications of Rockwell Hardness Testing Machines
Kontrola tepelného spracovania
Rockwell testing is commonly used after:
- Kalenie
- Tvrdenie
- Náhrada uhlíkom
- Nitridácia
- Indukčné kalenie
to verify heat treatment quality.
Výroba kovov
Manufacturers inspect:
- Carbon steel
- Stainless steel
- Hliníkové zliatiny
- Zliatiny medi
- Liatina
Automobilový priemysel
Typical applications include testing:
- Ozubené kolesá
- Ložiská
- Crankshafts
- Súčiastky motora
- Súčiastky prevodovky
Komponenty pre letecký a kozmický priemysel
Rockwell hardness testing helps ensure structural integrity and compliance with strict aerospace specifications.
Laboratóriá kontroly kvality
Laboratories use Rockwell hardness testing machines for routine inspection, certification, and research.
How to Choose the Right Rockwell Hardness Testing Machine
Material Type and Hardness Range
Choose a machine that supports the Rockwell scales required for the materials you test.
Testovacia kapacita
Vyhodnoťte:
- Maximum specimen height
- Throat depth
- Test force options
- Daily testing volume
Požiadavky na automatizáciu
Advanced features such as automatic loading, programmable testing, barcode scanning, and software integration can improve efficiency.
Dodržiavanie medzinárodných noriem
Select equipment that complies with recognized ASTM and ISO standards to ensure accurate and traceable measurements.
Kalibrácia a údržba
Certified Hardness Test Blocks
Routine verification should be performed using certified Rockwell hardness calibration blocks.
Pravidelné overovanie
Regular verification helps maintain measurement accuracy and repeatability.
Preventívna údržba
Odporúčaná údržba zahŕňa:
- Čistenie vtlačovača
- Inspecting mechanical components
- Overenie presnosti zaťaženia
- Updating software (digital models)
- Performing scheduled calibration
Proper maintenance extends equipment life and reduces downtime.
Výhody a obmedzenia
Výhody
Rockwell hardness testing machines offer:
- Fast direct hardness readings
- Vysoká presnosť merania
- Vynikajúca opakovateľnosť
- Jednoduché ovládanie
- Viacero stupníc tvrdosti
- Suitable for laboratories and production lines
- Reliable long-term performance
Obmedzenia
Medzi možné obmedzenia patria:
- Less suitable for very thin coatings
- Requires proper specimen thickness
- Surface finish can affect results
- Routine calibration is necessary
Selecting the appropriate machine and testing scale helps overcome these limitations.
Priemyselné normy a dodržiavanie predpisov
Spoločné normy pre Rockwell hardness testing machine Medzi operácie patria:
- ASTM E18 – Štandardné skúšobné metódy na stanovenie tvrdosti podľa Rockwella u kovových materiálov
- ISO 6508 – Kovové materiály – Skúška tvrdosti podľa Rockwella
- ASTM E140 – Tabuľky prevodu tvrdosti
- ISO/IEC 17025 – Všeobecné požiadavky na kompetentnosť skúšobných a kalibračných laboratórií
Oficiálne zdroje:
Following these standards ensures reliable, traceable, and internationally recognized hardness testing results.
Často kladené otázky
1. What is a Rockwell hardness testing machine?
A Rockwell hardness testing machine measures the hardness of materials by determining the depth of an indentation produced under standardized loads.
2. Aké materiály je možné testovať?
Common materials include steel, stainless steel, aluminum, brass, copper alloys, cast iron, and many other metallic materials.
3. What is the difference between manual and digital Rockwell hardness testing machines?
Manual machines require more operator involvement, while digital machines automate calculations, display results electronically, and often include data storage and reporting functions.
4. Which Rockwell scale is most commonly used?
The HRC scale is widely used for hardened steels, while HRB is commonly used for softer metals such as aluminum and brass.
5. How often should a Rockwell hardness testing machine be calibrated?
Routine verification with certified hardness test blocks is recommended, with full calibration performed according to applicable standards and manufacturer guidelines.
6. Can Rockwell hardness testing machines be integrated into automated production lines?
Yes. Many modern machines support automated loading, software integration, and network connectivity for efficient production quality control.
Záver
A Rockwell hardness testing machine is an essential tool for fast, accurate, and repeatable hardness measurement in manufacturing, heat treatment, research, and quality assurance. Available in manual, digital, automatic, and superficial models, these machines provide reliable results across a wide range of industrial applications.
By selecting a machine with the appropriate testing capacity, automation features, and standards compliance, organizations can improve inspection efficiency, ensure product consistency, and maintain compliance with international quality requirements.

