




Rebound Hardness Tester: Complete Guide to Fast and Accurate Metal Hardness Testing

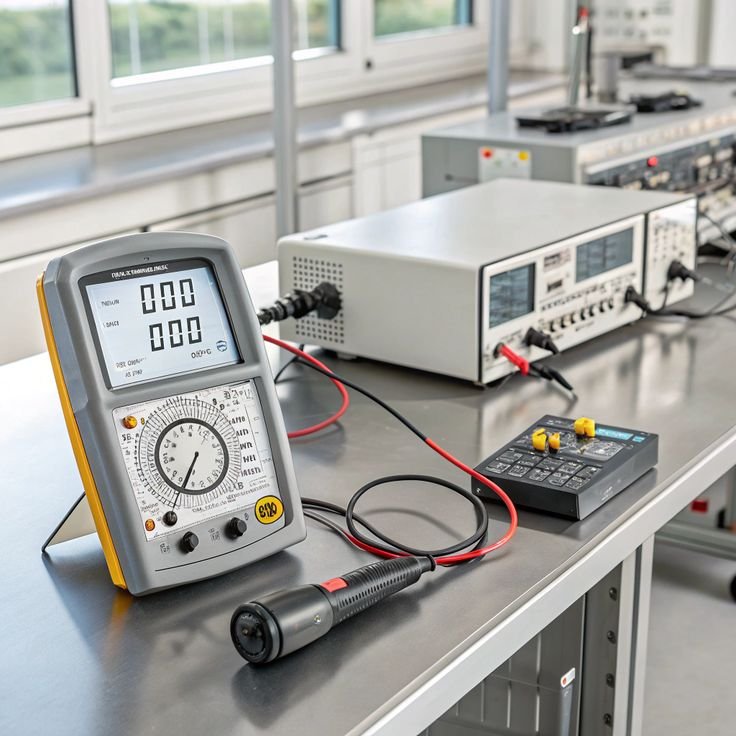
Introduction to Rebound Hardness Testers
A rebound hardness tester is a portable instrument that measures the hardness of metallic materials using the rebound principle, commonly known as the Leebova skúška tvrdosti. Instead of creating a large indentation like traditional hardness testing methods, it evaluates hardness by measuring the rebound velocity of an impact body after it strikes the test surface. This makes rebound hardness testing fast, portable, and virtually non-destructive.
Rebound hardness testers are widely used in manufacturing, automotive, aerospace, oil and gas, mining, power generation, shipbuilding, rail transportation, and heavy equipment maintenance. They are ideal for inspecting large, heavy, or installed components that cannot easily be transported to a laboratory.
With intelligent electronics, automatic hardness conversion, and wireless communication, modern rebound hardness testers provide reliable, repeatable, and efficient field measurements for quality assurance and preventive maintenance.
What Is a Rebound Hardness Tester?
Vymedzenie pojmu a účel
A rebound hardness tester is a handheld electronic device that measures metal hardness by calculating the ratio between the impact velocity and rebound velocity of a tungsten carbide impact body. The result is displayed as a Leeb hardness value (HL), which can be automatically converted into other commonly used hardness scales.
Typické aplikácie zahŕňajú:
- Metal hardness inspection
- Manufacturing quality control
- Overenie tepelného spracovania
- Weld hardness testing
- Material identification
- Pressure vessel inspection
- Pipeline maintenance
- Heavy equipment servicing
How the Rebound Hardness Testing Principle Works
The testing procedure generally includes:
- Prepare the surface of the workpiece.
- Select the material type.
- Position the impact device.
- Release the impact body.
- Measure impact and rebound velocities.
- Calculate the HL value.
- Convert and display the desired hardness scale.
Most rebound hardness testers support automatic conversion to:
- HRC (Rockwell)
- HBW (Brinell)
- HV (Vickers)
- HS (Shore)
- Tensile strength (for selected steel materials)
Types of Rebound Hardness Testers
Portable Rebound Hardness Testers
Designed for field inspections of large industrial components and installed equipment.
Digital Rebound Hardness Testers
Feature high-resolution displays, intelligent software, and automatic hardness scale conversion.
Wireless Rebound Hardness Testers
Advanced models offer:
- Bluetooth connectivity
- Wi-Fi communication
- Mobile app integration
- Ukladanie údajov v cloude
- Automatic report generation
Multi-Impact Device Models
Professional systems support interchangeable impact devices, including:
- D
- DC
- DL
- D+15
- C
- G
- E
These devices accommodate different workpiece sizes, shapes, and surface conditions.
Main Components of a Rebound Hardness Tester
Impact Device
The impact device includes:
- Tungsten carbide impact body
- Guide tube
- Loading mechanism
- Velocity sensor
Different impact devices are optimized for specific applications and materials.
Electronic Processing Unit
The processor performs:
- Signal acquisition
- Výpočty tvrdosti
- Konverzia mierky
- Data management

Display and User Interface
Modern testers feature:
- Color touchscreen displays
- Multi-language menus
- Real-time measurement display
- Intuitive operation
Ukladanie údajov a konektivita
Typical communication options include:
- USB
- Bluetooth
- Wi-Fi
- Excel export
- Správy vo formáte PDF
- Synchronizácia v cloude
Key Features of Modern Rebound Hardness Testers
Fast Non-Destructive Testing
Measurements are completed in seconds with minimal surface impact, making the method ideal for field inspections.
Automatický prevod stupnice tvrdosti
Automatic conversion between HL, HRC, HBW, HV, HS, and tensile strength simplifies reporting and comparison.
Multi-Directional Testing
Advanced testers automatically compensate for testing direction, ensuring consistent results whether measuring upward, downward, or horizontally.
Intelligent Data Management
Moderný softvér podporuje:
- Štatistická analýza
- Automatic report generation
- Identifikácia pomocou QR kódu
- Cloud backup
- Integrácia so systémami riadenia kvality
Priemyselné aplikácie
Manufacturing and Metal Fabrication
Inspect hardness during forging, casting, machining, fabrication, and final quality inspection.
Overenie tepelného spracovania
Measure hardness after:
- Náhrada uhlíkom
- Nitridácia
- Indukčné kalenie
- Flame hardening
- Kalenie a popúšťanie
Weld Inspection
Evaluate hardness across:
- Zvarový kov
- Zóna ovplyvnená teplotou (HAZ)
- Základný materiál
Oil & Gas and Power Generation
Common inspection targets include:
- Potrubia
- Tlakové nádoby
- Storage tanks
- Hriadele turbín
- Refinery equipment
Mining, Rail, and Heavy Equipment
Skontrolujte:
- Mining machinery
- Rail components
- Construction equipment
- Marine engines
- Large industrial machinery
How to Choose the Best Rebound Hardness Tester
Kompatibilita materiálov
Choose a tester suitable for carbon steel, stainless steel, cast iron, alloy steel, aluminum alloys, copper alloys, and other engineering metals.
Impact Device Selection
Select the correct impact device based on the size, geometry, and surface condition of the workpiece.

Presnosť a opakovateľnosť
Look for instruments with certified calibration, excellent repeatability, and compliance with international standards.
Software and Connectivity
Preferred features include:
- Automatic hardness conversion
- Statistical reporting
- Bluetooth and Wi-Fi
- Synchronizácia v cloude
- Mobile application support
Kalibrácia a údržba
Bežná údržba zahŕňa:
- Verification using certified Leeb hardness reference blocks
- Cleaning the impact device
- Battery inspection
- Aktualizácie softvéru
- Annual calibration according to manufacturer recommendations
Proper maintenance ensures accurate, reliable, and repeatable hardness measurements.
Výhody a obmedzenia
Výhody
A rebound hardness tester provides:
- Excellent portability
- Fast on-site measurements
- Non-destructive testing
- Multi-scale hardness conversion
- Jednoduché ovládanie
- Digitálne podávanie správ
- High inspection efficiency
Obmedzenia
Medzi možné obmedzenia patria:
- Requires adequate specimen mass for accurate results.
- Surface preparation may be necessary.
- Not ideal for very thin materials.
- Accuracy depends on proper calibration and impact device selection.
Medzinárodné normy
Spoločné normy pre rebound hardness tester Medzi oblasti použitia patria:
- ASTM A956 – Standard Test Method for Leeb Hardness Testing of Steel Products
- ISO 16859 – Metallic Materials—Leeb Hardness Test
- ISO 18265 – Metallic Materials—Conversion of Hardness Values
- DIN 50156 – Metal Testing Using the Leeb Method
Oficiálne zdroje:
Často kladené otázky
1. What is a rebound hardness tester used for?
A rebound hardness tester measures the hardness of metallic materials on-site for quality control, maintenance, heat treatment verification, weld inspection, and material identification.
2. How does a rebound hardness tester work?
It measures the impact and rebound velocities of a tungsten carbide impact body. The ratio between these velocities is used to calculate the Leeb hardness value (HL), which can then be converted into other hardness scales.
3. Which materials can be tested with a rebound hardness tester?
It is suitable for carbon steel, alloy steel, stainless steel, cast iron, aluminum alloys, copper alloys, and many other metallic materials with sufficient mass.
4. What hardness scales can a rebound hardness tester display?
Most modern instruments automatically convert HL values into HRC, HBW, HV, HS, and tensile strength values for selected steel grades.
5. How often should a rebound hardness tester be calibrated?
Routine verification should be carried out using certified reference blocks, while full calibration should follow manufacturer recommendations and applicable ASTM or ISO standards.
6. How do I choose the best rebound hardness tester?
Consider material compatibility, supported impact devices, measurement accuracy, portability, software features, connectivity options, and compliance with international standards.
Záver
A rebound hardness tester is one of the most practical solutions for rapid, accurate, and non-destructive hardness testing of metallic materials in industrial environments. Based on the proven Leeb rebound principle, it enables inspectors to evaluate large or installed components efficiently without interrupting production or transporting equipment to a laboratory.
When selecting a rebound hardness tester, assess your application requirements, material types, impact device options, measurement accuracy, software functionality, and compliance with international standards. The right instrument will improve inspection efficiency, strengthen quality assurance, reduce downtime, and deliver reliable hardness measurements throughout manufacturing and maintenance operations.

