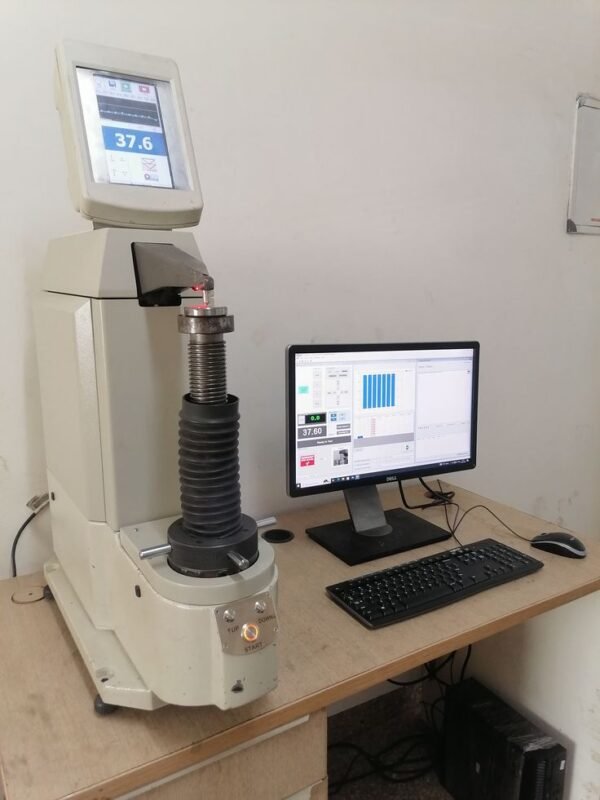
Brinell hardness tester: 10 Essential Insights for Accurate Heavy-Duty Metal Inspection


Čo je Brinellov tester tvrdosti?
A brinell hardness tester is an instrument used to determine the hardness of metallic materials by pressing a hard spherical ball into the surface under a controlled force and then measuring the resulting indentation.
The Brinell method is especially useful for materials where a relatively large indentation provides a representative measurement. This is one reason it has long been used for castings, forgings, steel products, aluminum alloys, copper alloys, and other industrial materials.
Instead of measuring penetration depth electronically, as in the Rockwell method, Brinell testing traditionally determines hardness from the diameter of the indentation.
The resulting value is commonly expressed as Brinell hardness, such as HBW.
A typical Brinell test system includes:
- A test frame
- Force application mechanism
- Ball indenter
- Specimen support
- Anvil
- Indentation measurement system
- Digital controller or display on modern machines
Modern equipment can automate much of the process. Some machines automatically apply the required force, maintain dwell time, capture the indentation with a camera, calculate the hardness value, and store the test data.
This makes the method useful not only in laboratories but also in production quality-control environments.
The Brinell Hardness Testing Principle
The basic concept is straightforward.
A spherical indenter is pressed into the test material using a specified force. The ball creates a permanent indentation.
After the load is removed, the diameter of the indentation is measured in two directions, typically at right angles to each other. The average diameter is then used to calculate the Brinell hardness number.
In simplified terms:
Brinell hardness = applied force divided by the curved surface area of the indentation
The actual calculation is defined by the applicable testing standard.
A smaller indentation generally indicates a harder material, while a larger indentation generally indicates a softer material under the same testing conditions.
Tungsten Carbide Ball Indenters
Modern Brinell testing commonly uses tungsten carbide ball indenters, which are designated by the letter W in HBW notation.
For example, a result may be reported in a form such as:
200 HBW 10/3000
The notation identifies important test conditions, including the approximate hardness value, ball diameter, and applied force.
The exact reporting format and permissible conditions should follow the applicable standard.
How Brinell Hardness Testing Works
A proper Brinell test begins with selecting a suitable test force and ball diameter for the material.
The specimen is placed securely on the anvil. The indenter is positioned perpendicular to the surface, and the machine applies the specified force.
The load is maintained for the required dwell period.
After unloading, the indentation is measured.
A typical testing sequence is:
- Select the appropriate Brinell test conditions.
- Install and inspect the correct ball indenter.
- Prepare the test surface.
- Place the specimen securely on the anvil.
- Align the indenter perpendicular to the surface.
- Apply the test force.
- Maintain the specified dwell time.
- Remove the load.
- Measure the indentation diameter.
- Calculate and record the hardness value.
Modern automatic systems can perform many of these steps electronically, reducing operator workload.
Test Force and Dwell Time
Test force is one of the most important Brinell parameters.
Common test conditions use combinations of ball diameter and force that are appropriate for the material and expected hardness.
The selected force should produce an indentation of suitable size without causing unacceptable deformation or interaction with specimen boundaries.
Dwell time matters as well. Holding the load for too short or too long a period can affect the indentation and therefore the calculated result.
For this reason, the operator shouldn’t simply copy a test setting from another material. The correct combination must be based on the applicable procedure.
Measuring the Indentation
Traditional Brinell testing uses an optical microscope or measuring system to determine indentation diameter.
Digital Brinell machines often use an integrated camera.
The camera captures the indentation, and software identifies the indentation boundary and calculates its diameter.
This can improve efficiency and reduce manual measurement errors, particularly when many specimens must be inspected.
However, image quality still matters. Poor lighting, an unclear indentation edge, contamination, or an unsuitable surface finish can make automatic measurement less reliable.
Understanding HBW Hardness Values
The Brinell scale is often expressed using HBW, where the W indicates a tungsten carbide ball.
A Brinell result isn’t simply a number without context.
For example, a complete result can contain information about:
- Hardness value
- Ball diameter
- Test force
- Applicable test conditions
This information is important because the same material can produce different numerical results under unsuitable or inconsistent testing conditions.
Why Material and Test Conditions Matter
Brinell hardness is influenced by material structure and test parameters.
Cast iron, for example, may contain graphite and a relatively coarse microstructure. A larger Brinell indentation can average the response over a broader area than a very small indentation.
This can make Brinell testing particularly useful for certain cast materials.
The test is therefore not simply about “pressing a ball into metal.” The force, indenter, surface, thickness, location, and material all need to be considered together.
Why Brinell Testing Is Valuable for Industry
Brinell testing remains popular because it works well for many heavy-duty industrial materials.
Large Indentation and Material Averaging
One of the defining characteristics of Brinell testing is its relatively large indentation.
This can be an advantage when testing materials with heterogeneous or coarse microstructures.
Instead of sampling an extremely small area, the test covers a larger region of the material.
That can be particularly useful for:
- Liatina
- Hliníkové odliatky
- Large forgings
- Konštrukčné materiály
- Heavy steel components
The trade-off is obvious: the indentation is larger than those produced by some other hardness methods.
If surface appearance is critical, the testing location should be selected carefully.
Reliable Quality Control
Brinell testing can support several stages of manufacturing:
- Kontrola prichádzajúceho materiálu
- Kontrola kvality v odlievárni
- Heat-treatment verification
- Forging inspection
- Machining-process control
- Konečná kontrola výrobku
- Supplier quality evaluation
For manufacturers, the value isn’t just the hardness number.
A consistent hardness result can help confirm that the material or process remains within a defined specification.
Materials Commonly Tested With Brinell Methods
Brinell testing is widely associated with relatively soft to medium-hard metallic materials, although suitable conditions cover a broad industrial range.
Cast Iron and Cast Aluminum
Foundries frequently use Brinell testing because the method is well suited to many cast materials.
Applications can include:
- Bloky motorov
- Machine bases
- Telesá čerpadiel
- Telesá ventilov
- Brake components
- Hliníkové odliatky
- Industrial housings
The larger indentation can provide a useful average response from materials with non-uniform microstructures.
Steel, Brass, Copper, and Alloys
Brinell testing is also used for many:
- Carbon steels
- Alloy steels
- Stainless steels
- Brass alloys
- Zliatiny medi
- Hliníkové zliatiny
- Forged materials
The appropriate test conditions depend on the material, thickness, expected hardness, and governing standard.
Brinell Hardness Tester Applications
Forgings and Heavy Machinery
Large forgings can be difficult to test with small laboratory indentation methods if the material has a coarse or non-uniform structure.
Brinell testing provides a practical way to inspect large regions of a component.
Common examples include:
- Hriadele
- Flanges
- Rollers
- Heavy gears
- Connecting components
- Industrial machine parts
For very large components, portable Brinell equipment may also be considered when the applicable testing procedure allows it.
Automotive and Gear Manufacturing
Brinell hardness can be useful in automotive manufacturing for selected components and raw materials.
Potential applications include:
- Komponenty motora
- Skriňa prevodovky
- Brake components
- Cast parts
- Gear blanks
- Kované komponenty
The method is particularly useful where material hardness is part of the incoming or process-control specification.
Foundries and Heat Treatment
Foundries often need fast feedback on whether a casting meets the specified hardness range.
A production technician can test representative areas after machining or finishing and compare the results with the required specification.
Heat-treatment departments can also use Brinell measurements to monitor process consistency.
However, hardness alone doesn’t fully describe metallurgical condition. When required, it should be combined with metallography, tensile testing, impact testing, or other appropriate methods.
Brinell vs Rockwell, Vickers, and Leeb Testing
Each hardness method has its own strengths.
| Method | Measurement Principle | Best-Known Advantage |
|---|---|---|
| Brinell | Priemer zárezu | Large/coarse materials |
| Rockwell | Penetration depth | Fast production testing |
| Vickers | Indentation diagonals | Wide hardness range and small areas |
| Leeb | Impact/rebound | Portable field inspection |
Brinell is often attractive for castings and larger-grained materials.
Rockwell is excellent when fast routine testing is needed on suitable specimens.
Vickers is useful when the test area is small or detailed hardness mapping is required.
Leeb is valuable when components are too large or difficult to move to a conventional machine.
The right method should therefore be selected based on the actual inspection requirement rather than machine price alone.
What Affects Brinell Test Accuracy?
A good machine can’t compensate for poor testing conditions.
Important factors include:
- Drsnosť povrchu
- Specimen thickness
- Component curvature
- Material uniformity
- Stav vtlačovača
- Test force accuracy
- Čas zdržania
- Indentation measurement
- Workpiece support
- Indentation spacing
- Distance from specimen edges
Surface Preparation and Specimen Thickness
The test surface should be sufficiently smooth and flat for accurate indentation measurement.
Rust, scale, paint, oil, machining marks, or excessive roughness can make the indentation boundary difficult to identify.
Surface preparation should remove unwanted surface conditions without changing the underlying material properties.
Thickness is also important. If a specimen is too thin, deformation can extend through the material or interact with the supporting surface.
Curved Surfaces and Component Support
Brinell testing works best on surfaces that provide appropriate contact geometry.
Curved components can change the shape of the indentation and complicate measurement.
When testing a curved surface, the operator should follow the applicable standard and use suitable fixtures or correction procedures where required.
The specimen must also remain stable during loading. Movement can compromise the indentation and produce unreliable results.
Brinell Hardness Standards and Verification
Standards provide the framework needed for consistent hardness testing.
ASTM E10 is one of the key standards associated with Brinell hardness testing of metallic materials. It addresses test procedures and related requirements.
The official ASTM E10 standard information should be consulted for the current edition and detailed requirements.
International users may also work with ISO 6506 series standards for Brinell hardness testing.
Following a recognized standard helps define:
- Testovacie sily
- Ball diameters
- Test procedures
- Indentation requirements
- Measurement methods
- Machine verification
- Reference block requirements
- Reporting practices
Brinell Test Blocks and Calibration
Certified reference blocks are an important part of a quality-control program.
They allow users to verify that the instrument, force system, indenter, and measurement process are functioning correctly.
A reference block should have traceable certification and be suitable for the intended test conditions.
Good records should include:
- Block serial number
- Certified hardness
- Calibration date
- Certificate information
- Tester identification
- Indenter information
- Verification results
- Inspection date
Regular verification can help detect equipment problems before they affect production decisions.

Manual, Digital, and Automatic Brinell Machines
Brinell machines range from basic laboratory instruments to highly automated systems.
Manual Systems
Manual equipment can be suitable for laboratories with moderate testing volumes.
The operator may manually position the specimen and measure the indentation using an optical system.
Digital Systems
Digital machines simplify measurement and reporting.
Features may include:
- Digital force control
- Automatic timing
- Camera-based indentation measurement
- Výpočet tvrdosti
- Result storage
- Štatistická analýza
- Computer connectivity
Automatic Systems
High-volume production environments may benefit from automated Brinell systems.
Automation can help reduce variation between operators and improve throughput.
A production system may support programmed testing sequences, automatic indentation recognition, statistical reporting, and integration with quality-management systems.
How to Choose the Right Brinell Machine
Before purchasing equipment, define the actual testing requirements.
Ball Diameter, Load Capacity, and Measurement System
Key specifications include:
Ball diameter:
Confirm that the machine supports the ball sizes required by your testing standards.
Force capacity:
The machine must provide the required test forces accurately.
Measurement system:
Digital camera measurement can improve speed and reduce manual reading work.
Specimen capacity:
Check throat depth, maximum specimen height, anvil dimensions, and overall machine configuration.
Hardness range:
Ensure the equipment covers the materials and hardness levels you expect to test.
Normy:
Confirm that the system can be verified according to the applicable ASTM or ISO requirements.
Data Management and Automation
For modern factories, data management can be a major purchasing factor.
Useful capabilities include:
- Automatické ukladanie výsledkov
- Average calculations
- Test-result export
- Batch management
- User permissions
- Štatistická kontrola procesov
- Digital reports
- Barcode or QR-code support
A machine with good data functionality can reduce paperwork and improve traceability.
When evaluating industrial testing solutions, you can also review zariadenie na testovanie tvrdosti for broader equipment options.
Common Brinell Testing Mistakes
Using the Wrong Test Conditions
The ball diameter and force must be appropriate for the material and standard.
Poor Surface Preparation
A rough or contaminated surface can make indentation measurement unreliable.
Testing Too Close to an Existing Indentation
Previous indentations can affect the material response. Required spacing must be observed.
Ignoring Specimen Thickness
Thin specimens may not provide enough material beneath the indentation.
Poor Workpiece Support
Movement during loading can compromise the measurement.
Measuring an Unclear Indentation
If the indentation boundary isn’t clear, the measurement may have excessive uncertainty.
Skipping Machine Verification
Regular verification using appropriate reference blocks is essential for dependable results.
Treating Every HBW Number as Directly Comparable
Brinell values need their testing conditions and scale designation considered. A hardness number without appropriate test information can be misleading.
Často kladené otázky
1. What is a Brinell hardness tester used for?
It is used to measure the hardness of metallic materials by creating a controlled spherical indentation and measuring its diameter.
2. What does HBW mean?
HBW is the designation commonly used for Brinell hardness when a tungsten carbide ball indenter is used.
3. Which materials are suitable for Brinell testing?
Brinell testing is commonly used for cast iron, cast aluminum, steel, copper alloys, brass, forgings, and many other metallic materials when appropriate test conditions are selected.
4. Why is Brinell useful for castings?
The relatively large indentation samples a broader region of the material. This can make the method useful for materials with coarse or heterogeneous microstructures.
5. Is Brinell testing destructive?
It creates a permanent indentation, so it is technically a destructive or semi-destructive surface test. Whether the indentation is acceptable depends on the component and application.
6. What is the difference between Brinell and Rockwell testing?
Brinell determines hardness from indentation diameter, while Rockwell determines hardness from penetration depth. Rockwell is often faster, whereas Brinell can be particularly useful for castings and materials with larger microstructural features.
7. Can Brinell testing be performed on large components?
Yes. Large components can sometimes be tested with suitable portable or specialized Brinell equipment, provided the equipment and procedure meet the applicable requirements.
8. How often should a Brinell machine be verified?
The verification interval depends on the applicable standard, manufacturer’s recommendations, quality system, and usage. Certified reference blocks are commonly used as part of routine verification.
9. Can Brinell hardness be converted to Rockwell hardness?
Conversions may be available for suitable materials and hardness ranges, but conversion tables shouldn’t be used outside their applicable conditions. When a specific scale is required by a specification, testing directly on that scale may be preferable.
10. What should I consider when buying a Brinell hardness machine?
Consider ball diameter, test-force range, specimen dimensions, measurement system, automation, supported standards, calibration capability, software, data management, service support, and spare-part availability.
Záver
Brinell hardness testing remains an important method for industrial material inspection because it provides a practical way to evaluate many cast, forged, and heavy metallic components.
The major strength of a brinell hardness tester is its ability to create a relatively large indentation that can provide a representative measurement of materials with coarse or non-uniform structures. This makes the method especially valuable in foundries, forging plants, heat-treatment facilities, machinery manufacturing, and other industrial environments.
For dependable results, however, the machine is only one part of the equation. Correct ball selection, test force, dwell time, surface preparation, specimen support, indentation spacing, measurement technique, and regular verification all matter.
When these factors are properly controlled, Brinell testing can provide consistent data for incoming inspection, process control, heat-treatment verification, and final product acceptance.
For manufacturers choosing new equipment, the smartest approach is to start with the material, required hardness range, applicable standard, component geometry, testing volume, and traceability requirements. From there, the right machine configuration becomes much easier to identify.