




Laboratory Hardness Tester: The Complete Guide to Precision Hardness Testing and Material Analysis

Introduction to Laboratory Hardness Testers
A laboratórny tvrdomer is a high-precision instrument designed to measure the hardness of materials under controlled laboratory conditions. These advanced testing systems are widely used in research institutions, quality control laboratories, manufacturing facilities, universities, and material development centers.
Hardness testing provides valuable information about a material’s resistance to indentation, deformation, wear, and surface damage. By accurately measuring hardness, engineers and researchers can evaluate material performance, verify heat treatment processes, analyze coatings, and improve product reliability.
Unlike portable hardness testers designed for field inspection, laboratory hardness testers provide higher accuracy, better repeatability, controlled testing environments, and advanced data analysis capabilities.
What Is a Laboratory Hardness Tester?
Vymedzenie pojmu a účel
A laboratórny tvrdomer is a precision measurement device used to determine the hardness value of a material by applying a controlled force through a standardized indenter.
The instrument measures the material’s response and calculates hardness using established testing methods such as:
- Rockwell hardness testing
- Brinell hardness testing
- Vickers hardness testing
- Testovanie mikrotvrdosti
- Knoop hardness testing
- Instrumented indentation testing
Laboratory hardness testers are designed for applications requiring accurate, repeatable, and traceable measurement results.
Importance in Material Research and Quality Control
Hardness testing plays an important role in:
- Vývoj materiálov
- Product validation
- Manufacturing inspection
- Overenie tepelného spracovania
- Analýza porúch
- Research experiments
Accurate hardness data helps engineers understand material properties and make better decisions during design and production.
Types of Materials Tested in Laboratories
Metals and Alloys
Laboratory hardness testers are commonly used for:
- Steel
- Hliníkové zliatiny
- Zliatiny medi
- Titanium
- Liatina
- Stainless steel
Aplikácie zahŕňajú:
- Heat treatment evaluation
- Alloy comparison
- Manufacturing quality control
Plastics and Polymers
Hardness testing helps evaluate:
- Surface durability
- Odolnosť proti opotrebeniu
- Konzistencia materiálu
Common methods include:
- Shore hardness
- Rockwell hardness
- Microindentation testing
Ceramics and Glass
Ceramics and glass require precise hardness testing because of their brittleness.
Aplikácie zahŕňajú:
- Keramické povlaky
- Optical materials
- Advanced engineering ceramics
Coatings and Thin Layers
Microhardness and nanoindentation methods are used for:
- Protective coatings
- Povrchové úpravy
- Tenké vrstvy
- Plated layers
Composite Materials
Composite testing evaluates:
- Fiber-reinforced materials
- Polymer composites
- Advanced engineering materials
Main Types of Laboratory Hardness Testers
Laboratory Rockwell Hardness Tester
Rockwell testers are widely used because they provide fast and direct hardness measurements.
Aplikácie zahŕňajú:
- Steel components
- Heat-treated parts
- Engineering plastics
Výhody:
- Rýchle testovanie
- Jednoduchá obsluha
- Vysoká opakovateľnosť
Laboratory Brinell Hardness Tester
Brinell hardness testing uses a ball indenter to measure indentation size.
It is suitable for:
- Odlievané kovy
- Large components
- Materials with coarse structures
Common applications:
- Cast iron inspection
- Aluminum alloy testing
- Komponenty ťažkých strojov
Laboratory Vickers Hardness Tester
Vickers testers use a diamond pyramid indenter and provide accurate measurements across a wide hardness range.
Aplikácie zahŕňajú:
- Metals
- Tenké rezy
- Nátery
- Tepelne upravené vrstvy
Tester mikrotvrdosti
Microhardness testers are designed for very small test forces.
They are used for:
- Tenké materiály
- Malé komponenty
- Surface layers
- Research samples
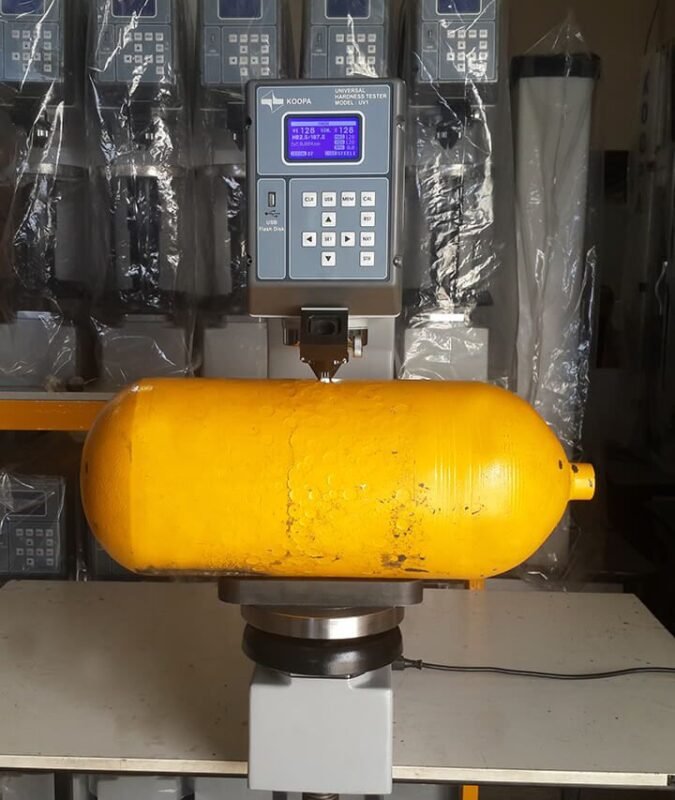
Universal Hardness Testing Systems
Universal systems combine multiple hardness methods in one instrument.
They may support:
- Rockwell
- Brinell
- Vickers
- Knoop
Výhody zahŕňajú:
- Greater flexibility
- Reduced equipment requirements
- Multi-material testing capability
Automated Hardness Testing Equipment
Automated laboratory systems provide:
- Automatic sample positioning
- Image recognition
- Automatické meranie odtlačkov
- Data reporting
They are ideal for high-volume testing and research laboratories.
Hardness Testing Methods Used in Laboratories
Testovanie tvrdosti podľa Rockwella
Rockwell testing measures indentation depth under controlled loads.
Common scales include:
- Rockwell HRA
- Rockwell HRB
- Rockwell HRC
Aplikácie:
- Steel
- Aluminum
- Plastics
- Industrial components
Testovanie tvrdosti podľa Brinella
Brinell testing measures the diameter of an indentation created by a hardened ball.
Výhody:
- Suitable for large samples
- Good for uneven structures
- Effective for cast materials
Testovanie tvrdosti podľa Vickersa
Vickers testing uses a diamond pyramid indenter.
Výhody:
- Vysoká presnosť
- Široký rozsah tvrdosti
- Vhodné pre tenké materiály
Knoop Microhardness Testing
Knoop testing is designed for:
- Tenké povlaky
- Krehké materiály
- Small samples
Instrumented Indentation Testing
Instrumented indentation provides additional material information, including:
- Hardness
- Elastic modulus
- Creep behavior
- Plastic deformation characteristics
Key Features of Laboratory Hardness Testers
Vysoká presnosť merania
Laboratory systems provide:
- Precise force application
- Stable testing conditions
- Reliable measurements
Precision Force Control
Advanced loading systems ensure:
- Accurate test forces
- Controlled loading speed
- Repeatable results
Digital Measurement Systems
Modern testers include:
- High-resolution displays
- Digitálne senzory
- Automatické výpočty
- Ukladanie údajov
Automated Data Analysis
Software systems provide:
- Výpočty tvrdosti
- Štatistická analýza
- Test reports
- Export údajov
Components of a Laboratory Hardness Tester
Loading Mechanism
The loading system applies precise forces to the test sample.
Important features include:
- Force stability
- Smooth operation
- Accurate control
Indenters and Test Accessories
Common indenters include:
- Diamond cone indenters
- Diamantové pyramídové vtlačovače
- Carbide ball indenters
Optický merací systém
Advanced optical systems measure:
- Indentation size
- Surface features
- Material response
Control Software
Moderný softvér podporuje:
- Automated testing
- Data management
- Quality reporting
- Štatistická analýza
Applications of Laboratory Hardness Testing
Material Research and Development
Researchers use hardness testers to study:
- New alloys
- Advanced polymers
- Composite materials
- Povrchové úpravy
Heat Treatment Analysis
Hardness testing verifies processes such as:
- Žíhanie
- Kalenie
- Tvrdenie
- Case hardening

Coating Evaluation
Laboratories measure:
- Coating hardness
- Adhesion performance
- Odolnosť proti opotrebeniu
Vyšetrovanie zlyhania
Hardness testing helps identify:
- Material weaknesses
- Processing problems
- Unexpected failures
Kontrola kvality vo výrobe
Manufacturers use laboratory testers for:
- Kontrola prichádzajúceho materiálu
- Production verification
- Final product testing
How to Choose the Best Laboratory Hardness Tester
Typ materiálu
Consider whether you test:
- Metals
- Plastics
- Ceramics
- Nátery
- Composites
Required Hardness Scale
Choose based on application:
- Rockwell for production testing
- Brinell for large metal parts
- Vickers for precision measurement
- Microhardness for thin layers
Požiadavky na presnosť
Important factors include:
- Measurement resolution
- Force accuracy
- Repeatability
- Calibration capability
Úroveň automatizácie
Options include:
Testovacie normy
Ensure compliance with:
- ASTM standards
- ISO standards
- Industry requirements
Kalibrácia a údržba
Regular maintenance includes:
- Indenter inspection
- Load verification
- Optical system cleaning
- Reference block testing
- Software maintenance
Calibration ensures accurate and traceable hardness measurements.
Výhody a obmedzenia
Výhody
A laboratory hardness tester provides:
- Vysoká presnosť merania
- Vynikajúca opakovateľnosť
- Rôzne metódy testovania
- Detailed analysis
- Reliable documentation
Obmedzenia
Medzi možné obmedzenia patria:
- Higher cost than portable testers
- Requires controlled environment
- Needs trained operators
- Requires regular calibration
Medzinárodné normy
Common standards related to laboratórny tvrdomer Medzi oblasti použitia patria:
- ASTM E10 – Štandardná skúšobná metóda na stanovenie Brinellovej tvrdosti kovových materiálov
- ASTM E18 – Štandardné skúšobné metódy na stanovenie tvrdosti podľa Rockwella u kovových materiálov
- ASTM E384 – Štandardná skúšobná metóda na stanovenie tvrdosti materiálov mikroindentáciou
- ASTM E92 – Standard Test Methods for Vickers Hardness and Knoop Hardness
- ISO 6506 – Skúška tvrdosti podľa Brinella
- ISO 6507 – Skúška tvrdosti podľa Vickersa
- ISO 6508 – Skúška tvrdosti podľa Rockwella
- ISO 14577 – Instrumented Indentation Test
Oficiálne zdroje:
Často kladené otázky
1. Na čo sa používa laboratórny tvrdomer?
A laboratory hardness tester measures the hardness of materials with high accuracy for research, quality control, and material analysis applications.
2. Aké materiály je možné testovať pomocou laboratórneho tvrdomera?
Laboratory hardness testers can measure metals, alloys, plastics, ceramics, coatings, composites, and thin material layers.
3. What is the most accurate hardness testing method?
Vickers, microhardness, and instrumented indentation methods generally provide very high accuracy for research and precision applications.
4. What is the difference between laboratory and portable hardness testers?
Laboratory hardness testers provide higher accuracy and repeatability under controlled conditions, while portable testers are designed for quick on-site inspections.
5. How often should a laboratory hardness tester be calibrated?
Calibration frequency depends on usage, manufacturer recommendations, and applicable ASTM or ISO standards.
6. How do I select the right laboratory hardness tester?
Choose based on material type, required hardness scale, accuracy requirements, automation needs, and applicable testing standards.
Záver
A laboratórny tvrdomer is a critical instrument for accurate material characterization, quality control, and research applications. With advanced testing methods such as Rockwell, Brinell, Vickers, microhardness, and instrumented indentation, these systems provide valuable insights into material performance and reliability.
By selecting the appropriate laboratory hardness tester based on material requirements, testing methods, accuracy needs, and industry standards, laboratories and manufacturers can improve product development, verify manufacturing processes, and maintain the highest levels of material quality and performance.



.jpg)