




Laboratory Hardness Tester: The Complete Guide to Precision Hardness Testing and Material Analysis

Introduction to Laboratory Hardness Testers
A durómetro de laboratorio is a high-precision instrument designed to measure the hardness of materials under controlled laboratory conditions. These advanced testing systems are widely used in research institutions, quality control laboratories, manufacturing facilities, universities, and material development centers.
Hardness testing provides valuable information about a material’s resistance to indentation, deformation, wear, and surface damage. By accurately measuring hardness, engineers and researchers can evaluate material performance, verify heat treatment processes, analyze coatings, and improve product reliability.
Unlike portable hardness testers designed for field inspection, laboratory hardness testers provide higher accuracy, better repeatability, controlled testing environments, and advanced data analysis capabilities.
¿Qué es un durómetro de laboratorio?
Definición y finalidad
A durómetro de laboratorio is a precision measurement device used to determine the hardness value of a material by applying a controlled force through a standardized indenter.
The instrument measures the material’s response and calculates hardness using established testing methods such as:
- Rockwell hardness testing
- Brinell hardness testing
- Vickers hardness testing
- Pruebas de microdureza
- Knoop hardness testing
- Instrumented indentation testing
Laboratory hardness testers are designed for applications requiring accurate, repeatable, and traceable measurement results.
Importance in Material Research and Quality Control
Hardness testing plays an important role in:
- Material development
- Product validation
- Manufacturing inspection
- Verificación del tratamiento térmico
- Análisis de fallos
- Research experiments
Accurate hardness data helps engineers understand material properties and make better decisions during design and production.
Types of Materials Tested in Laboratories
Metales y aleaciones
Laboratory hardness testers are commonly used for:
- Acero
- Aleaciones de aluminio
- Aleaciones de cobre
- Titanium
- Hierro fundido
- Acero inoxidable
Las aplicaciones incluyen:
- Heat treatment evaluation
- Alloy comparison
- Manufacturing quality control
Plastics and Polymers
Hardness testing helps evaluate:
- Resistencia de la superficie
- Resistencia al desgaste
- Consistencia del material
Common methods include:
- Shore hardness
- Rockwell hardness
- Microindentation testing
Cerámica y vidrio
Ceramics and glass require precise hardness testing because of their brittleness.
Las aplicaciones incluyen:
- Revestimientos cerámicos
- Optical materials
- Advanced engineering ceramics
Coatings and Thin Layers
Microhardness and nanoindentation methods are used for:
- Protective coatings
- Tratamientos superficiales
- Películas finas
- Plated layers
Composite Materials
Composite testing evaluates:
- Fiber-reinforced materials
- Polymer composites
- Advanced engineering materials
Main Types of Laboratory Hardness Testers
Laboratory Rockwell Hardness Tester
Rockwell testers are widely used because they provide fast and direct hardness measurements.
Las aplicaciones incluyen:
- Steel components
- Heat-treated parts
- Engineering plastics
Ventajas:
- Pruebas rápidas
- Funcionamiento sencillo
- Alta repetibilidad
Laboratory Brinell Hardness Tester
Brinell hardness testing uses a ball indenter to measure indentation size.
It is suitable for:
- Metales fundidos
- Large components
- Materials with coarse structures
Common applications:
- Cast iron inspection
- Aluminum alloy testing
- Heavy machinery components
Laboratory Vickers Hardness Tester
Vickers testers use a diamond pyramid indenter and provide accurate measurements across a wide hardness range.
Las aplicaciones incluyen:
- Metales
- Thin sections
- Revestimientos
- Heat-treated layers
Microdurómetro
Microhardness testers are designed for very small test forces.
They are used for:
- Materiales finos
- Componentes pequeños
- Capas superficiales
- Research samples
Universal Hardness Testing Systems
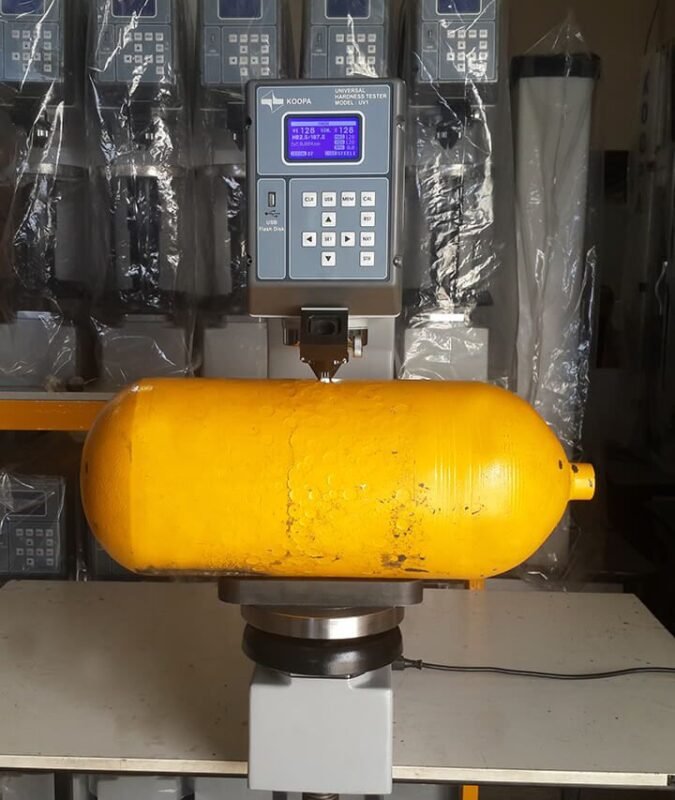
Universal systems combine multiple hardness methods in one instrument.
They may support:
- Rockwell
- Brinell
- Vickers
- Knoop
Los beneficios incluyen:
- Greater flexibility
- Reduced equipment requirements
- Multi-material testing capability
Automated Hardness Testing Equipment
Automated laboratory systems provide:
- Posicionamiento automático de muestras
- Image recognition
- Automatic indentation measurement
- Data reporting
They are ideal for high-volume testing and research laboratories.
Hardness Testing Methods Used in Laboratories
Pruebas de dureza Rockwell
Rockwell testing measures indentation depth under controlled loads.
Entre las escalas más comunes se encuentran:
- Rockwell HRA
- Rockwell HRB
- Rockwell HRC
Aplicaciones:
- Acero
- Aluminum
- Plastics
- Industrial components
Pruebas de dureza Brinell
Brinell testing measures the diameter of an indentation created by a hardened ball.
Ventajas:
- Suitable for large samples
- Good for uneven structures
- Effective for cast materials
Ensayo de dureza Vickers
Vickers testing uses a diamond pyramid indenter.
Ventajas:
- Alta precisión
- Wide hardness range
- Adecuado para materiales finos
Knoop Microhardness Testing
Knoop testing is designed for:
- Revestimientos finos
- Materiales frágiles
- Small samples
Ensayo de indentación instrumentado
Instrumented indentation provides additional material information, including:
- Dureza
- Módulo de elasticidad
- Comportamiento de fluencia
- Plastic deformation characteristics
Key Features of Laboratory Hardness Testers
Alta precisión de medición
Laboratory systems provide:
- Precise force application
- Stable testing conditions
- Reliable measurements
Precision Force Control
Advanced loading systems ensure:
- Accurate test forces
- Controlled loading speed
- Repeatable results
Digital Measurement Systems
Modern testers include:
- High-resolution displays
- Digital sensors
- Automatic calculations
- Almacenamiento de datos
Automated Data Analysis
Software systems provide:
- Hardness calculations
- Análisis estadístico
- Test reports
- Data export
Componentes de un durómetro de laboratorio
Loading Mechanism
The loading system applies precise forces to the test sample.
Important features include:
- Force stability
- Smooth operation
- Accurate control
Indenters and Test Accessories
Common indenters include:
- Diamond cone indenters
- Punzones piramidales de diamante
- Carbide ball indenters
Sistema de medición óptica
Advanced optical systems measure:
- Indentation size
- Surface features
- Material response
Control Software
El software moderno admite:
- Automated testing
- Gestión de datos
- Quality reporting
- Análisis estadístico
Aplicaciones de los ensayos de dureza en laboratorio
Material Research and Development
Researchers use hardness testers to study:
- New alloys
- Advanced polymers
- Composite materials
- Tratamientos superficiales
Heat Treatment Analysis
Hardness testing verifies processes such as:
- Recocido
- Templado
- Templado
- Cementación

Coating Evaluation
Laboratories measure:
- Coating hardness
- Adhesion performance
- Resistencia al desgaste
Investigación de fallos
Hardness testing helps identify:
- Material weaknesses
- Processing problems
- Unexpected failures
Control de calidad de la fabricación
Manufacturers use laboratory testers for:
- Inspección de la mercancía recibida
- Production verification
- Final product testing
How to Choose the Best Laboratory Hardness Tester
Tipo de material
Consider whether you test:
- Metales
- Plastics
- Cerámica
- Revestimientos
- Composites
Required Hardness Scale
Choose based on application:
- Rockwell for production testing
- Brinell for large metal parts
- Vickers for precision measurement
- Microhardness for thin layers
Requisitos de precisión
Important factors include:
- Measurement resolution
- Force accuracy
- Repeatability
- Calibration capability
Nivel de automatización
Options include:
Normas de ensayo
Ensure compliance with:
- ASTM standards
- ISO standards
- Industry requirements
Calibración y mantenimiento
Regular maintenance includes:
- Indenter inspection
- Load verification
- Optical system cleaning
- Reference block testing
- Software maintenance
Calibration ensures accurate and traceable hardness measurements.
Ventajas y limitaciones
Ventajas
A laboratory hardness tester provides:
- Gran precisión de medición
- Excelente repetibilidad
- Multiple testing methods
- Detailed analysis
- Reliable documentation
Limitaciones
Entre las posibles limitaciones se incluyen:
- Higher cost than portable testers
- Requires controlled environment
- Needs trained operators
- Requires regular calibration
Normas internacionales
Normas comunes relacionadas con durómetro de laboratorio Entre sus aplicaciones se incluyen:
- ASTM E10 – Standard Test Method for Brinell Hardness of Metallic Materials
- ASTM E18 – Métodos de ensayo estándar para la dureza Rockwell de materiales metálicos
- ASTM E384 – Método de ensayo estándar para la dureza por microindentación de materiales
- ASTM E92 – Standard Test Methods for Vickers Hardness and Knoop Hardness
- ISO 6506 – Brinell Hardness Test
- ISO 6507 – Vickers Hardness Test
- ISO 6508 – Rockwell Hardness Test
- ISO 14577 – Instrumented Indentation Test
Fuentes oficiales:
Preguntas frecuentes
1. ¿Para qué sirve un durómetro de laboratorio?
A laboratory hardness tester measures the hardness of materials with high accuracy for research, quality control, and material analysis applications.
2. What materials can be tested with a laboratory hardness tester?
Laboratory hardness testers can measure metals, alloys, plastics, ceramics, coatings, composites, and thin material layers.
3. What is the most accurate hardness testing method?
Vickers, microhardness, and instrumented indentation methods generally provide very high accuracy for research and precision applications.
4. What is the difference between laboratory and portable hardness testers?
Laboratory hardness testers provide higher accuracy and repeatability under controlled conditions, while portable testers are designed for quick on-site inspections.
5. How often should a laboratory hardness tester be calibrated?
Calibration frequency depends on usage, manufacturer recommendations, and applicable ASTM or ISO standards.
6. How do I select the right laboratory hardness tester?
Choose based on material type, required hardness scale, accuracy requirements, automation needs, and applicable testing standards.
Conclusión
A durómetro de laboratorio is a critical instrument for accurate material characterization, quality control, and research applications. With advanced testing methods such as Rockwell, Brinell, Vickers, microhardness, and instrumented indentation, these systems provide valuable insights into material performance and reliability.
By selecting the appropriate laboratory hardness tester based on material requirements, testing methods, accuracy needs, and industry standards, laboratories and manufacturers can improve product development, verify manufacturing processes, and maintain the highest levels of material quality and performance.



.jpg)