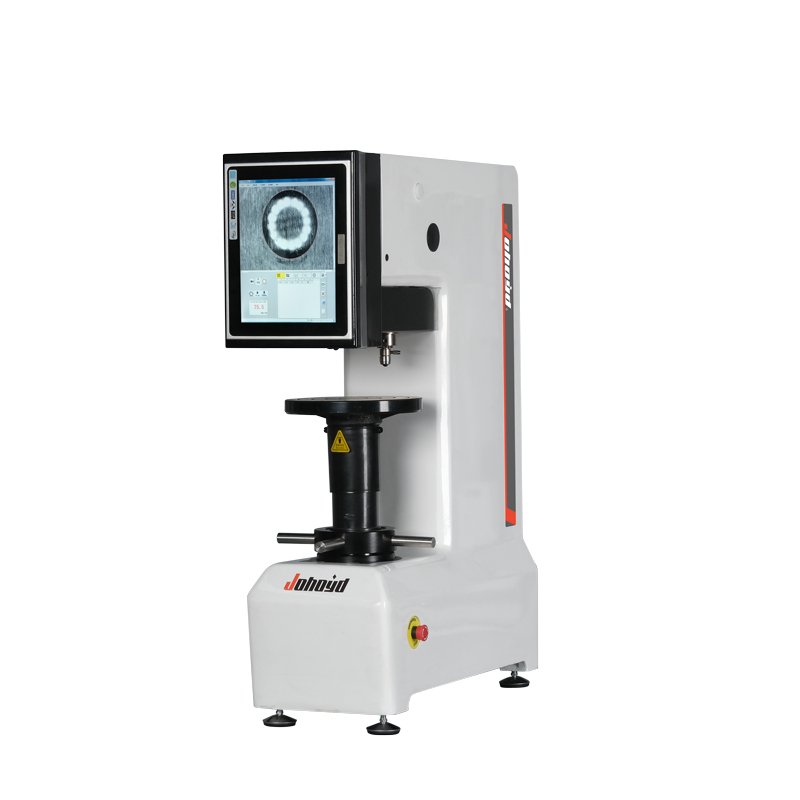
Zariadenia na meranie mikrotvrdosti: Komplexný sprievodca presným testovaním materiálov

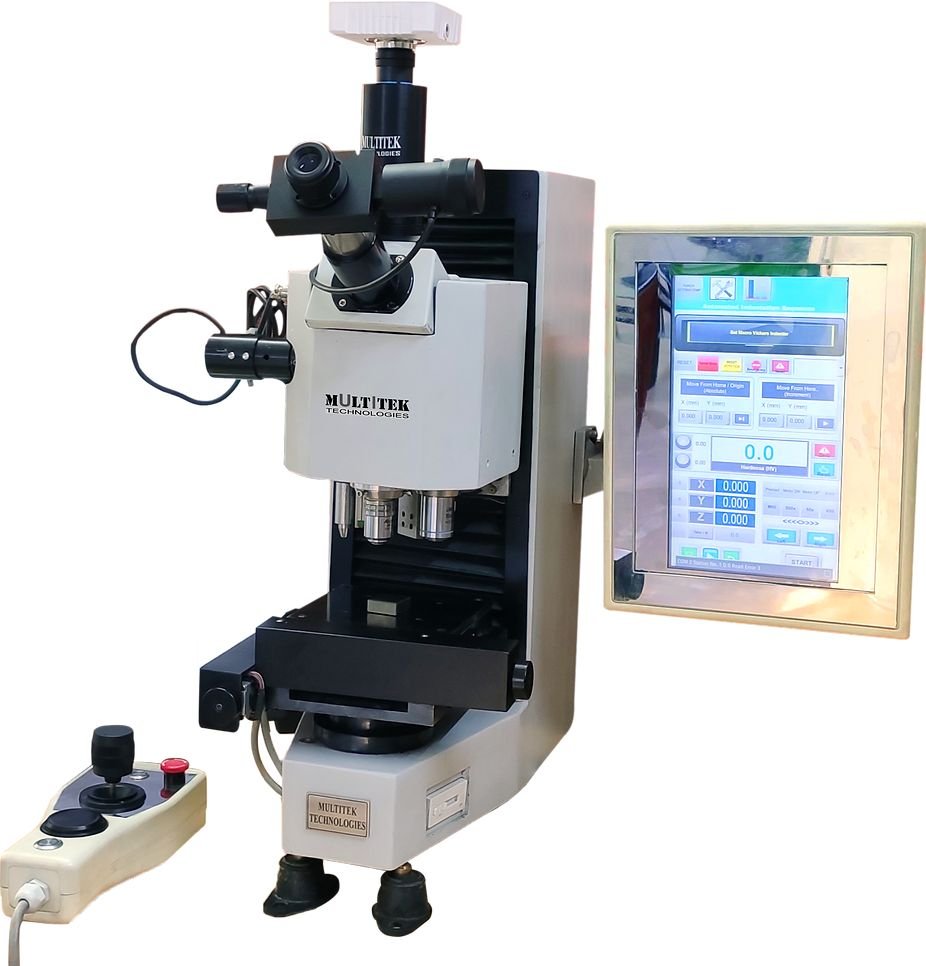
Introduction to Micro Hardness Test Equipment
Micro hardness test equipment is designed to measure the hardness of microscopic areas, thin coatings, surface-treated materials, welds, and precision components using very low test forces. Compared with conventional hardness testing machines, this equipment creates extremely small indentations, enabling accurate evaluation of localized material properties without significantly affecting the surrounding area.
Today, micro hardness test equipment is widely used in aerospace, automotive manufacturing, electronics, medical devices, metallurgy, universities, research laboratories, and industrial quality control. As materials become more advanced and components continue to shrink, precise microhardness testing has become increasingly important for ensuring product reliability and manufacturing consistency.
Modern systems combine precision mechanics, digital imaging, automated measurement software, and intelligent reporting capabilities to deliver highly accurate, repeatable, and efficient hardness measurements.
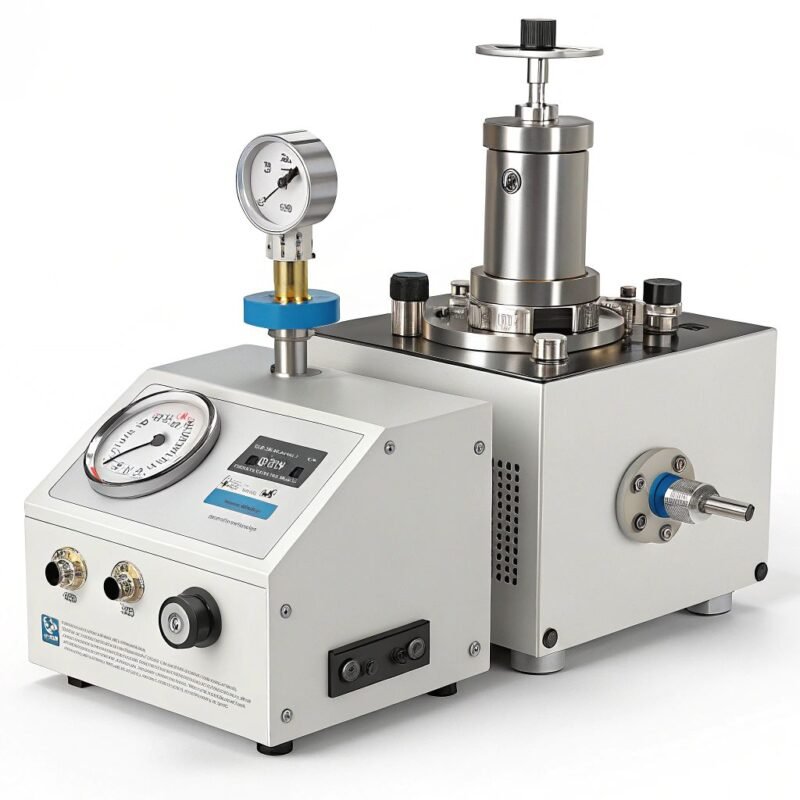
What Is Micro Hardness Test Equipment?
Vymedzenie pojmu a účel
Micro hardness test equipment refers to precision instruments that determine the hardness of small or delicate materials by applying controlled low forces through a diamond indenter. Most equipment supports Mikro-Vickers a Knoop hardness testing methods.
Typické aplikácie zahŕňajú:
- Microhardness measurement
- Hodnotenie tenkej vrstvy
- Overenie tepelného spracovania
- Surface hardness analysis
- Case depth measurement
- Meranie tvrdosti zvaru
- Metalografický výskum
- Zabezpečenie kvality
Princíp fungovania
A typical testing process involves:
- Preparing and positioning the specimen.
- Selecting the appropriate test force.
- Pôsobenie sily prostredníctvom presného diamantového vtlačovača.
- Maintaining the load for the specified dwell time.
- Removing the force.
- Capturing the microscopic indentation with a high-resolution optical system.
- Measuring the indentation automatically.
- Calculating and displaying the hardness value using integrated software.
This process enables highly accurate hardness evaluation with minimal specimen damage.
Micro Hardness Testing Methods
Micro Vickers Testing
Micro Vickers testing uses a Diamantový pyramídový vtlačovač s uhlom 136° and is ideal for measuring metals, alloys, coatings, and heat-treated materials.
Testovanie tvrdosti podľa Knoopa
Knoop testing uses an elongated diamond indenter that produces a shallow indentation, making it especially suitable for ceramics, glass, brittle materials, and ultra-thin coatings.
Choosing the Right Testing Method
Selection depends on the material and testing objective:
- Mikro-Vickers – Best for general-purpose metal testing.
- Knoop – Recommended for brittle materials and thin surface layers.
Types of Micro Hardness Test Equipment
Manual Equipment
Best suited for:
- Universities
- Educational laboratories
- Basic research
- Low-volume testing
Digital Equipment
Digital systems provide:
- Automatický výpočet tvrdosti
- Image capture
- Touchscreen operation
- Štatistická analýza
- Vytváranie digitálnych správ
Automatic Equipment
Automatic equipment includes:
- Motorizované stolíky X-Y
- Automatické zaostrovanie
- Automatické rozpoznávanie odsadenia
- Viacbodové testovanie
- Hromadná kontrola
Integrated Hardness Analysis Systems
High-end systems combine advanced hardware with intelligent software for hardness mapping, case depth analysis, and comprehensive material characterization.
Main Components of Micro Hardness Test Equipment
Precision Load Application System
Elektronické riadenie s uzavretou slučkou zabezpečuje vysoko presné a opakovateľné pôsobenie nízkej sily.
Diamantové vtlačovacie hroty
Most equipment uses:
- Diamantové pyramídové vtlačovače spoločnosti Vickers
- Knoopove podlhovasté diamantové vtlačovače
These precision indenters ensure consistent indentation geometry and reliable measurements.
Optical Microscope
High-resolution optical microscopes and digital cameras provide clear images of microscopic indentations for accurate analysis.
Digital Imaging & Analysis Software
Modern software offers:
- Automatické meranie odtlačkov
- Výpočet tvrdosti
- Prepočet stupnice tvrdosti
- Štatistická analýza
- Mapovanie tvrdosti
- Ukladanie obrázkov
- Vytváranie správ
- Integrácia systémov SPC a LIMS
Key Features of Modern Micro Hardness Test Equipment
Ultra-Low Force Testing
Most systems support forces from 10 gf až 1000 gf, making them suitable for delicate materials and microscopic structures.
Automatické meranie odtlačkov
Advanced image analysis software automatically detects indentation edges and calculates hardness values, reducing operator influence.
Mapovanie tvrdosti
Motorized stages allow automated testing across multiple locations, producing detailed hardness profiles for research and quality control.
Intelligent Data Management
Modern equipment supports:
- Export cez USB
- Ethernet connectivity
- Vytváranie správ vo formátoch PDF a Excel
- Štatistická kontrola procesov (SPC)
- Systémy na správu laboratórnych informácií (LIMS)
Priemyselné aplikácie
Thin Film & Coating Testing
Evaluate the hardness of:
- PVD povlaky
- Povlaky nanášané metódou CVD
- Galvanicky nanesené vrstvy
- Povlaky nanášané termickým nástrekom
- Oxidové vrstvy
Materiály podrobené tepelnému spracovaniu
Measure hardness after:
- Náhrada uhlíkom
- Nitridácia
- Indukčné kalenie
- Laserové kalenie
- Kalenie a popúšťanie
Weld Inspection
Analyzujte tvrdosť v nasledujúcich oblastiach:
- Zvarový kov
- Zóna ovplyvnená teplotou (HAZ)
- Základný materiál
Semiconductor & Electronics
Aplikácie zahŕňajú:
- Balenie polovodičov
- Dosky s plošnými spojmi
- Vodičové rámčeky
- Electronic connectors
- Presné elektronické súčiastky
Hutnícky výskum
Podpora:
- Analýza štruktúry zŕn
- Vývoj materiálov
- Vyšetrovanie porúch
- Akademický výskum
- Zabezpečenie kvality
How to Choose the Right Micro Hardness Test Equipment
Požiadavky na testovanie
Identify whether your applications require Micro Vickers, Knoop, hardness mapping, or automated testing.
Force Range
Choose equipment that covers the force range needed for your materials and testing standards.
Optické vlastnosti
High-quality optics and digital imaging are essential for precise indentation measurement.
Automation & Software
Hľadajte funkcie, ako napríklad:
- Automatické zaostrovanie
- Motorizované stolíky
- Automatická veža
- Inteligentná analýza obrazu
- Komplexné vykazovanie
- Kompatibilita s LIMS
Calibration & Preventive Maintenance
Bežná údržba by mala zahŕňať:
- Verification using certified micro hardness test blocks
- Kontrola diamantových vtláčadiel
- Čistenie optických šošoviek
- Vynútiť kontroly kalibrácie
- Overenie vyrovnania etáp
- Annual calibration following manufacturer recommendations
Proper maintenance ensures consistent measurement accuracy and extends equipment life.
Výhody a obmedzenia
Výhody
Micro hardness test equipment offers:
- Vynikajúca presnosť merania
- Minimálne poškodenie vzorky
- Vynikajúca opakovateľnosť
- Schopnosť pôsobiť s mimoriadne nízkou silou
- Automatizovaná analýza obrazu
- Hardness mapping functions
- Komplexné digitálne vykazovanie
Obmedzenia
Potential drawbacks include:
- Higher initial investment
- Vyžaduje vyleštené povrchy vzoriek
- Citlivý na vibrácie z okolia
- Periodic optical calibration is necessary
Medzinárodné normy
Spoločné normy pre micro hardness test equipment include:
- ASTM E384 – Štandardná skúšobná metóda na stanovenie tvrdosti materiálov mikroindentáciou
- ASTM E92 – Štandardná skúšobná metóda na stanovenie tvrdosti podľa Vickersa u kovových materiálov
- ISO 6507 – Kovové materiály – Skúška tvrdosti podľa Vickersa
- ISO 4545 – Kovové materiály – Skúška tvrdosti podľa Knoopa
- ISO/IEC 17025 – Všeobecné požiadavky na kompetentnosť skúšobných a kalibračných laboratórií
Oficiálne zdroje:
Často kladené otázky
1. What is micro hardness test equipment used for?
It is used to measure the hardness of thin coatings, heat-treated materials, welds, microstructures, semiconductor components, and other precision-engineered materials.
2. Which testing methods are supported?
Most systems support Micro Vickers testing, Knoop testing, or both.
3. Which industries commonly use micro hardness test equipment?
Industries include aerospace, automotive, electronics, metallurgy, medical devices, universities, research laboratories, and industrial quality control.
4. Can micro hardness test equipment perform hardness mapping?
Yes. Many advanced systems include motorized stages and software for automated hardness mapping and case depth analysis.
5. How often should micro hardness test equipment be calibrated?
Routine verification should be performed using certified calibration blocks, while complete calibration should follow manufacturer recommendations and applicable ASTM and ISO standards.
6. What should be considered when selecting micro hardness test equipment?
Important factors include testing method, force range, optical quality, automation level, software functionality, reporting capabilities, and compliance with international standards.
Záver
Micro hardness test equipment is an essential solution for laboratories, manufacturers, and research institutions requiring highly accurate hardness measurements on microscopic features. By combining low-force indentation, advanced optics, automated image analysis, and intelligent software, these systems provide reliable results for coatings, heat-treated materials, welds, semiconductor devices, and metallographic specimens.
Selecting the right micro hardness test equipment requires evaluating testing requirements, force range, optical performance, automation features, software capabilities, and compliance with recognized standards. A well-designed system enhances quality control, improves testing efficiency, and delivers dependable material characterization for modern industrial applications.