Vickers Hardness Tester: Working Principle, Types and Buying Guide

Introduction to Vickers Hardness Testers
A Vickers hardheidsmeter is a precision material testing instrument used to measure the hardness of metals and other engineering materials using a square-based diamond pyramid indenter. Developed to provide a universal hardness testing method, the Vickers test is suitable for a wide range of materials, from soft metals to hardened steels and advanced ceramics.
Unlike Brinell testing, which uses a spherical indenter, or Rockwell testing, which measures indentation depth, the Vickers method determines hardness by measuring the diagonal lengths of a microscopic indentation. This makes it particularly useful for testing thin materials, small components, surface-hardened layers, and precision-engineered parts.
Modern Vickers hardness testers combine electronic load control, digital microscopes, automatic image analysis, and advanced software to deliver highly accurate and repeatable hardness measurements.
What Is a Vickers Hardness Tester?
Definitie en doel
A Vickers hardheidsmeter is a machine designed to determine a material’s hardness by pressing a diamond pyramid indenter into the test surface under a controlled load and measuring the resulting indentation.
Its primary purposes include:
- Material quality inspection
- Heat treatment verification
- Microstructure evaluation
- Surface hardness testing
- Research and development
- Production quality control
Hoe een Vickers-hardheidsmeter werkt
The testing procedure includes:
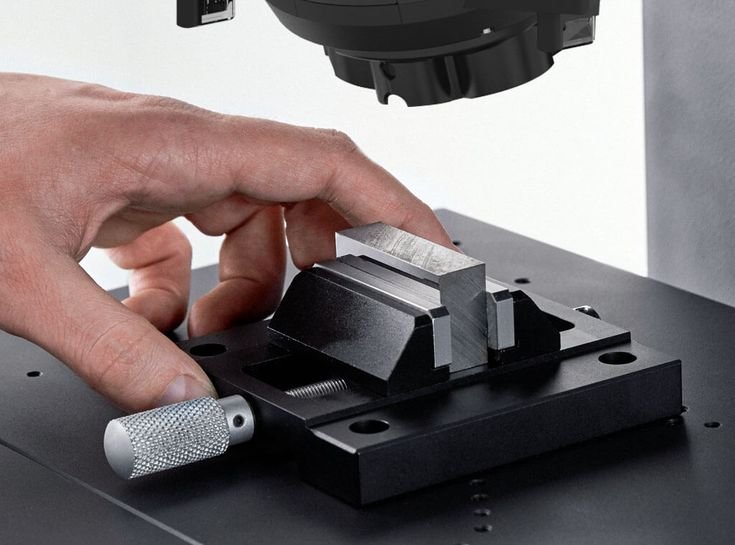
- Position the specimen on the testing stage.
- Select the appropriate test force.
- Apply the load using the diamond pyramid indenter.
- Hold the load for the specified dwell time.
- Remove the load.
- Measure the two indentation diagonals using an optical system.
- Calculate and display the Vickers Hardness Number (HV) automatically.
Because the indentation is very small, the Vickers method is ideal for precision hardness measurements.
Vickers Hardness Testing Principle
Diamond Pyramid Indenter
The Vickers test uses a 136° square-based diamond pyramid indenter, providing excellent durability and consistent indentation geometry across a wide hardness range.
Test Loads and Force Ranges
Typical force ranges include:
- Micro Vickers: 10 gf to 1000 gf
- Standard Vickers: 1 kgf to 100 kgf
- Macro Vickers: Up to 120 kgf depending on the machine
The selected load depends on the material, specimen size, and testing standard.
Vickers Hardness Number (HV)
Results are reported as HV, calculated from the applied force and the average diagonal length of the indentation.
Higher HV values indicate greater material hardness.
Soorten Vickers-hardheidsmeters
Handmatige Vickers-hardheidsmeters
Suitable for:
Digitale Vickers-hardheidsmeters
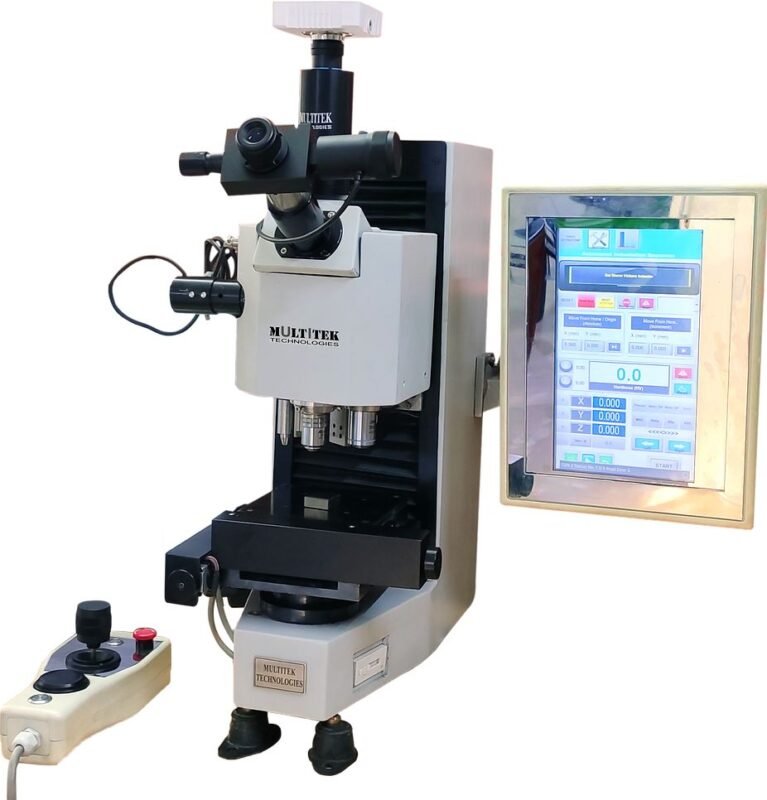
Digital systems provide:
- Automatic hardness calculation
- Touchscreen-interfaces
- Image capture
- Statistische analyse
- Gegevensopslag
Automatic Vickers Hardness Testers
Designed for industrial applications, these systems include:
- Motorized stages
- Automatic focusing
- Automatic indentation measurement
- Batch testing
- Automatic report generation
Micro-Vickers-hardheidsmeters
Micro Vickers testers are specifically designed for:
- Dunne coatings
- Heat-treated surfaces
- Weld zones
- Small electronic components
- Metallografische analyse
Key Components of a Vickers Hardness Tester
Systeem voor belastingstoepassing
Provides highly accurate force application through electronic or closed-loop control.
Diamond Indenter
A precision 136° diamond pyramid ensures consistent indentation quality and long service life.
Optisch meetsysteem
Digital microscopes and high-resolution cameras automatically measure indentation diagonals with exceptional accuracy.
Digital Display and Software
Modern software provides:
- Automatic HV calculation
- Hardness conversion
- Statistical reporting
- Image storage
- Data export
- Network integration
Belangrijkste kenmerken van moderne Vickers-hardheidsmeters
Precision Load Control
Electronic systems improve testing repeatability and minimize force deviations.
Automatic Indentation Measurement
Image analysis software eliminates operator measurement errors.
Digital Image Processing
Advanced algorithms accurately identify indentation edges for reliable hardness calculations.
Gegevensopslag en connectiviteit
Many machines support:
- USB uitvoer
- Ethernet communication
- Statistical Process Control (SPC)
- Laboratory Information Management System (LIMS)
- PDF and Excel reporting
Applications of Vickers Hardness Testers
Inspectie van warmtebehandelingen
Used to evaluate hardness after:
- Afkoelen
- Tempereren
- Carbureringsproces
- Nitreren
- Induction hardening
Thin Metal Sheets
Ideal for testing thin materials without causing excessive deformation.
Surface-Hardened Components
Measures hardened case depth and surface treatment effectiveness.
Weld Inspection
Evaluates hardness across weld metal, heat-affected zones (HAZ), and base materials.
Research and Quality Control Laboratories
Widely used for:
- Material certification
- Metallografie
- Failure analysis
- Product development
How to Choose the Right Vickers Hardness Tester
Type materiaal
Select a machine suitable for the materials and hardness ranges you test.
Test Force Range
Ensure the machine supports both low and high test forces if multiple applications are required.
Automation Level
Beschikbare opties zijn onder meer:
- Manual
- Digital
- Fully automatic
- CNC-controlled systems
Compliance with International Standards
Choose equipment designed to comply with ASTM and ISO hardness testing standards.
Kalibratie en onderhoud
Certified Vickers Test Blocks
Routine verification should be performed using certified Vickers hardness calibration blocks.
Indenter Inspection
Inspect the diamond indenter regularly for wear or damage.
Preventive Maintenance
Recommended maintenance includes:
- Cleaning optical components
- Verifying test forces
- Inspecting moving stages
- Updating software
- Scheduling annual calibration
Routine maintenance ensures long-term measurement accuracy.
Advantages and Limitations
Voordelen
A Vickers hardness tester offers:
- Extremely high measurement accuracy
- Suitable for almost all metallic materials
- Ideal for thin materials and coatings
- Small indentation size
- Wide force range
- Uitstekende herhaalbaarheid
- Digital automation and reporting
Beperkingen
Potential limitations include:
- Requires optical measurement
- Langzamer dan de Rockwell-test
- Sensitive to specimen surface preparation
- Higher equipment cost than basic hardness testers
Industriestandaarden en naleving
Common standards governing Vickers hardheidsmeter operation include:
- ASTM E92 – Vickers Hardness of Metallic Materials
- ASTM E384 – Microindentation Hardness Testing
- ISO 6507 – Metallic Materials—Vickers Hardness Test
- ISO/IEC 17025 – Competence of Testing and Calibration Laboratories
Officiële bronnen:
Compliance with these standards helps ensure accurate, traceable, and internationally recognized hardness measurements.
Veelgestelde vragen
1. What is a Vickers hardness tester?
A Vickers hardness tester is a precision instrument that measures material hardness using a 136° diamond pyramid indenter and optical measurement of the resulting indentation.
2. Which materials can be tested?
Steel, stainless steel, cast iron, aluminum alloys, copper alloys, titanium, ceramics, coatings, and many other engineering materials.
3. What is the difference between Vickers and Brinell testing?
Vickers testing uses a diamond pyramid indenter and microscopic indentation, while Brinell testing uses a tungsten carbide ball and larger indentations, making Brinell more suitable for coarse-grained materials.
4. What is the difference between Vickers and Rockwell testing?
Rockwell measures indentation depth directly, whereas Vickers measures indentation diagonals optically, offering higher precision for thin and small specimens.
5. When should a Micro Vickers hardness tester be used?
Micro Vickers testing is ideal for coatings, thin materials, welds, microstructures, heat-treated surfaces, and small precision components.
6. How often should a Vickers hardness tester be calibrated?
Routine verification should be performed using certified Vickers test blocks, with periodic calibration according to manufacturer recommendations and applicable ASTM and ISO standards.
Conclusie
A Vickers hardheidsmeter is one of the most versatile and accurate hardness testing instruments available for modern laboratories and industrial production. Its ability to measure materials across a wide hardness range, combined with exceptional precision and small indentation size, makes it the preferred choice for thin materials, surface-hardened components, weld inspection, and research applications.
By selecting a Vickers hardness tester with appropriate load capacity, automation features, and compliance with international standards, manufacturers and laboratories can achieve reliable hardness measurements, improve quality control, and ensure consistent material performance.