



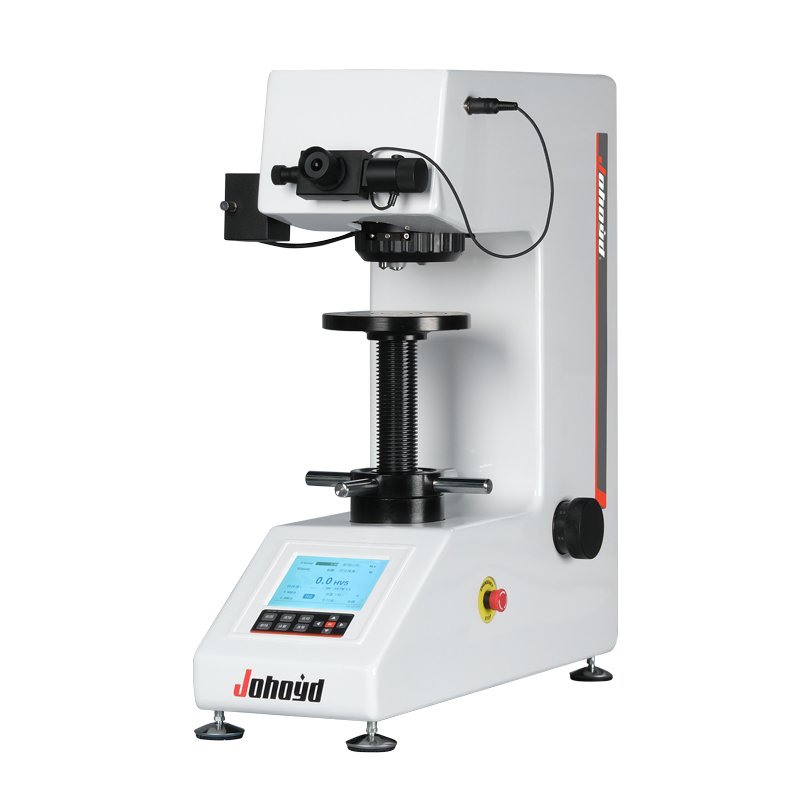
The machine can be equipped with a Vickers measuring system: it can carry out successive experiments with each load and each indentation read. The convenient ccd camera can be used to observe and measure the indentation directly on the display. The measurement accuracy with the mouse is high, and manual measurement errors are avoided. For setting test conditions, display results, etc. can be operated and displayed clearly and quickly. Through the measurement software, the computer can be used for easy operation, realizing single-point measurement, multi-point measurement can be randomly measured, statistical measurement data, and the distance between two or multi-point measurement points can be set arbitrarily for seepage depth measurement Can be measured in both X or Y directions , Statistical measurement data, according to the judgment value input by the user, automatically calculate the depth of the hardened layer. Statistical calculation, conversion, display curve to judge whether it is qualified, etc. The length of the measured part can be saved and printed.
Software features:
Hardening curve: The user manually enters the depth of the test point, and the software automatically draws the hardening curve and calculates the hardening layer depth. For convenience, users can save multiple depth points to a template file for recall during testing;
Hardness value conversion, correction, and effective verification: The system can convert the measured micro Vickers hardness value into other hardness values such as HB, HR, etc.; it can correct the measured value of the spherical cylindrical sample; the measured value of the sample can be effective verify;
Data statistics: automatically calculate the average value, variance, Cp, Cpk and other statistical values of the measured hardness;
Automatic alarm: automatically mark out the upper and lower limit values;
Test report: Automatically generate WORD or EXCEL document report; users can customize the report format; the standard format includes every single hardness measurement value, statistical value, indentation image, and hardening curve, etc.;
Data storage: the original measurement data and measurement images can be saved to a file;
Knoop hardness and fracture toughness: the software can be set to measure Knoop hardness or fracture toughness;
Other functions: including general functions such as: image capture, video capture, image processing,geometric size measurement, document annotation, album management, and fixed-magnification printing, etc.
Belangrijkste functies en kenmerken van de machine:
- Het optische systeem, ontworpen door ervaren optische ingenieurs, levert niet alleen scherpe beelden, maar kan ook worden gebruikt als eenvoudige microscoop, met instelbare helderheid, comfortabel zicht en zonder dat de ogen snel vermoeid raken bij langdurig gebruik;
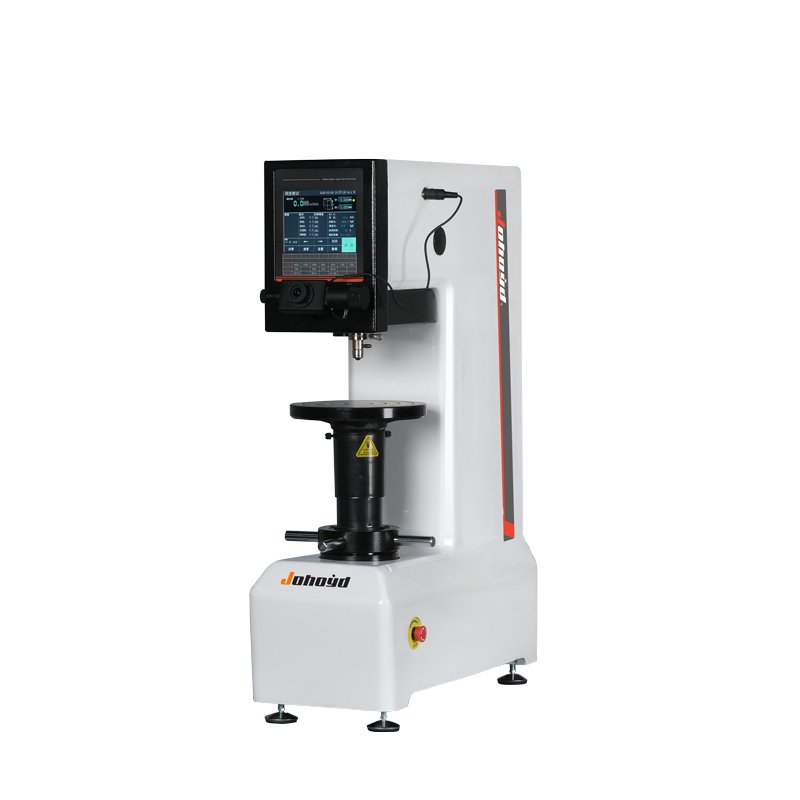
- The large LCD screen of the industrial display screen can display the test method, test force, measured indentation length, hardness value, test force retention time, measurement times and can enter the year, month, date, test results and data processing, etc.;
- De behuizing van gegoten aluminium wordt in één stuk gegoten; de constructie is stabiel en vervormt niet; de lak is van hoge kwaliteit, de krasbestendigheid is uitstekend en zelfs na jarenlang gebruik ziet het er nog steeds glanzend en als nieuw uit;
- Our company has the ability to research, develop, design, produce and process by ourselves, and provide parts replacement and maintenance upgrade services for our machines for life;
- CHVS-5Z model can measure the actual length and directly confirm the hardness value;
- The CHVS-5Z model can realize: the position switch of observation-test-measurement is completed by automatic turret;
- Uitgerust met een groot LCD-scherm; het grote LCD-scherm is handig om de beelden te bekijken, en de testomstandigheden en het testproces worden intuïtief en duidelijk weergegeven;
- Optionele ingebouwde printer; direct afdrukken van testresultaten en testgegevens;
Hoofddoel en toepassingsgebied:
- Staal, non-ferrometalen, metaalfolie, hardmetaal, plaatstaal, microstructuur, carbonisatie;
- Carburerings-, nitriderings- en ontkoolingslaag, oppervlaktehardingslaag, galvanische laag, coating, warmtebehandeling;
- Glass, wafers, ceramic materials;
technische parameter:
| parameternaam | Parametergegevens |
| Vickers-hardheidsschaal | HV0.3,HV0.5,HV1,HV2,HV2.5,HV3,HV5,HV10,(Optional ruler) |
| Display | 5-cijferige hardheidswaarde, 4-cijferige diagonaallengte (D1, D2),
Wachttijd, aantal tests, gemiddelde waarde, enz. |
| Testkracht (kgf) | 0.3、0.5、1、2、2.5、3、5、10kgf(Optional test force) |
| Testmodus | HV/HK |
| Schakelaar voor objectief en indenter | Automatische omschakeling |
| Meervoudige meting | Zowel 10X als 40X kunnen worden gemeten met een dubbele objectieflens |
| Belastingsregeling | Automatisch (laden/vasthouden/lossen) |
| Retentietijd bij testkracht (s) | 1~99 |
| Optisch kanaal | Dubbel optisch kanaal (oculair en CCD-camera) |
| Optisch systeem | Objective lens: 10×, 40× eyepiece magnification: 10× (optional 15X)
Totale vergroting (μm): 100×, 400× Meetbereik (μm): 200 Resolutie (μm): 0,0625 |
| Taal | Chinese-English |
| Uitvoerende standaard | ISO 6507, ASTM E92, JIS Z2244, GB/T 4340.2 |
| Bereik hardheidsmeting | (5-3000)HV |
| XY-testbank | Afmetingen (mm): 100×100 Slagbereik (mm): 25×25
Minimale aflezing (mm): 0.01 |
| Maximale hoogte van monster (mm) | 165 |
| Maximale breedte van het teststuk (mm) | 130 (De afstand van de middellijn van de indrukkop tot de wand van de machine) |
| Gegevensuitvoer | Reserved built-in micro printer interface (optional) |
| Voedingsspanning | AC220V/50HZ |
| Appearance size (mm) | 585×200×630 |
| Gewicht (kg) | 42 |
Standaardconfiguratie
| Host | 1 |
| Platform voor kruismetingen | 1 |
| Vlakke opspantafel | 1 |
| Schroef voor hoogteverstelling | 4 |
| stroomkabel | 1 |
| 10X digital display micrometer eyepiece | 1 |
| Vickers hardheidsblok | 2 |
| Reservezekering 2A | 2 |
| Productcertificering | 1 |
| Gebruiksaanwijzing | 1 |




Beoordelingen
Er zijn nog geen beoordelingen.