Material Testing Machine: 10 Practical Checks Before You Invest

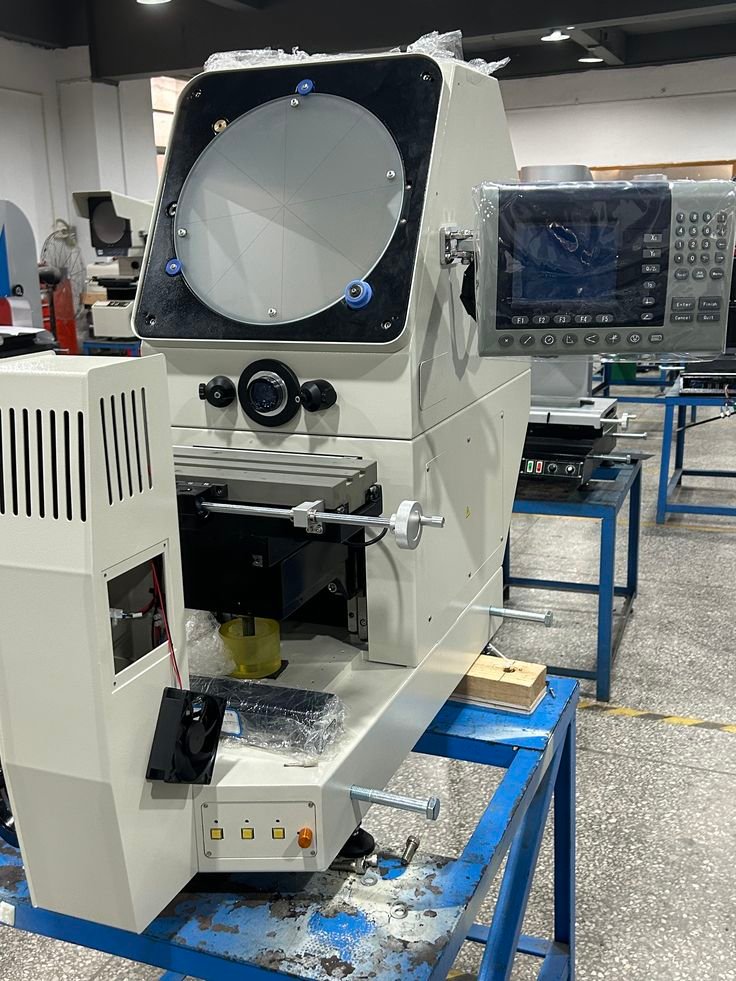
What a Material Testing Machine Can Measure
A material testing machine is equipment used to evaluate the physical or mechanical properties of materials under defined testing conditions. Depending on the machine type, it may measure tensile strength, compression behavior, bending performance, hardness, impact resistance, fatigue life, or other material characteristics.
Manufacturers and laboratories rely on these measurements to verify incoming materials, evaluate production processes, develop new products, and investigate material failures.
However, the term material testing machine covers many different technologies. A tensile testing system and a hardness tester may both evaluate material properties, but they use different test principles and produce different types of results.
Choosing the correct equipment therefore starts with understanding the question the test needs to answer.
Mechanical Properties and Material Performance
Mechanical properties help explain how a material behaves under load.
Common properties include:
- Tensile strength: The maximum tensile stress reached during a tensile test.
- Yield strength: The stress associated with the specified onset of plastic deformation.
- Elongation: The amount of extension measured under defined conditions.
- Compression behavior: How a material responds to compressive loading.
- Hardness: Resistance to localized deformation.
- Impact resistance: The response to a sudden loading event under specified conditions.
- Fatigue performance: Behavior under repeated or cyclic loading.
Not every machine measures all these properties. The appropriate equipment depends on the test method and the required output.
Destructive and Nondestructive Testing
Many material testing systems are destructive: the test may permanently deform or fracture the specimen. Tensile, impact, and some fatigue tests fall into this category.
Other inspection technologies can evaluate selected properties without destroying the component. Hardness testing may leave an indentation, while some nondestructive testing methods assess defects or material conditions without significantly damaging the part.
Understanding whether the specimen must remain usable after testing helps determine the appropriate testing strategy.
1. Define the Testing Objective
Before comparing specifications, define the purpose of the test.
A machine selected for routine incoming inspection may have different requirements from one intended for research, product development, or formal compliance testing.
Ask these questions first:
- What material will be tested?
- Which property needs to be measured?
- What specimen dimensions are expected?
- What force or energy range is required?
- Which test standard applies?
- How frequently will tests be performed?
- Are results needed for internal process control or formal reporting?
For example, a laboratory evaluating the tensile behavior of polymers may need a universal testing machine with suitable grips, extensometers, and test software. A laboratory checking the hardness of heat-treated steel may need a dedicated hardness testing machine instead.
Defining the objective prevents a common purchasing problem: paying for capabilities that are not required while overlooking features essential to the actual test.

2. Identify the Required Machine Type
Material testing equipment is available in several major categories. Each category is designed around a particular measurement principle.
Universal Testing Machines
Universal testing machines, often called UTM systems, apply controlled loads to specimens in tension, compression, or bending, depending on their configuration.
They are commonly used to evaluate:
- Treksterkte
- Yield behavior
- Rek
- Compression properties
- Flexural properties
- Bonding or joint strength, with suitable fixtures
The machine frame, load cell, grips, fixtures, and software must all be appropriate for the intended application.
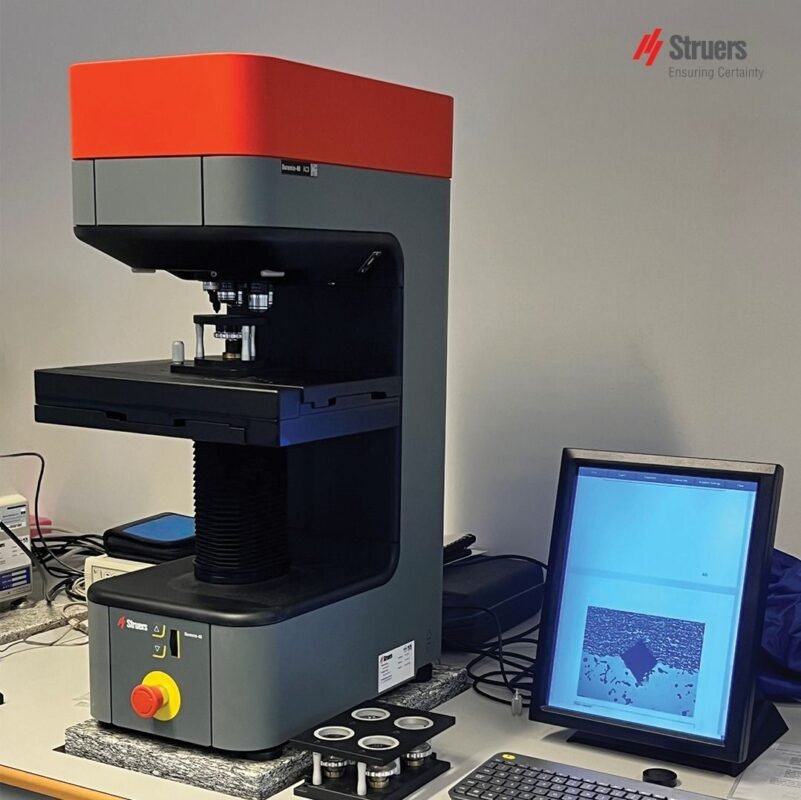
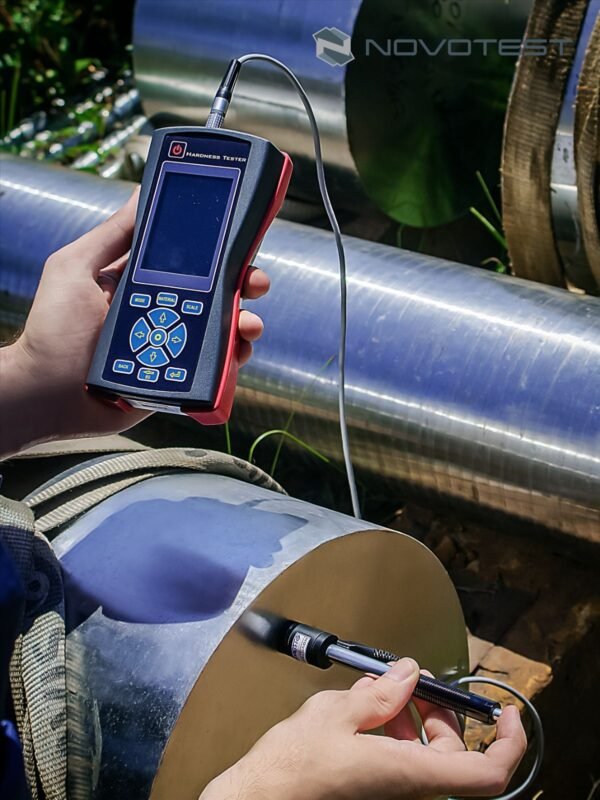
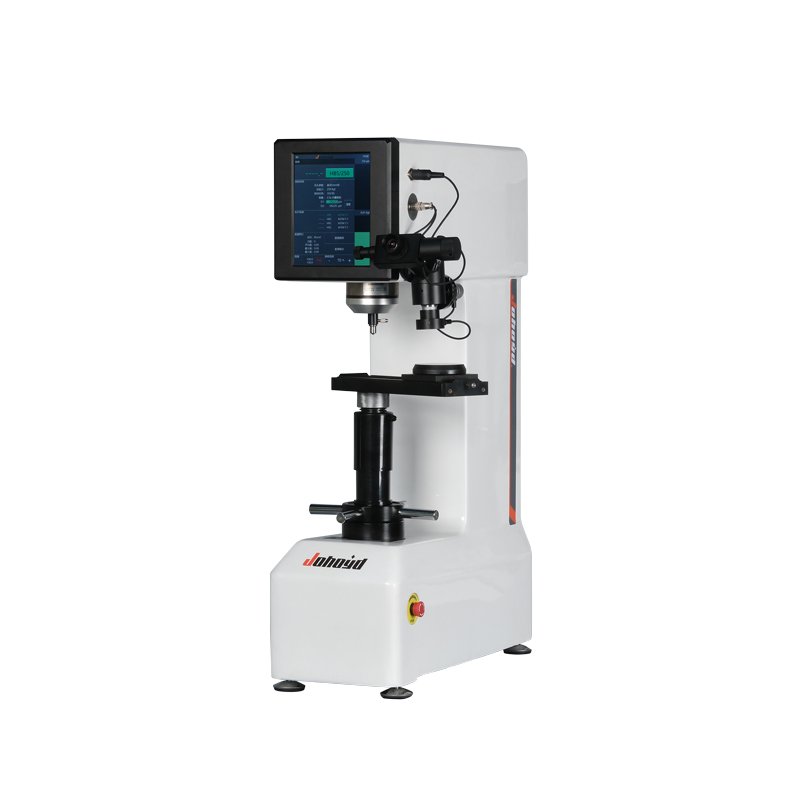
Hardness Testing Machines
Hardness testers measure resistance to localized deformation using methods such as Rockwell, Brinell, or Vickers.
They are useful for material inspection, heat-treatment verification, production quality control, and selected laboratory investigations.
The correct hardness method depends on the material, hardness range, specimen geometry, and required standard.
Impact Testing Machines
Impact testing machines evaluate material behavior under sudden loading.
Pendulum impact systems, for example, can be used for specified Charpy or Izod tests, depending on the machine and fixture configuration.
These tests can help assess impact performance under defined conditions. The results should be interpreted according to the relevant material specification and test method.
Fatigue and Specialized Testing Systems
Fatigue testing systems apply repeated or cyclic loading to study material behavior over many loading cycles.
Specialized equipment may also be required for torsion, creep, fracture mechanics, spring testing, or other applications.
Such systems often require dedicated fixtures, environmental controls, and more specialized software than a general-purpose machine.
3. Match Capacity to the Specimen
Machine capacity is an important purchasing consideration, but choosing the highest available capacity is not automatically the best decision.
The required force, displacement, specimen dimensions, and expected failure behavior should guide the selection.
Consider the following:
- Maximum expected test force
- Typical operating force
- Specimen width and thickness
- Available test space
- Crosshead travel or working stroke
- Required test speed
- Fixture dimensions
- Expected deformation before failure
A machine that is oversized for the intended application may not provide the most suitable measurement performance at the lower end of its operating range. Conversely, a machine with insufficient capacity may be unable to complete the test safely or according to the required procedure.
The load cell and measurement range should be evaluated alongside the machine frame capacity. The complete system must be suitable for the intended test.
4. Check Measurement Accuracy and Resolution
Accuracy and resolution are related but different concepts.
Nauwkeurigheid concerns how close a measurement is to the reference value. Resolutie concerns the smallest increment that the instrument can display or distinguish.
A high-resolution display does not automatically guarantee accurate results.
When assessing a material testing machine, review:
- Force measurement performance
- Displacement measurement
- Strain measurement, where required
- Speed control
- Data acquisition
- Herhaalbaarheid
- Applicable verification requirements
The requirements depend on the test method. Tensile testing may require suitable force and extension measurement, while hardness testing has its own requirements for force application, indentation measurement, and machine verification.
For formal testing, examine the applicable standard and the equipment’s documented performance rather than relying only on a headline accuracy figure.
5. Review Fixtures and Accessories
Fixtures are often essential to obtaining meaningful test results.
A machine may have sufficient force capacity but still be unsuitable if the specimen cannot be held, aligned, or loaded correctly.
Depending on the application, accessories may include:
- Tensile grips
- Compression platens
- Three-point or four-point bending fixtures
- Extensometers
- Hardness indenters
- Specimen supports
- Environmental chambers
- Impact test fixtures
- Alignment tools
For tensile testing, unsuitable grips may cause slippage or premature specimen failure near the gripping area. For compression testing, poor alignment may introduce bending forces that affect the result.
When requesting a quotation, identify the full specimen range and test procedures. Ask the supplier to specify which accessories are included and which must be purchased separately.
6. Evaluate Software and Data Management
Software affects how efficiently test results can be collected, analyzed, and reported.
Basic systems may display the measurement and record individual results. More advanced systems can support programmed test methods, curve analysis, statistics, report generation, and data export.
Useful features may include:
- Configurable test sequences
- Force-displacement curves
- Stress-strain curves
- Automatic property calculations
- User permissions
- Sample identification
- Data export
- Report templates
- Audit trails, where required
Software calculations must follow the applicable test method and use the correct specimen dimensions and measurement inputs.
Before purchase, confirm whether the software supports the required tests, whether report formats can be customized, and whether results can be exported in a format suitable for the laboratory’s existing workflow.
7. Confirm Standards and Compliance Requirements
A material testing machine should be suitable for the standards used by the organization or required by its customers.
The applicable standard determines important aspects of the testing process, including specimen dimensions, conditioning, loading rate, measurement requirements, and result calculations.
Examples of widely used standards include:
- ASTM E8/E8M for tensile testing of metallic materials.
- ASTM D638 for tensile properties of plastics.
- ASTM E18 for Rockwell hardness testing of metallic materials.
- ASTM E10 for Brinell hardness testing of metallic materials.
- ISO 6892-1 for tensile testing of metallic materials at room temperature.
The correct standard depends on the material and the intended test. A machine capable of applying the required load is not necessarily compliant with every procedure that uses that load.
Confirm the applicable edition, equipment requirements, fixtures, software calculations, and verification requirements before ordering.
8. Plan for Calibration and Verification
Calibration and verification help maintain confidence in measurement results.
Calibration establishes the relationship between instrument indications and reference values under specified conditions. Verification checks whether the system meets defined performance requirements.
The exact procedures depend on the machine type and the applicable standard.
A sound equipment management plan should identify:
- Which measurement functions require control.
- Which standards apply.
- How verification will be performed.
- How often checks are required.
- What happens when results fall outside the acceptance limits.
- How calibration and maintenance records are stored.
For a universal testing machine, force measurement and other relevant channels may need appropriate calibration or verification. A hardness tester requires procedures specific to its hardness method.
Reference materials, calibration certificates, and verification records should be maintained according to the laboratory’s quality system.
9. Consider Installation and Operator Training
A machine’s operating environment can affect performance and safety.
Before installation, consider floor capacity, available space, electrical requirements, vibration, environmental conditions, and specimen handling needs.
Large systems may require suitable foundations or special installation arrangements. Environmental chambers or high-capacity systems can add further requirements.
Operator training should cover:
- Specimen preparation
- Correct fixture installation
- Test method selection
- Safe loading and unloading
- Software operation
- Recognition of invalid results
- Routine equipment checks
- Emergency procedures
Training is especially important when tests involve high forces, brittle specimens, stored energy, or specimens that may fracture suddenly.
10. Compare Lifecycle Costs
The purchase price is only one part of the total cost of ownership.
Long-term expenses may include:
- Fixtures and accessories
- Load cells or indenters
- Calibration and verification
- Preventive maintenance
- Software licensing
- Operator training
- Spare parts
- Repairs
- Downtime
- Consumables and specimen preparation
A lower-cost machine may be appropriate for a simple, clearly defined application. For a demanding laboratory, however, software capability, service support, and long-term parts availability may be equally important.
A useful purchasing comparison should consider technical suitability, operating costs, service arrangements, and the expected service life of the equipment.
Material Testing Machine Comparison
| Machine Type | Main Measurement | Veelvoorkomende toepassingen | Key Selection Factor |
|---|---|---|---|
| Universal testing machine | Tensile, compression, and flexural behavior | Metals, plastics, composites, and other materials | Force capacity, fixtures, and measurement channels |
| Hardness testing machine | Resistance to indentation | Metal processing and heat treatment | Method, scale, and specimen geometry |
| Impact testing machine | Response to sudden loading | Material qualification and impact evaluation | Test energy, specimen, and fixture standard |
| Fatigue testing system | Response to repeated loading | Durability and component development | Load profile, frequency, and cycle control |
| Torsion testing machine | Response to twisting loads | Shafts, wires, and selected components | Torque capacity and angular measurement |
| Creep testing system | Deformation over time under sustained load | High-temperature and long-duration studies | Temperature control and long-term stability |
The machine category should be selected before comparing models. Once the test objective is clear, technical specifications become easier to evaluate.
Industriële toepassingen
Autoproductie
Material testing systems help evaluate metals, polymers, fasteners, components, and assemblies. The required equipment depends on whether the test concerns strength, hardness, impact performance, or another property.
Aerospace and Advanced Materials
Aerospace and advanced-material laboratories may need carefully controlled testing procedures, specialized fixtures, and traceable data. Material qualification can involve several complementary test methods rather than one machine.
Construction and Infrastructure
Material testing can support the evaluation of structural metals, reinforcing materials, polymers, and other construction products. The testing plan should follow the relevant material and product standards.
Plastics and Rubber
Universal testing machines and specialized systems can measure tensile, compression, flexural, and other properties of polymers and elastomers. Specimen conditioning and test speed can be important to obtaining comparable results.
Research and Product Development
Research laboratories use material testing equipment to compare formulations, investigate processing effects, characterize prototypes, and validate design decisions.
Flexible fixtures, configurable software, and suitable data analysis can be valuable when test requirements change frequently.

Common Purchasing Mistakes
Choosing by Maximum Capacity Alone
A high force rating does not guarantee suitable measurement performance for every specimen.
Better approach: assess the expected operating range, required accuracy, and complete measurement system.
Overlooking Fixtures
A machine may not support the required specimen geometry without additional accessories.
Better approach: confirm the full fixture list before ordering.
Ignoring Software Requirements
A machine may perform the physical test but lack the calculations or reports needed by the laboratory.
Better approach: validate the software workflow using representative test requirements.
Treating All Standards as Equivalent
Different standards may require different specimens, test speeds, calculations, and verification practices.
Better approach: specify the actual test methods and standards in the purchase requirements.
Failing to Plan for Maintenance
Calibration, verification, and servicing affect the long-term reliability of the system.
Better approach: confirm service arrangements, documentation, training, and spare-part availability before purchase.
Veelgestelde vragen
1. What is a material testing machine used for?
A material testing machine evaluates selected material properties under controlled conditions. Depending on its design, it may measure tensile strength, compression behavior, hardness, impact resistance, fatigue performance, or other characteristics.
2. Which material testing machine is best for a laboratory?
The best machine depends on the test objective. A universal testing machine is suitable for many tensile and compression tests, while hardness, impact, fatigue, and torsion testing often require dedicated systems.
3. Can one machine test different materials?
Some machines can test different materials if the force range, fixtures, measurement systems, software, and test methods are suitable. A universal testing machine may accommodate metals, plastics, and composites with the correct configuration, but it cannot replace every specialized testing system.
4. What is the difference between a universal testing machine and a hardness tester?
A universal testing machine applies controlled loads to evaluate properties such as tensile, compression, and flexural behavior. A hardness tester measures resistance to localized deformation using a defined hardness method.
5. How do I choose the correct testing capacity?
Consider the expected maximum force, typical operating range, specimen dimensions, required test speed, and applicable standard. The load cell and other measurement components must also be appropriate for the intended tests.
6. Does a material testing machine need calibration?
Measurement systems require appropriate calibration and verification according to the machine type, applicable standard, and quality requirements. The required procedures and intervals should be defined in the equipment management plan.
7. Which standards should I specify when purchasing?
Specify the standards that apply to the materials and tests you perform. Examples include ASTM E8/E8M for metallic tensile testing, ASTM D638 for plastics tensile testing, and ASTM E18 for Rockwell hardness testing.
8. What should be included in a supplier quotation?
A useful quotation should identify the machine configuration, capacity, measurement performance, fixtures, software, applicable standards, installation requirements, training, calibration documentation, warranty, and service arrangements.
9. Is an automated material testing machine worth the investment?
Automation can improve consistency and throughput in repetitive testing. Its value depends on test volume, labor requirements, data management needs, and whether the automated functions support the required procedures.
Conclusie
A material testing machine is a long-term investment in measurement capability and product quality. Selecting the right system requires a clear understanding of the properties to be measured, the applicable standards, specimen characteristics, and the workflow needed to produce reliable results.
Before investing, define the testing objective, select the appropriate machine category, verify capacity and measurement performance, review fixtures and software, and plan for calibration, training, and maintenance.
The strongest purchasing decision is not necessarily the machine with the most features or the highest capacity. It is the system that meets the actual testing requirements, supports reliable data, and remains practical to operate and maintain over its service life.
Official technical references:
- ASTM E8/E8M – Tension Testing of Metallic Materials
- ASTM D638 – Tensile Properties of Plastics
- ASTM E18 – Rockwell Hardness of Metallic Materials
- Internationale Organisatie voor Normalisatie
You can switch between modes anytime by simply typing the mode name (e.g., Article Mode, Blog Article + Image Mode, Custom Mode, Multilingual Mode).
What would you like to do next?
1️⃣ Want to generate fully SEO-optimized articles in bulk?
Try this tool 👉 https://writer-gpt.com/
2️⃣ Translate this article into another language.
3️⃣ Generate images to match the article (blog-ready visuals).
4️⃣ Get LIFETIME ACCESS to My Private Prompt Library: https://buymeacoffee.com/mtspromptslibrary/e/236177