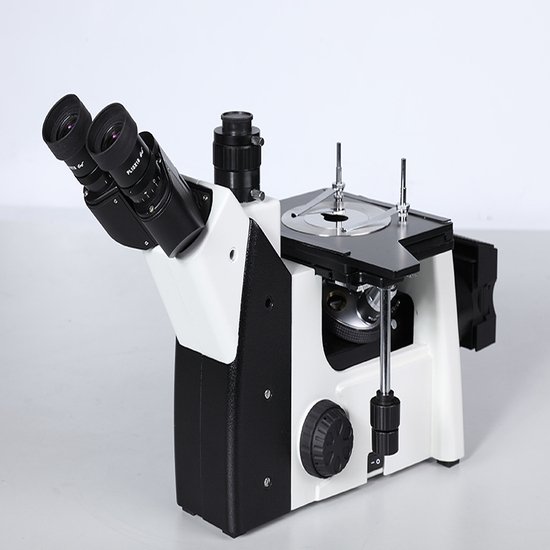
Hardness Testing Machine Manufacturer for Precision Material Testing Solutions


Introduction to Hardness Testing Machine Manufacturers
Een professional hardness testing machine manufacturer plays an important role in producing reliable equipment for measuring the hardness of metals, coatings, and other engineering materials.
Hardness testing is widely used in manufacturing, quality control, research, and material analysis. The results help companies verify material properties, evaluate heat-treatment processes, and ensure finished products meet technical requirements.
A high-quality hardness testing machine requires precise engineering because measurement accuracy depends on many factors, including:
- Test force control
- Indenter quality
- Machine rigidity
- Specimen positioning
- Optical measurement
- Software performance
- Calibration procedures
A reliable manufacturer does not simply assemble machines. It combines mechanical design, precision manufacturing, electronics, software development, and testing expertise to create complete measurement solutions.
Hardness testing machines are used for various materials, including:
- Carbon steel
- Stainless steel
- Gietijzer
- Aluminiumlegeringen
- Koperlegeringen
- Hardened components
- Coatings
- Ceramic materials
- Polymer materials
Different applications require different testing methods, such as Rockwell, Brinell, Vickers, Knoop, microhardness, or portable hardness testing.
What Does a Hardness Testing Machine Manufacturer Do?
Product Design and Engineering
A professional manufacturer begins with product development and engineering design.
Engineers consider:
- Required hardness scales
- Testing standards
- Machine structure
- Force application methods
- Measurement systems
- User operation requirements
For advanced systems, manufacturers may also develop:
- Automatische meting van de inspringing
- Digitale beeldvormingssystemen
- Gemotoriseerde tafels
- Data management software
- Network communication functions
Good engineering helps improve equipment reliability and measurement consistency.
Precision Manufacturing
Hardness testing machines require precise mechanical components.
Important manufactured parts may include:
- Machine frames
- Test spindles
- Indenter holders
- Anvil systems
- Positioning mechanisms
- Optical components
Manufacturing accuracy directly influences the stability and repeatability of hardness measurements.
Quality Control and Testing
A professional manufacturer should have quality-control procedures throughout production.
Typical inspection stages include:
- Incoming component inspection
- Mechanical assembly inspection
- Electrical system testing
- Software verification
- Measurement performance testing
- Final product inspection
Before shipment, the completed machine should be checked to ensure it meets technical requirements.
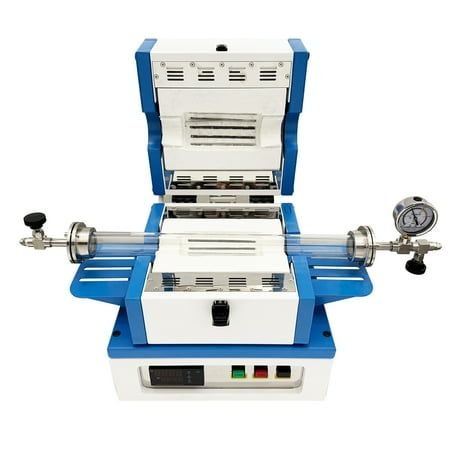
Types of Hardness Testing Machines
Rockwell hardheidsmeter
Rockwell hardness testing machines are among the most widely used systems in industrial production.
The method measures indentation depth under controlled loading conditions.
De voordelen zijn onder andere:
- Snelle testsnelheid
- Eenvoudige bediening
- Production suitability
- Multiple hardness scales
Typical applications:
- Steel parts
- Warmtebehandelde onderdelen
- Tools
- Auto onderdelen
- Machine parts
ASTM E18 is commonly referenced for Rockwell hardness testing of metallic materials.
Brinellhardheid het Testen Machine
Brinell hardness testing machines use a spherical indenter to create a relatively large indentation.
They are commonly used for:
- Gietijzer
- Smeedstukken
- Large castings
- Aluminiumlegeringen
- Koperlegeringen
The larger indentation can provide representative results for materials with uneven structures.
Brinell systems are often used in foundries and heavy manufacturing industries.
Vickers hardheidsmeter
Vickers hardness testing machines use a diamond pyramid indenter.
They are suitable for:
- Laboratory testing
- Metallurgical analysis
- Heat-treatment verification
- Quality control
- Research applications
Advanced Vickers machines may include:
- Digital microscopes
- Automatic measurement
- Software voor beeldanalyse
- Motorized specimen stages
Microhardheid het Testen Machine
Microhardness testing machines are designed for very small test forces.
They are commonly used for:
- Dunne coatings
- Oppervlaktegeharde lagen
- Small precision parts
- Metallographic samples
- Material structure analysis
Because the indentation size is extremely small, the machine requires excellent optical performance and mechanical stability.
Portable Hardness Testing Machine
Portable hardness testing machines allow hardness measurements directly on large components.
Toepassingen zijn onder andere:
- Large shafts
- Pijpleidingen
- Heavy machinery
- Lasinspectie
- Grote smeedstukken
Portable systems are valuable when specimens cannot be transported to a laboratory.
Manufacturing Process of Hardness Testing Machines
Mechanical Structure Production
The mechanical structure provides the foundation for measurement stability.
Manufacturers must control:
- Component dimensions
- Alignment accuracy
- Surface quality
- Mechanical rigidity
A stable structure helps reduce measurement variation.
Force Control System Assembly
Controlled test force is essential for hardness measurement.
Manufacturers may use:
- Precision weights
- Springs
- Motors
- Load cells
- Electronic control systems
The force system must operate consistently to produce reliable results.
Optical and Electronic Integration
Many modern hardness testing machines combine mechanical systems with advanced electronics.
Components may include:
- Cameras
- Microscopes
- Sensors
- Displays
- Control boards
- Communication interfaces
Optical accuracy is especially important for Vickers, Brinell, and microhardness measurement.
Software Development and Automation
Modern hardness testing machines often include software functions such as:
- Automatische meting van de inspringing
- Omrekening van hardheid
- Gegevensopslag
- Test report generation
- Image recording
- Statistische analyse
Automation can improve efficiency and reduce operator influence.
Quality Standards for Hardness Testing Machines
Meetnauwkeurigheid
Accuracy is one of the most important factors when selecting equipment.
Manufacturers should provide information about:
- Test-force accuracy
- Meetnauwkeurigheid
- Resolutie
- Indenter specifications
- Verification methods
Repeatability and Stability
A good hardness testing machine should produce consistent results under the same conditions.
Repeatability depends on:
- Mechanical design
- Force control
- Indenter condition
- Specimen preparation
- Operator procedure
Kalibratie en verificatie
Hardness testing machines require regular verification.
Manufacturers may provide:
- Calibration certificates
- Reference blocks
- Verification procedures
- Technical documentation
Proper calibration helps maintain confidence in measurement results.
Custom Hardness Testing Machine Solutions
Many industrial applications require customized solutions.
A capable hardness testing machine manufacturer may provide:
- Special specimen fixtures
- Custom anvils
- Automated loading systems
- Automatic measurement
- Customized software
- Production-line integration
- OEM solutions
For example, a manufacturer producing complex automotive parts may require a special fixture to hold components securely during testing.
Customization allows companies to improve testing efficiency and adapt equipment to specific production requirements.

Applications of Hardness Testing Machines
Metaalproductie
Metal manufacturers use hardness testing machines to evaluate:
- Raw materials
- Finished components
- Production consistency
- Mechanical properties
Hardness testing helps ensure products meet customer specifications.
Heat Treatment Industry
Heat treatment changes material structure and hardness.
Testing is used to verify processes such as:
- Afkoelen
- Tempereren
- Carbureringsproces
- Nitreren
- Surface hardening
Reliable hardness measurement helps confirm process quality.
Automotive and Aerospace
Critical components require strict quality control.
Hardness testing is used for:
- Versnellingen
- Lagers
- Assen
- Motoronderdelen
- Aircraft parts
Accurate testing supports product reliability and safety.
Laboratory Research
Research organizations use hardness testing machines for:
- Materiaalontwikkeling
- Failure analysis
- Metallographic studies
- Coating evaluatie
- Experimental testing
High-precision systems are often preferred for research environments.
How to Choose a Hardness Testing Machine Manufacturer
When selecting a manufacturer, consider the following factors:
Manufacturing Capability
Evaluate:
- Production facilities
- Engineering experience
- Quality-control systems
- Product range
A capable manufacturer should have experience producing the type of equipment you require.
Technical Support
Ask about:
- Installation assistance
- Training
- Troubleshooting
- Software support
- Maintenance guidance
Good support helps maximize equipment performance.
Customization Ability
If your application is unusual, confirm whether the manufacturer can provide:
- Custom fixtures
- Special configurations
- Automatisering
- Software modifications
Spare Parts and Long-Term Service
Check availability of:
- Indenters
- Anvils
- Sensors
- Optical components
- Electronic parts
Long-term support is important for precision equipment.
Testing and Documentation
Request:
- Technical specifications
- User manuals
- Calibration information
- Inspection reports
- Warranty details
Clear documentation supports proper operation and maintenance.
Veelgestelde vragen
1. What does a hardness testing machine manufacturer produce?
A hardness testing machine manufacturer designs and produces hardness testers, including Rockwell, Brinell, Vickers, microhardness, and portable testing systems.
2. How do I choose a hardness testing machine manufacturer?
Consider manufacturing experience, product quality, testing standards, customization capability, calibration support, spare parts availability, and after-sales service.
3. Which hardness testing machine is suitable for steel?
Rockwell, Brinell, and Vickers machines can all be suitable depending on the steel type, hardness range, specimen size, and testing requirements.
4. Can manufacturers customize hardness testing machines?
Yes. Many manufacturers provide customized fixtures, automation systems, software options, and special configurations for industrial applications.
5. Why is calibration important for hardness testing machines?
Calibration ensures that the equipment provides accurate and reliable hardness measurements over time.
6. What industries use hardness testing machines?
They are widely used in automotive, aerospace, metal manufacturing, heat treatment, foundries, laboratories, and research facilities.
7. What accessories are needed for hardness testing machines?
Common accessories include indenters, anvils, specimen fixtures, reference blocks, and calibration tools.
8. How long can a hardness testing machine last?
With proper maintenance, calibration, and replacement of wear parts, a quality hardness testing machine can provide many years of service.
Conclusie
Choosing the right hardness testing machine manufacturer is essential for obtaining accurate and reliable material testing results.
A professional manufacturer should provide not only advanced equipment but also engineering expertise, quality control, customization options, calibration support, spare parts, and technical service.
Whether your application involves production inspection, laboratory research, heat-treatment verification, coating analysis, or on-site testing, selecting a manufacturer with strong technical capabilities can improve testing efficiency and measurement reliability.
Before purchasing, evaluate the manufacturer’s experience, equipment quality, support services, and ability to provide solutions that match your specific testing requirements. A dependable manufacturing partner can help ensure long-term performance and value from your hardness testing investment.