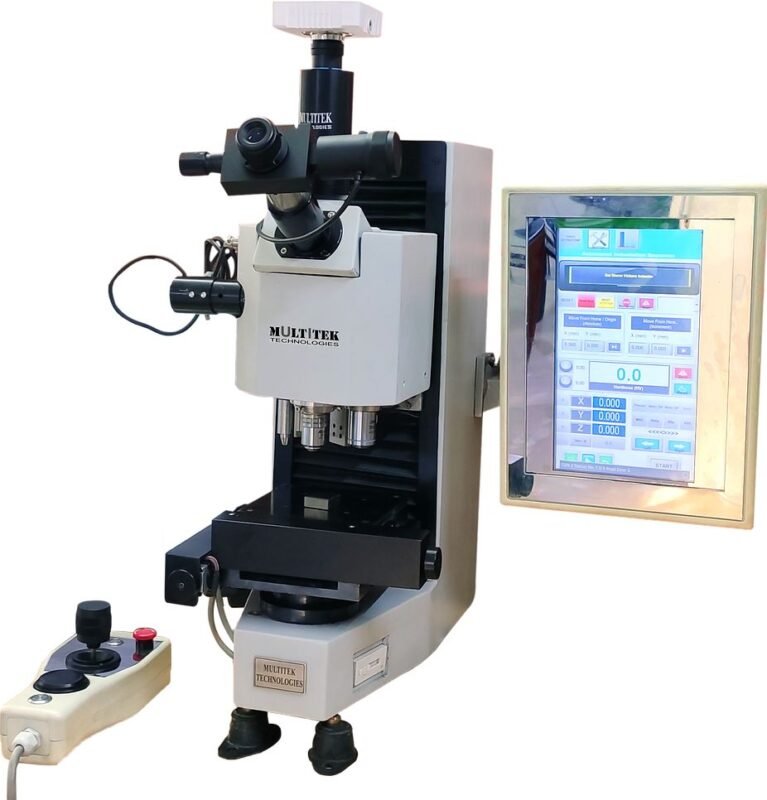
Hardness Testing for Pipelines: 8 Critical Checks for Reliable Inspection


Why Pipeline Hardness Inspection Matters
Pipelines operate in demanding environments. Oil, natural gas, water, chemicals, steam, and other fluids may travel through pipelines under high pressure, elevated temperature, or corrosive conditions.
The mechanical condition of the pipe material and welded joints is therefore extremely important.
Hardheidsmetingen voor pijpleidingen can help inspectors evaluate the condition of the pipe, weld metal, and heat-affected zone. It can also be used to support heat-treatment verification and investigate unusual material conditions.
A hardness reading doesn’t replace other inspection techniques, but it provides useful information that may not be available from visual inspection alone.
Pipeline hardness inspection can be used to:
- Verify material condition
- Check weld hardness
- Evaluate HAZ hardness
- Confirm heat-treatment results
- Identify localized hard zones
- Support welding procedure qualification
- Investigate cracking or failures
- Compare repaired and original areas
- Support field quality control
For critical pipelines, hardness testing is normally one element of a larger inspection program.
Other methods may include ultrasonic testing, radiographic testing, magnetic particle inspection, liquid penetrant testing, visual examination, and metallurgical analysis.
Where Hardness Is Measured on a Pipeline
A pipeline isn’t necessarily tested at just one location.
Depending on the inspection requirement, measurements may be taken from different regions of the pipe and welded joint.
Pipe Base Metal
The base metal provides an important reference condition.
Testing may be performed on the pipe body to verify that its hardness falls within the required range.
This can be particularly useful during:
- Incoming material inspection
- Failure investigations
- Field repairs
- Material verification
- Heat-treatment assessment
Metaal lassen
Weld metal can have a different hardness from the surrounding pipe because its composition and thermal history are different.
Hardness testing can help determine whether the deposited weld metal meets the applicable requirements.
Heat-Affected Zone
The HAZ is one of the most important areas in pipeline weld inspection.
Although the HAZ doesn’t melt during welding, it experiences high temperatures that can change its microstructure.
Depending on the steel chemistry and cooling rate, some HAZ regions can become significantly harder than the original pipe material.
This is particularly important when evaluating steels that may be susceptible to hydrogen-assisted cracking.
Pipeline Welding and Hardness Changes
Welding creates a complex thermal cycle.
A simplified cross-section can be represented as:
Base Metal → HAZ → Fusion Boundary → Weld Metal → Fusion Boundary → HAZ → Base Metal
Each region may have different metallurgical characteristics.
The final hardness depends on factors such as:
- Steel composition
- Carbon equivalent
- Welding process
- Heat input
- Preheat temperature
- Interpass temperature
- Cooling rate
- Number of weld passes
- Post-weld heat treatment
A hardness profile across the weld can therefore provide useful evidence about the welding thermal cycle.
For some pipeline steels, excessive HAZ hardness may be an important warning sign, particularly when combined with hydrogen exposure and residual tensile stress.
However, a hardness value should never be interpreted in isolation. The applicable welding procedure and acceptance criteria must be considered.

Hardness Testing After PWHT
Some pipeline systems and components require post-weld heat treatment (PWHT).
PWHT can be used to modify residual stresses and metallurgical conditions after welding.
Hardness testing after PWHT can provide useful evidence that the treated area has reached the specified condition.
A typical inspection process may involve:
- Completing the weld.
- Performing the specified heat treatment.
- Preparing the inspection locations.
- Verifying the hardness tester.
- Measuring specified points.
- Recording the results.
- Comparing results with the applicable acceptance criteria.
Not every pipeline weld requires PWHT.
Requirements depend on factors such as:
- Material
- Wall thickness
- Service conditions
- Welding procedure
- Applicable code
- Project specification
Therefore, inspectors shouldn’t apply one generic PWHT or hardness requirement to every pipeline.
Hardness Testing Methods for Pipelines
Different pipeline applications require different hardness-testing techniques.
Rockwell hardheid testen
Rockwell testing is fast and convenient when the component geometry and surface condition are suitable.
It can be useful for:
- Laboratory specimens
- Suitable pipe sections
- Heat-treated samples
- Production quality control
The challenge is that pipeline surfaces are often curved.
A standard Rockwell test generally requires proper support and geometry, so direct testing on an installed pipe may not always be practical.
Vickers and Micro-Vickers
Vickers testing is especially useful for detailed weld inspection.
The diamond indentation is relatively small, allowing measurements to be positioned across narrow regions.
Micro-Vickers can be particularly useful for:
- HAZ measurements
- Weld cross-sections
- Hardness profiles
- Thin hardened regions
- Metallurgical investigations
For a laboratory weld cross-section, a series of indentations can be used to create a hardness traverse.
Draagbare hardheidsmeting
Portable equipment is often attractive for pipeline inspection because many pipelines are too large to move to a laboratory.
Depending on the equipment and application, field instruments may use technologies such as:
- Leeb rebound
- UCI
- Portable indentation
- Other approved indirect hardness methods
Portable testing can be used on suitable pipe sections, welds, large fittings, and installed components.
However, field testing requires careful control of surface preparation, probe positioning, component geometry, and equipment verification.
Hardness Mapping Across Pipeline Welds
A single hardness value doesn’t always tell the whole story.
For weld inspection, a hardness map or traverse can provide much more useful information.
A simplified layout might look like:
             WELD
              │
              ▼
─────── HAZ ──┼── HAZ ───────
 BASE         │          BASE
 METAL        │          METAL
Measurements can be taken at defined locations on both sides of the weld.
The resulting values may be compared to identify:
- Maximum weld hardness
- Maximum HAZ hardness
- Base-metal hardness
- Hardness differences between sides
- Localized abnormal areas
The exact number, spacing, and location of measurements should come from the applicable procedure or standard.
For critical applications, documenting the complete hardness profile can provide better traceability than recording only a single maximum value.
Pipeline Materials and Hardness Testing
Pijpleidingen van koolstofstaal
Carbon and low-alloy steels are widely used in pipeline construction.
Hardness testing can be particularly useful for evaluating welded joints and heat-treatment conditions.
High-Strength Pipeline Steels
Higher-strength pipeline steels may have more complex metallurgical behavior.
Welding parameters and cooling conditions need to be controlled carefully, and hardness testing can help identify unexpected local hardening.
Roestvrijstalen leidingen
Stainless steels cover a broad range of grades.
Not every stainless steel responds to heat treatment in the same way.
The appropriate hardness method and acceptance criteria should therefore be selected according to the specific grade and application.
Process and Chemical Pipelines
Pipelines transporting chemicals or aggressive fluids may face additional risks related to corrosion and cracking.
Hardness testing can provide useful material information, but it should be combined with appropriate corrosion and non-destructive inspection methods.
Surface Preparation for Pipeline Hardness Testing
Surface preparation is especially important during field inspection.
A pipeline surface may contain:
- Paint
- Rust
- Oxide scale
- Weld spatter
- Dirt
- Coating residue
These materials can interfere with hardness measurements.
The selected test location may need to be cleaned and prepared to produce a suitable surface.
Grinding should be controlled carefully.
Excessive grinding can remove too much material or generate heat. In a heat-affected region, this could affect the very surface condition being investigated.
For microhardness testing, a polished cross-section is generally required.

Common Pipeline Hardness Testing Errors
Testing Through Paint or Coating
A hardness tester should not automatically be used over a coating simply because it produces a numerical reading.
The coating can influence the result.
Ignoring Pipe Curvature
Curved surfaces may require special fixtures or portable equipment.
Testing Too Close to a Weld Edge
The location of the indentation matters. Edge effects can influence results.
Using the Wrong Test Force
The test force needs to match the selected hardness method and component geometry.
Poor Surface Preparation
Rust, scale, rough grinding, and weld spatter can reduce measurement reliability.
Testing Only the Weld Center
A weld center measurement may miss an unusually hard HAZ.
Ignoring Temperature
Field conditions can vary significantly. The test procedure should specify applicable environmental and temperature requirements where relevant.
Treating Hardness as a Complete Weld Inspection
Hardness testing doesn’t detect every type of weld discontinuity.
A weld can have acceptable hardness and still contain cracks, lack of fusion, porosity, or other defects.
Relevant Standards and Specifications
General hardness-testing standards commonly referenced for metallic materials include:
- ASTM E10 — Brinell hardness testing
- ASTM E18 — Rockwell hardness testing
- ASTM E384 — microindentation hardness testing
- ISO 6506 — Brinell hardness
- ISO 6507 — Vickers hardness
- ISO 6508 — Rockwell hardness
Pipeline welding and inspection may also be governed by standards such as:
- ASME B31.3 for process piping
- ASME B31.4 for liquid and slurry pipeline transportation systems
- ASME B31.8 for gas transmission and distribution
- API 1104 for welding of pipelines and related facilities
- Relevant ISO and project-specific requirements
The applicable standard depends on the type of pipeline, service, location, material, and project.
For formal inspection, always use the current applicable edition and project specification.
De American Petroleum Institute provides information about API standards and industry publications.
How to Choose Pipeline Hardness Testing Equipment
The right equipment depends heavily on whether the inspection is performed in a laboratory or in the field.
| Application | Potential Equipment |
|---|---|
| Pipe sample in laboratory | Rockwell |
| Weld cross-section | Vickers / Micro-Vickers |
| Detailed HAZ profile | Micro-Vickers |
| Large installed pipeline | Portable hardness tester |
| Field weld inspection | Portable hardness tester |
| Heat-treatment verification | Rockwell / Vickers |
| Research and failure analysis | Vickers / Micro-Vickers |
Before selecting a tester, consider:
- Pipe material
- Expected hardness range
- Wall thickness
- Pipe diameter
- Surface curvature
- Coating condition
- Weld geometry
- Test location
- Required accuracy
- Applicable standard
- Field or laboratory use
- Data recording requirements
For field pipeline inspection, portability is important, but it shouldn’t be the only consideration.
The tester must also be suitable for the specific surface and geometry.
Veelgestelde vragen
1. Why is hardness testing used on pipelines?
It can help verify material condition, evaluate weld and HAZ hardness, support heat-treatment inspection, and identify localized areas with unusual hardness.
2. Where should hardness be measured on a pipeline weld?
Depending on the applicable procedure, measurements may include the weld metal, HAZ on both sides, and base metal.
3. What hardness tester is best for pipeline welds?
For detailed laboratory weld profiles, Vickers or micro-Vickers can be very useful. For installed pipelines, a suitable portable hardness tester is often more practical.
4. Can hardness testing detect pipeline weld cracks?
Hardness testing doesn’t directly detect cracks. It measures resistance to indentation or a related material response. Cracks require appropriate NDT methods such as magnetic particle, penetrant, ultrasonic, or radiographic testing, depending on the situation.
5. Why is HAZ hardness important in pipeline welding?
The HAZ can develop altered microstructures during welding. In susceptible materials, excessive local hardness can be associated with increased cracking risk under certain conditions.
6. Is hardness testing required after PWHT?
It depends on the applicable code, material, procedure, and project requirements. Where hardness verification is specified, it can help confirm the resulting material condition.
7. Can hardness testing be performed on an operating pipeline?
Portable hardness testing can sometimes be performed on installed equipment, but whether testing is permissible on an operating pipeline depends on safety, access, temperature, surface condition, and the inspection procedure.
8. Can a hardness tester measure through pipeline coatings?
Generally, coating thickness and properties can influence hardness measurements. The test procedure should specify whether the coating must be removed before testing.
9. What causes high hardness in a pipeline weld HAZ?
Potential factors include material chemistry, rapid cooling, welding heat input, preheating conditions, and other welding-process variables. The result should be evaluated with the welding procedure and material characteristics.
10. Does pipeline hardness testing replace ultrasonic testing?
No. Hardness testing and ultrasonic testing evaluate different characteristics. Pipeline inspection normally requires the combination of methods specified by the applicable code or inspection plan.
Conclusie
Hardheidsmetingen voor pijpleidingen is a useful tool for evaluating pipe materials, welded joints, heat-affected zones, and heat-treatment conditions.
For pipeline welds, the HAZ deserves particular attention because the welding thermal cycle can significantly change its microstructure and hardness. A hardness traverse that covers the base metal, HAZ, and weld metal can provide considerably more information than a single measurement.
The testing method should be matched to the application. Rockwell testing can be effective for suitable laboratory and production applications, while Vickers and micro-Vickers are valuable for detailed weld and HAZ analysis. For large or installed pipelines, properly selected portable hardness testers can make field inspection much more practical.
Accurate results depend on more than the hardness tester itself. Surface preparation, component geometry, test location, test force, equipment verification, and the applicable specification all need to be controlled.
Most importantly, hardness testing should be treated as one part of pipeline integrity inspection, rather than a replacement for NDT or metallurgical evaluation. When combined with appropriate weld inspection and process control, it can help manufacturers and pipeline operators identify abnormal material conditions and maintain safer, more consistent pipeline systems.