




Brinell Hardness Measurement Machine: Features, Applications and Buying Guide


Introduction to Brinell Hardness Measurement Machines
A Brinell hardness measurement machine is a precision testing instrument designed to determine the hardness of metallic materials by measuring the size of an indentation produced by a hard spherical indenter under a specified load. The Brinell method is one of the oldest and most trusted hardness testing techniques and is particularly suitable for cast iron, forgings, steel products, and other coarse-grained materials.
Unlike Rockwell testing, which measures indentation depth, a Brinell hardness measurement machine evaluates the diameter of the indentation to calculate the Brinell Hardness Number (HBW). Modern machines combine electronic load control, digital imaging, and automatic hardness calculation to improve testing efficiency, accuracy, and repeatability.
Today, Brinell hardness measurement machines are widely used in foundries, steel mills, automotive manufacturing, heavy equipment production, research laboratories, and quality control departments.
What Is a Brinell Hardness Measurement Machine?
Definitie en doel
A Brinell hardness measurement machine is a material testing system that measures hardness by pressing a tungsten carbide ball indenter into a specimen under a controlled force and calculating the hardness value from the resulting indentation.
Its primary purposes include:
- Material quality inspection
- Heat treatment verification
- Incoming material testing
- Production quality control
- Material certification
- Research and development
How a Brinell Hardness Measurement Machine Works
The testing process follows these steps:
- Position the specimen on the machine’s anvil.
- Apply the selected test force using a tungsten carbide ball indenter.
- Maintain the load for the required dwell time.
- Remove the load.
- Measure the indentation diameter using an optical or digital imaging system.
- Automatically calculate and display the HBW value.
This method provides reliable hardness measurements for materials with coarse or non-uniform microstructures.
Brinell Hardness Measurement Principle
Indringmethode
Brinell testing measures a material’s resistance to permanent deformation by evaluating the size of the indentation left after applying a known force.
Test Loads and Indenters
Typical testing parameters include:
- Indenter: 10 mm tungsten carbide ball
- Test forces: 500 kgf, 1000 kgf, 1500 kgf, or 3000 kgf
- Dwell time: Typically 10–15 seconds for steels, depending on applicable standards
Brinell Hardness Number (HBW)
The hardness value is reported as HBW, which reflects the applied force, ball diameter, and measured indentation diameter.
Higher HBW values indicate harder materials.
Types of Brinell Hardness Measurement Machines
Manual Machines
Suitable for:
- Educational institutions
- Small laboratories
- Low-volume inspections
Digital Machines
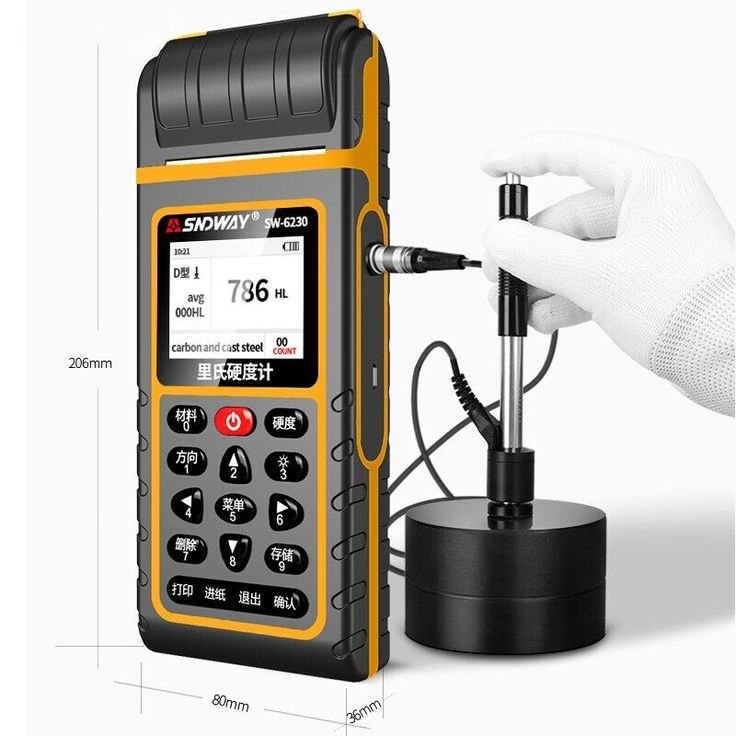
Digital systems provide:
- Automatic hardness calculation
- LCD or touchscreen displays
- Statistische analyse
- Gegevensopslag
Electronic Machines
Electronic models feature:
- Closed-loop load control
- Electronic force application
- High measurement repeatability
- User-friendly interfaces
Automatic Brinell Machines
Designed for industrial production, these machines include:
- Motorized loading
- Automatic indentation measurement
- Batch testing
- Rapport genereren
- Software integration
Key Components of a Brinell Hardness Measurement Machine
Laadsysteem
Ensures accurate application of the selected test force.
Tungsten Carbide Ball Indenter
Provides excellent wear resistance and consistent indentation quality.
Optisch meetsysteem
Modern machines use digital microscopes or high-resolution cameras to automatically measure indentation diameters.
Digital Display and Software
Advanced software enables:
- Automatic HBW calculation
- Hardness conversion
- Statistical reporting
- Data export
- Netwerkconnectiviteit
Key Features of Modern Brinell Hardness Measurement Machines
Automatic Load Control
Electronic closed-loop systems improve force accuracy and repeatability.
Digital Image Processing
Integrated imaging software automatically identifies indentation edges and calculates hardness values.
Automatic Hardness Calculation
Eliminates manual calculations, reducing testing time and operator errors.
Gegevensopslag en connectiviteit
Many systems support:
- USB uitvoer
- Ethernet communication
- Statistical Process Control (SPC)
- Laboratory Information Management System (LIMS)
Applications of Brinell Hardness Measurement Machines
Cast Iron Inspection
Ideal for evaluating coarse-grained castings and heavy industrial components.
Steel Manufacturing
Gebruikt voor:
- Steel plates
- Smeedstukken
- Bars
- Constructieonderdelen
Forgings and Heavy Components
Suitable for large parts where smaller indentation methods may not provide representative results.
Heat Treatment Verification
Confirms hardness after processes such as:
- Afkoelen
- Tempereren
- Gloeien
- Normaliseren
Laboratoria voor kwaliteitscontrole
Supports:
- Routine inspections
- Material certification
- Supplier qualification
- Failure analysis
How to Choose the Right Brinell Hardness Measurement Machine
Type materiaal
Select a machine designed for the materials you test, including cast iron, steel, aluminum alloys, or forgings.
Test Force Capacity
Choose a system capable of applying the required test forces for your applications.
Automation Level
Options include:
- Manual
- Digital
- Electronic
- Fully automatic CNC systems
Compliance with International Standards
Choose equipment that complies with ASTM and ISO requirements for accurate, traceable measurements.
Kalibratie en onderhoud
Certified Brinell Test Blocks
Routine verification should be performed using certified Brinell hardness calibration blocks.
Indenter Inspection
Regularly inspect the tungsten carbide ball for wear or damage.
Preventive Maintenance
Recommended maintenance includes:
- Cleaning optical systems
- Verifying test force accuracy
- Inspecting moving components
- Updating software
- Scheduling annual calibration
Routine maintenance improves measurement reliability and extends equipment life.
Advantages and Limitations
Voordelen
Brinell hardness measurement machines provide:
- Excellent accuracy for coarse-grained materials
- Reliable measurements on large components
- Hoge herhaalbaarheid
- Automatic hardness calculation
- Digitale rapportagemogelijkheden
- Long service life
Beperkingen
Potential limitations include:
- Larger indentation than Rockwell or Vickers testing
- Not ideal for thin materials
- Requires optical measurement
- Longer testing cycle compared with Rockwell testing
Choosing the correct machine and testing parameters ensures reliable hardness results.
Industriestandaarden en naleving
Algemene normen voor Brinell hardness measurement machine operation include:
- ASTM E10 – Standard Test Method for Brinell Hardness of Metallic Materials
- ISO 6506 – Metallic Materials—Brinell Hardness Test
- ISO/IEC 17025 – Competence of Testing and Calibration Laboratories
Officiële bronnen:
Compliance with these standards helps ensure accurate, repeatable, and internationally recognized hardness measurements.
Veelgestelde vragen
1. What is a Brinell hardness measurement machine?
It is a testing instrument that measures material hardness by evaluating the diameter of an indentation produced by a tungsten carbide ball under a controlled load.
2. Which materials are best suited for Brinell testing?
Cast iron, steel forgings, aluminum alloys, copper alloys, and other coarse-grained metallic materials.
3. What is the difference between HB and HBW?
HBW indicates the use of a tungsten carbide ball indenter and is the designation used in current ASTM and ISO standards.
4. What are the advantages of digital Brinell hardness measurement machines?
Digital models provide automatic hardness calculation, optical measurement, data storage, improved accuracy, and easier reporting.
5. How often should a Brinell hardness measurement machine be calibrated?
Routine verification with certified test blocks should be performed regularly, with full calibration according to manufacturer recommendations and applicable standards.
6. Can Brinell hardness measurement machines be integrated into quality management systems?
Yes. Many modern systems support SPC software, LIMS integration, USB export, Ethernet communication, and automated reporting.
Conclusie
A Brinell hardness measurement machine is an essential tool for measuring the hardness of large, coarse-grained, and heavy metallic components. By combining accurate force application with advanced optical measurement and digital automation, modern Brinell systems deliver reliable, repeatable, and standards-compliant results for manufacturing, laboratories, and quality control applications.
Selecting the right Brinell hardness measurement machine with suitable load capacity, automation features, and software integration helps improve inspection efficiency, maintain product quality, and support compliance with international testing standards.
