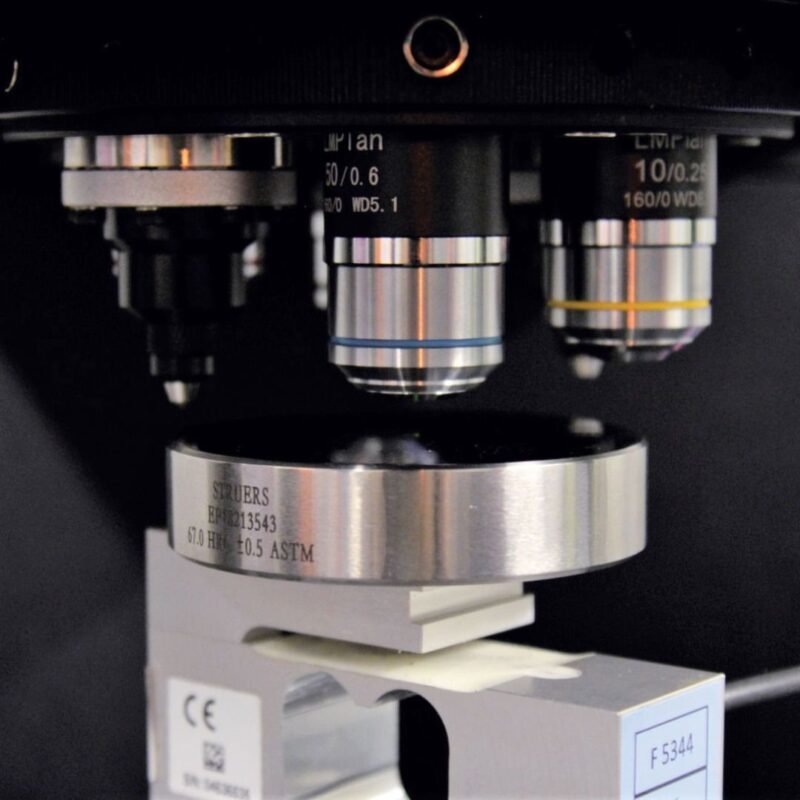
- Appareil d'essai de dureté Micro Vickers
- Appareil d'essai de dureté Vickers
- Capteur de dureté Vickers
- Appareil d'essai de dureté Rockwell
- Appareil d'essai de dureté Brinell
- Appareil de dureté Leeb
- Appareil de mesure de la dureté Shore
- Testeur de dureté Webster
- Appareil de mesure de la dureté Barcol
- Barre d'essai de dureté



Research Hardness Testing Machine: The Complete Guide to Advanced Material Testing and Laboratory Analysis

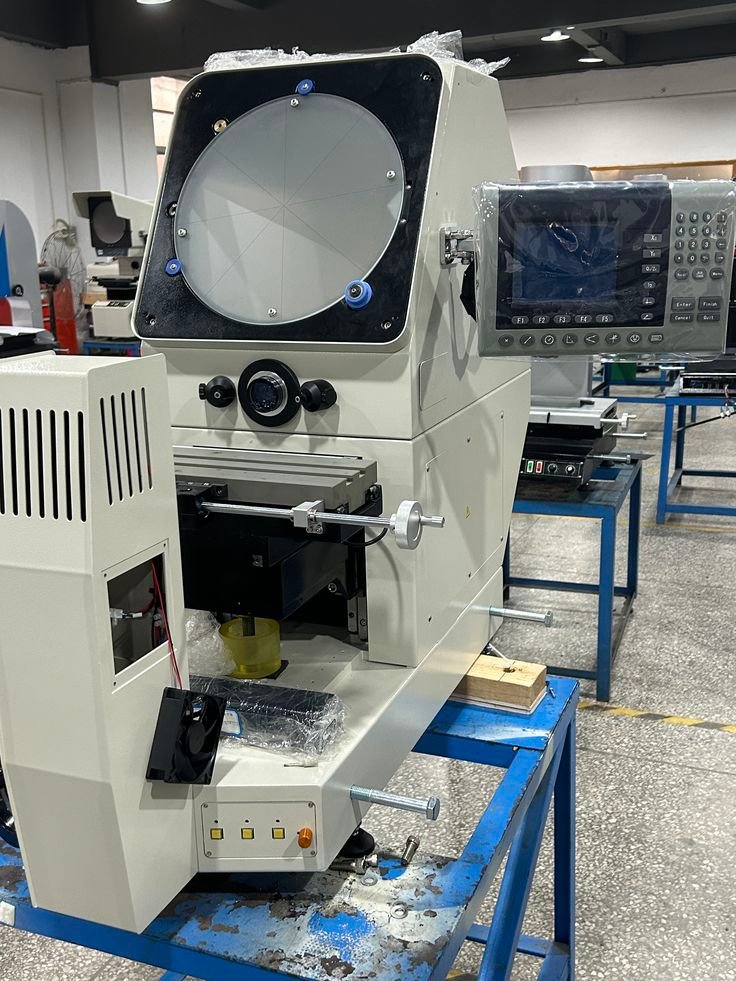
Introduction to Research Hardness Testing Machines
A research hardness testing machine is a high-precision laboratory instrument designed for advanced investigation of material hardness, mechanical properties, and structural behavior. These machines are widely used in universities, scientific research institutes, material laboratories, aerospace research centers, and advanced manufacturing organizations.
Unlike standard production hardness testers, research-grade systems are designed for detailed analysis at microscopic and even nanoscale levels. They provide extremely accurate force control, high-resolution indentation measurement, automated data processing, and advanced analysis capabilities.
Modern material research depends heavily on accurate hardness data. By understanding hardness characteristics, researchers can develop stronger materials, improve manufacturing processes, evaluate surface treatments, and predict long-term material performance.
What Is a Research Hardness Testing Machine?
Définition et objectif
A research hardness testing machine is a precision instrument used to measure the resistance of materials against indentation under carefully controlled testing conditions.
These systems are designed to evaluate:
- Material hardness
- Mechanical strength
- Surface properties
- Elastic and plastic deformation behavior
- Coating performance
- Microstructural effects
Research hardness testers commonly use advanced testing methods including:
- Vickers hardness testing
- Knoop microhardness testing
- Nanoindentation testing
- Instrumented indentation testing
Role in Scientific Material Research
In research environments, hardness testing provides important information about how materials behave under different conditions.
Researchers use hardness data to study:
- New alloy development
- Advanced ceramics
- Composite materials
- Thin film coatings
- Surface modification technologies
Hardness measurements often provide a foundation for understanding material durability and performance.
Importance of Hardness Testing in Research
Understanding Material Properties
Hardness testing helps researchers analyze:
- Resistance to deformation
- Wear characteristics
- Mechanical stability
- Surface strength
These measurements support deeper understanding of material behavior.
Supporting New Material Development
Research hardness testing machines are essential when developing:
- Lightweight alloys
- High-strength metals
- Advanced polymers
- Nanomaterials
- Protective coatings
Testing helps compare new materials with existing solutions.
Evaluating Manufacturing Processes
Researchers use hardness testing to study the effects of:
- Heat treatment
- Welding
- Surface coating
- Additive manufacturing
- Mechanical processing
Improving Product Performance
Accurate hardness analysis helps engineers design products with improved:
- Strength
- Durability
- Wear resistance
- Service life
Materials Tested with Research Hardness Testing Machines
Metals and Advanced Alloys
Research hardness testers are widely used for:
- Steel alloys
- Titanium alloys
- Alliages d'aluminium
- Nickel-based alloys
- Copper materials
Les applications comprennent
- Aerospace materials
- Automotive components
- Energy systems
Ceramics and Glass Materials
Hardness testing evaluates:
- Ceramic strength
- Brittleness
- Surface durability
- Mechanical behavior
Les applications comprennent
- Electronic ceramics
- Optical materials
- Engineering ceramics
Polymers and Composite Materials
Research laboratories analyze:
- Polymer hardness
- Composite reinforcement effects
- Surface modifications
Thin Films and Coatings
Advanced hardness systems measure:
- Coating hardness
- Adhesion behavior
- Mechanical properties of thin layers
Common applications:
- Protective coatings
- Semiconductor films
- Wear-resistant surfaces
Nanostructured Materials
Nanoindentation systems allow researchers to study:
- Nanomaterials
- Ultra-thin layers
- Microdevices

Types of Research Hardness Testing Machines
Research Vickers Hardness Tester
Vickers testing is one of the most common research hardness methods.
Avantages :
- Haute précision
- Suitable for small areas
- Large compatibilité avec les matériaux
Applications :
- Metals
- Revêtements
- Heat-treated materials
Machine d'essai de microdureté
Microhardness systems apply very small forces to analyze small testing regions.
Used for:
- Thin sections
- Surface layers
- Small components
- Metallographic samples
Nanoindentation Hardness Tester
Nanoindentation systems measure mechanical properties at extremely small scales.
They evaluate:
- Dureté
- Elastic modulus
- Creep behavior
- Plastic deformation
Automated Research Hardness Tester
Automation provides:
- Automatic testing sequences
- Multiple measurement points
- Image recognition
- Analyse statistique
Universal Hardness Testing System
Universal systems combine several methods:
- Rockwell
- Brinell
- Vickers
- Knoop
They provide flexibility for multi-material research.
Hardness Testing Methods for Research Applications
Essai de dureté Vickers
Vickers testing uses a diamond pyramid indenter.
It is widely used because it provides:
- Accurate measurements
- Haute répétabilité
- Suitable testing for small areas
Knoop Microhardness Testing
Knoop testing is ideal for:
- Brittle materials
- Thin coatings
- Small test locations
Essai de dureté Rockwell
Rockwell testing is commonly used for:
- Bulk materials
- Engineering metals
- Industrial research samples
Essai de dureté Brinell
Brinell testing is suitable for:
- Large metal samples
- Cast materials
- Materials with coarse structures
Instrumented Indentation Testing
This advanced method records force and displacement continuously.
It provides detailed mechanical information about materials.
Advanced Features of Research Hardness Testing Machines
Ultra-Precision Force Control
Research systems require extremely accurate loading control to ensure reliable measurements.
Features include:
- Precise force application
- Stable loading cycles
- Controlled testing conditions
High-Resolution Optical Measurement
Advanced optical systems provide:
- Clear indentation images
- Accurate measurement
- Microstructure observation
Automated Indentation Analysis
Modern software automatically:
- Detects indentation boundaries
- Calculates hardness values
- Reduces operator influence
Advanced Data Processing
Research software supports:
- Analyse statistique
- Data comparison
- Graph generation
- Research documentation
Components of Research Hardness Testing Machines
Precision Loading System
The loading mechanism controls:
- Applied force
- Loading speed
- Holding time
Indenter Assembly
Common indenters include:
- Diamond Vickers indenter
- Knoop indenter
- Berkovich nanoindenter
Optical Microscope System
High-quality microscopes allow researchers to:
- Position samples accurately
- Observe indentations
- Analyze surfaces
Vibration Control Structure
Research instruments often include vibration reduction systems to improve measurement stability.
Software and Data Platform
Advanced software manages:
- Test parameters
- Data collection
- Analysis
- Reporting
Applications of Research Hardness Testing Machines
Material Science Research
Researchers use hardness testing to investigate:
- Material structures
- Mechanical behavior
- Performance improvements
Surface Engineering Studies
Les applications comprennent
- Coating development
- Surface hardening
- Wear-resistant materials
Heat Treatment Research
Testing evaluates:
- Hardening effects
- Thermal processing
- Material transformation
Analyse des défaillances
Hardness testing helps identify:
- Material weaknesses
- Processing problems
- Failure mechanisms
Academic Laboratory Testing
Universities use research hardness testers for:
- Student experiments
- Scientific studies
- Material research projects
How to Select a Research Hardness Testing Machine
Précision des tests
Important considerations:
- Force resolution
- Measurement precision
- Repeatability
Material Compatibility
Choose equipment suitable for:
- Metals
- Ceramics
- Polymers
- Revêtements
- Nanomaterials

Testing Force Range
Select based on whether applications require:
- Macro hardness testing
- Essais de microdureté
- Nanoindentation
Automation Requirements
Automation improves:
- Efficiency
- Consistency
- Data reliability
Software Capability
Advanced software should support:
- Data analysis
- Reporting
- Research documentation
Calibration and Maintenance Requirements
Regular maintenance includes:
- Indenter inspection
- Force calibration
- Optical system cleaning
- Reference block verification
- Software updates
Proper calibration ensures accurate scientific results.
Advantages and Limitations
Avantages
A research hardness testing machine provides:
- Extremely accurate measurements
- Advanced material analysis
- Micro and nano-scale testing
- Reliable research data
- Multiple testing methods
Limitations
Potential challenges include:
- Higher equipment investment
- Requires skilled operators
- Controlled laboratory environment needed
- Regular calibration required
Normes internationales en matière d'évaluation
Common standards related to research hardness testing machine applications include:
- ASTM E384 – Microindentation Hardness of Materials
- ASTM E92 – Vickers and Knoop Hardness Testing
- ASTM E2546 – Instrumented Indentation Testing
- ISO 6507 – Vickers Hardness Test
- ISO 14577 – Instrumented Indentation Test
Official references:
Questions fréquemment posées
1. What is a research hardness testing machine used for?
A research hardness testing machine is used to study material hardness, mechanical properties, coatings, and microstructural effects in scientific and engineering research.
2. What is the difference between a research hardness tester and a standard hardness tester?
Research hardness testers provide higher precision, advanced analysis functions, and micro or nano-scale testing capabilities compared with standard industrial testers.
3. Can research hardness testing machines measure coatings?
Yes. Many research systems are designed specifically for measuring thin coatings, surface layers, and advanced materials.
4. Which hardness method is best for research applications?
Vickers microhardness and nanoindentation methods are commonly preferred because they provide high accuracy and detailed material information.
5. Why is automation important in research hardness testing?
Automation improves repeatability, reduces operator error, and allows large numbers of measurements to be collected efficiently.
6. How should a research hardness testing machine be maintained?
Regular calibration, indenter inspection, optical cleaning, and software maintenance are required to ensure accurate results.
Conclusion
A research hardness testing machine is a powerful tool for advanced material investigation, scientific research, and precision quality analysis. By combining accurate force control, high-resolution measurement, and advanced software capabilities, these systems help researchers understand material behavior at microscopic and nanoscale levels.
From developing new alloys and coatings to analyzing manufacturing processes and studying material failures, research hardness testing machines provide essential information for innovation and engineering advancement. Choosing the right system based on testing requirements, material types, accuracy needs, and research goals ensures reliable and valuable experimental results.