

- Appareil d'essai de dureté Micro Vickers
- Appareil d'essai de dureté Vickers
- Capteur de dureté Vickers
- Appareil d'essai de dureté Rockwell
- Appareil d'essai de dureté Brinell
- Appareil de dureté Leeb
- Appareil de mesure de la dureté Shore
- Testeur de dureté Webster
- Appareil de mesure de la dureté Barcol
- Barre d'essai de dureté



Precision Hardness Testing System: The Complete Guide to High-Accuracy Material Hardness Analysis

Introduction to Precision Hardness Testing Systems
A precision hardness testing system is an advanced laboratory instrument designed to measure material hardness with exceptional accuracy, repeatability, and reliability. These systems are widely used in research laboratories, aerospace industries, automotive manufacturing, universities, and quality control departments where precise material analysis is essential.
Hardness testing provides important information about a material’s resistance to indentation, deformation, and surface damage. A precision system goes beyond basic hardness measurement by offering accurate force control, high-resolution imaging, automated analysis, and advanced software capabilities.
Modern engineering applications require materials with improved strength, durability, and reliability. Precision hardness testing systems help engineers and researchers understand material properties, verify manufacturing processes, and develop better-performing products.
What Is a Precision Hardness Testing System?
Definition and Working Principle
A precision hardness testing system is a high-performance testing instrument that determines material hardness by applying a controlled force through a standardized indenter and accurately measuring the resulting indentation.
The system typically includes:
- Precision force application technology
- Diamond or carbide indenters
- High-resolution optical measurement
- Automated calculation software
- Gestion des données numériques
The testing process involves applying a specific load, creating an indentation, measuring the indentation characteristics, and converting the results into a standardized hardness value.
Importance of High-Accuracy Hardness Measurement
Accurate hardness measurement helps determine:
- Résistance des matériaux
- Wear resistance
- Surface durability
- Efficacité du traitement thermique
- Coating performance
Small measurement errors can affect engineering decisions, making precision testing essential for advanced applications.
Why Precision Hardness Testing Is Important
Material Performance Evaluation
A precision hardness testing system helps engineers evaluate:
- Mechanical properties
- Material consistency
- Fiabilité structurelle
- Surface performance
This information supports better material selection and product design.
Quality Control and Manufacturing Verification
Manufacturers use precision hardness systems to verify:
- Raw material quality
- Heat treatment results
- Production consistency
- Final product performance
Research and Development Applications
Research institutions use these systems to study:
- New alloys
- Advanced coatings
- Composite materials
- Nanostructured materials
Failure Analysis and Process Optimization
Hardness testing helps identify:
- Material defects
- Processing problems
- Unexpected failures
- Surface degradation
Materials Tested with Precision Hardness Systems
Steel and Metal Alloys
Common materials include:
- Carbon steel
- Stainless steel
- Tool steel
- Alliages d'aluminium
- Titanium alloys
- Copper alloys
Les applications comprennent
- Automotive parts
- Aerospace components
- Industrial machinery
Heat-Treated Materials
Precision testing evaluates:
- Carburized layers
- Nitrided surfaces
- Hardened components
- Tempered materials
Coatings and Thin Films
Used for analyzing:
- Protective coatings
- Electroplated layers
- Thermal spray coatings
- Thin-film materials
Ceramics and Glass
Precision hardness systems evaluate:
- Dureté
- Brittleness
- Surface strength
- Mechanical stability
Polymers and Composite Materials
Testing helps measure:
- Surface hardness
- Material consistency
- Reinforcement effects
Types of Precision Hardness Testing Systems
Precision Rockwell Hardness Testing System
Rockwell systems provide fast and reliable hardness measurements.
Avantages :
- Direct readings
- Haute répétabilité
- Efficient operation
Applications :
- Industrial metals
- Heat-treated components
Precision Brinell Hardness Testing System
Brinell systems measure indentation diameter after applying a ball load.
Suitable for:
- Métaux coulés
- Grands composants
- Coarse-grained materials
Precision Vickers Hardness Testing System
Vickers systems use a diamond pyramid indenter.
Benefits:
- Haute précision
- Wide hardness range
- Suitable for small testing areas
Applications :
- Métallographie
- Revêtements
- Research materials
Microhardness Testing System
Microhardness systems are designed for very small test forces.
Applications :
- Thin layers
- Traitements de surface
- Small samples
Nanoindentation Hardness Testing System
Nanoindentation systems analyze materials at very small scales.
They measure:
- Dureté
- Elastic modulus
- Deformation behavior
Automatic Hardness Testing System
Automation provides:
- Automatic indentation measurement
- Multiple testing locations
- Réduction des erreurs de manipulation
- Faster analysis
Hardness Testing Methods Used in Precision Systems
Rockwell Hardness Method
Rockwell testing measures indentation depth under controlled loads.
Common scales:
- HRA
- HRB
- HRC
Brinell Hardness Method
Brinell testing measures indentation size created by a ball indenter.
Common applications:
- Fonte
- Heavy metal components
Vickers Hardness Method
Vickers testing provides accurate hardness values using a diamond pyramid.
Common uses:
- Research
- Matériaux minces
- Surface analysis
Knoop Microhardness Method
Knoop testing is suitable for:
- Brittle materials
- Thin coatings
- Small testing areas
Instrumented Indentation Method
This advanced method continuously records force and displacement.
It provides detailed mechanical information.
Key Features of Precision Hardness Testing Systems
High-Accuracy Load Control
Precision systems use advanced mechanisms to maintain:
- Accurate test forces
- Stable loading conditions
- Repeatable measurements
Advanced Optical Measurement
High-resolution optical systems provide:
- Clear indentation images
- Accurate size measurement
- Better analysis results
Automated Indentation Detection
Modern software automatically:
- Identifies indentation boundaries
- Calculates hardness values
- Generates test reports
Digital Data Management
Software capabilities include:
- Stockage des données
- Analyse statistique
- Report creation
- Laboratory integration

Environmental Stability
High-precision systems often include features that reduce the effects of:
- Vibration
- Temperature changes
- External interference
Components of a Precision Hardness Testing System
Precision Loading Unit
The loading mechanism controls:
- Force application
- Loading speed
- Holding time
Diamond Indenter Assembly
Common indenters include:
- Vickers diamond
- Knoop diamond
- Rockwell diamond cone
High-Resolution Microscope
The microscope enables:
- Accurate positioning
- Indentation observation
- Surface analysis
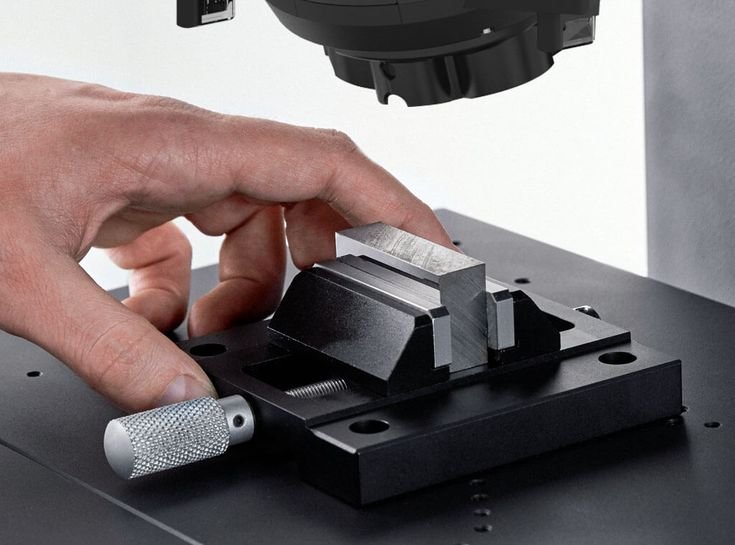
Sample Positioning Platform
Precision stages allow:
- Accurate sample movement
- Multiple measurement points
- Repeatable testing locations
Testing Software
Software controls:
- Testing parameters
- Data collection
- Result analysis
Applications of Precision Hardness Testing Systems
Aerospace Material Testing
Used for:
- Aircraft alloys
- Lightweight materials
- Engine components
Automotive Component Analysis
Les applications comprennent
- Engrenages
- Shafts
- Pièces de moteur
- Heat-treated components
Surface Treatment Evaluation
Testing evaluates:
- Coating hardness
- Case depth
- Surface modification results
Metallographic Research
Researchers analyze:
- Microstructures
- Material phases
- Processing effects
Contrôle de la qualité industrielle
Manufacturers use precision systems for:
- Incoming inspection
- Process monitoring
- Final verification
How to Choose the Right Precision Hardness Testing System
Required Accuracy Level
Envisager :
- Measurement resolution
- Repeatability requirements
- Research or production needs
Material Compatibility
Select equipment suitable for:
- Metals
- Plastics
- Ceramics
- Revêtements
- Composites
Testing Range
Determine whether you need:
- Macro hardness testing
- Essais de microdureté
- Nanoindentation
Automation Requirements
Choose from:
- Manual systems
- Semi-automatic systems
- Fully automatic systems
Standards Compliance
Ensure compatibility with:
- ASTM standards
- ISO standards
- Industry specifications
Calibration and Maintenance Requirements
Regular maintenance includes:
- Indenter inspection
- Load verification
- Optical cleaning
- Reference block testing
- Software updates
Calibration ensures reliable and traceable hardness measurements.
Advantages and Limitations
Avantages
A precision hardness testing system provides:
- Exceptional measurement accuracy
- Reliable repeatability
- Advanced material analysis
- Digital reporting
- Multi-scale testing capability
Limitations
Possible limitations include:
- Higher equipment cost
- Requires trained operators
- Laboratory environment requirements
- Regular calibration needs
International Standards
Common standards related to precision hardness testing system applications include:
- ASTM E10 – Brinell Hardness Testing
- ASTM E18 – Rockwell Hardness Testing
- ASTM E384 – Microindentation Hardness Testing
- ASTM E92 – Vickers and Knoop Hardness Testing
- ASTM E2546 – Instrumented Indentation Testing
- ISO 6506 – Brinell Hardness Test
- ISO 6507 – Vickers Hardness Test
- ISO 6508 – Rockwell Hardness Test
- ISO 14577 – Instrumented Indentation Test
Official references:
Questions fréquemment posées
1. What is a precision hardness testing system used for?
A precision hardness testing system measures material hardness with high accuracy for research, quality control, and advanced engineering applications.
2. How is a precision hardness tester different from a standard hardness tester?
Precision systems provide improved accuracy, advanced measurement control, automated analysis, and better repeatability compared with conventional testers.
3. Can precision hardness testing systems measure coatings?
Yes. Many systems are designed for evaluating thin coatings, surface treatments, and hardened layers.
4. Which hardness testing method is most accurate?
Vickers, microhardness, and nanoindentation methods are commonly used when very high accuracy is required.
5. What industries use precision hardness testing systems?
Industries include aerospace, automotive, electronics, manufacturing, research institutions, and advanced material development.
6. How do I maintain a precision hardness testing system?
Regular calibration, cleaning, inspection, and software maintenance are necessary to maintain measurement accuracy.
Conclusion
A precision hardness testing system is an essential solution for accurate material characterization, advanced research, and industrial quality assurance. With high-precision force control, advanced optical measurement, and intelligent software analysis, these systems provide detailed information about material properties and performance.
Whether used for metals, coatings, composites, ceramics, or advanced engineering materials, precision hardness testing systems help organizations improve product reliability, optimize manufacturing processes, and develop innovative materials for demanding applications.

