

- Appareil d'essai de dureté Micro Vickers
- Appareil d'essai de dureté Vickers
- Capteur de dureté Vickers
- Appareil d'essai de dureté Rockwell
- Appareil d'essai de dureté Brinell
- Appareil de dureté Leeb
- Appareil de mesure de la dureté Shore
- Testeur de dureté Webster
- Appareil de mesure de la dureté Barcol
- Barre d'essai de dureté



Guide d'utilisation du duromètre Macro : des avantages éprouvés pour une évaluation fiable des matériaux en vrac

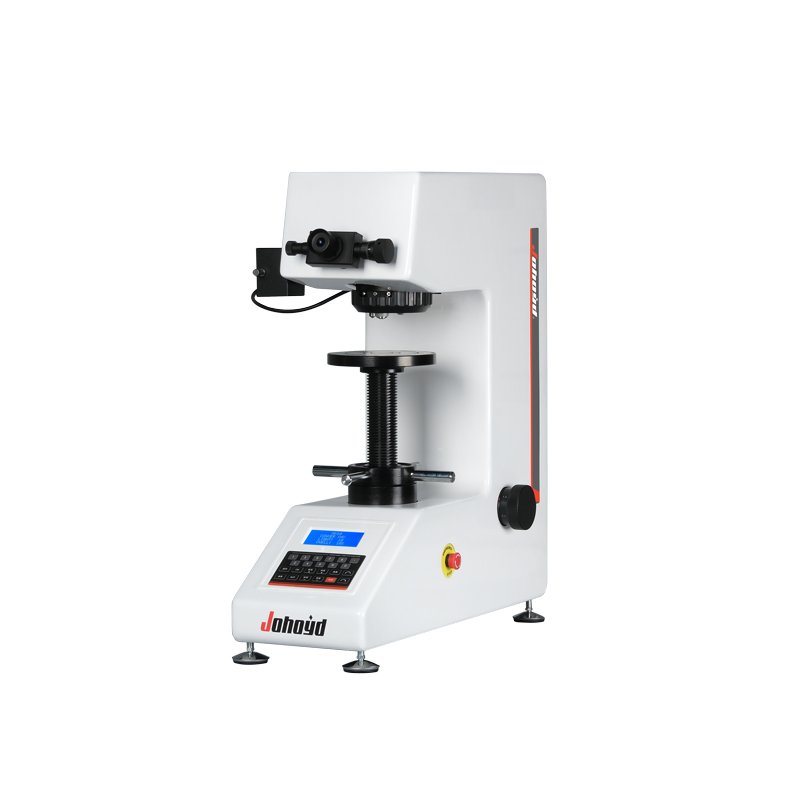
Plan de l'article sur le duromètre macro
| Domaine thématique | Couverture détaillée avec des mots-clés LSI |
|---|---|
| Introduction au duromètre macro | macro hardness testing, bulk hardness |
| Qu'est-ce qu'un duromètre macro ? | high-load hardness tester |
| Understanding Macro Hardness Testing | large-scale indentation |
| Pourquoi les essais de dureté macro sont-ils importants ? | structural integrity |
| Historique des essais de dureté macro | évolution des méthodes de dureté |
| Working Principle of Macro Hardness Tester | heavy load indentation |
| Key Components of Macro Hardness Tester | pénétrateur, cadre de charge |
| Common Macro Hardness Test Methods | Rockwell, Brinell, Vickers |
| Essais de dureté macro selon la méthode Rockwell | depth-based method |
| Essai de dureté Brinell macro | large ball indentation |
| Essai de dureté macro selon la méthode Vickers | universal diamond method |
| Load Ranges and Test Forces | high-force testing |
| Types of Macro Hardness Tester | manuel, numérique, automatique |
| Duromètre manuel à macro | fonctionnement traditionnel |
| Digital Macro Hardness Tester | mesure électronique |
| Duromètre automatique à macro | efficacité et cohérence |
| Materials Suitable for Macro Hardness Testing | métaux et alliages |
| Avantages du duromètre macro | bulk property evaluation |
| Limitations of Macro Hardness Testing | surface damage |
| Précision et répétabilité | facteurs d'influence |
| Étalonnage et normes internationales | ASTM, ISO |
| Selecting the Right Macro Hardness Method | application guidance |
| Essais de dureté macro dans le secteur de la fabrication | production control |
| Macro Hardness Testing in Metallurgy | heat treatment analysis |
| Macro Hardness Testing in Heavy Industry | large components |
| Essais de dureté macro dans le contrôle qualité | compliance testing |
| Pratiques de sécurité | operator safety |
| Maintenance et entretien | fiabilité à long terme |
| Interpreting Macro Hardness Results | l'analyse des données |
| Expertise et solutions en matière de marques | Johoyd macro testers |
| Common Macro Hardness Testing Errors | la prévention |
| Comparison with Microhardness Testing | scale differences |
| Tendances futures dans le domaine des essais de dureté macro | l'automatisation |
| FAQ | questions courantes |
| Conclusion | résumé |
Introduction
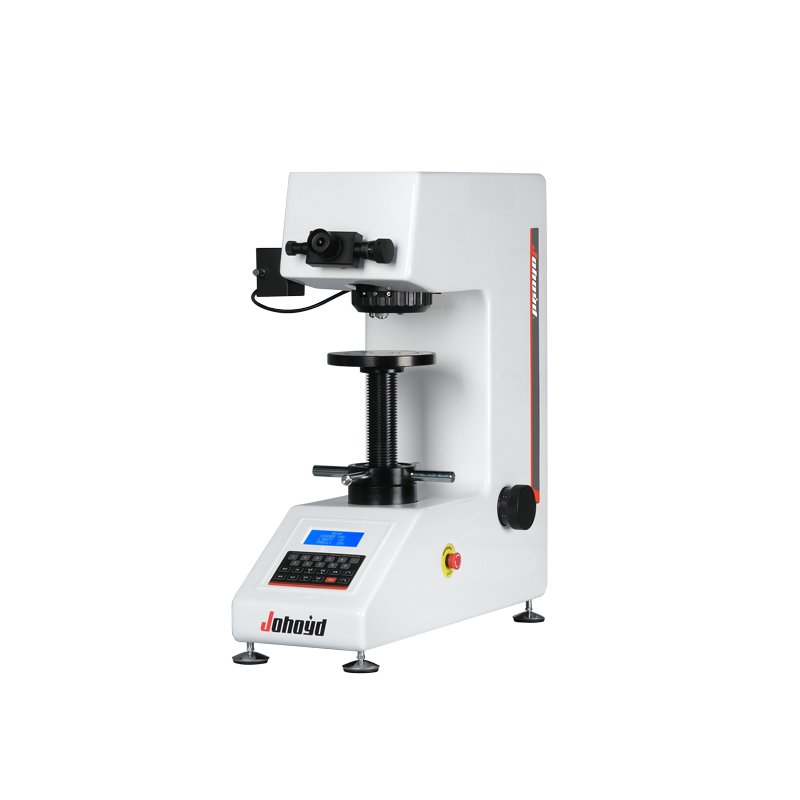
A Duromètre macro is a fundamental instrument for evaluating the hardness of materials at a bulk or structural level. When engineers need to understand how a material behaves under heavy load or stress, macro hardness testing provides the answer. Unlike microhardness methods that focus on surface layers or fine structures, macro hardness testing measures overall material resistance to deformation.
Industries such as manufacturing, metallurgy, construction, and heavy engineering rely on macro hardness testing to ensure material strength, durability, and compliance with standards. As industrial components grow larger and more demanding, the Macro Hardness Tester remains a critical quality assurance tool.
Duromètre macro
A Duromètre macro measures material hardness by applying relatively high loads to an indenter and observing the resulting indentation depth or size. The test reflects the material’s bulk mechanical properties rather than localized surface characteristics.
This type of testing is especially suitable for metals, alloys, and large components where average hardness values are more relevant than microscopic variations.
Understanding Macro Hardness Testing
Macro hardness testing involves pressing an indenter into the surface of a material using a significant force. The material’s resistance to this deformation determines its hardness value.
Because the indentation is relatively large, the test averages hardness across a broader area. This makes macro hardness testing ideal for evaluating overall material consistency.
Pourquoi les essais de dureté macro sont-ils importants ?
Macro hardness testing is important because it correlates strongly with mechanical properties such as strength, wear resistance, and load-bearing capacity. These properties are critical for structural and industrial applications.
Using a Macro Hardness Tester allows manufacturers to verify material suitability, confirm heat treatment effectiveness, and ensure safety and reliability.
Historique des essais de dureté macro
Macro hardness testing methods were among the earliest techniques developed to assess material strength. Brinell and Rockwell methods emerged to meet industrial needs for robust and repeatable testing.
Over time, improved load systems and digital measurement enhanced the reliability of the Macro Hardness Tester.
Working Principle of Macro Hardness Tester
The tester applies a predefined heavy load to an indenter positioned on the material surface. After a specified dwell time, the load is removed.
The machine measures either indentation depth or indentation size. This measurement is then converted into a standardized hardness value.
Key Components of Macro Hardness Tester
A typical Macro Hardness Tester includes:
- High-strength testing frame
- Load application system
- Standardized indenter
- Measurement system or display
- Sample support and positioning stage
Each component contributes to accurate and repeatable testing.
Common Macro Hardness Test Methods
Several standardized methods fall under macro hardness testing. Each method suits specific applications and materials.
Rockwell, Brinell, and Vickers are the most widely used macro hardness tests.
Essais de dureté macro selon la méthode Rockwell
Rockwell testing measures indentation depth under load. It is fast and easy to perform.
This method is commonly used in production environments where speed and repeatability are essential.
Essai de dureté Brinell macro
Brinell testing uses a large ball indenter and heavy load. It produces a wide indentation.
This method is suitable for coarse-grained materials and cast metals.
Essai de dureté macro selon la méthode Vickers
Vickers testing uses a diamond pyramid indenter. It produces a symmetrical indentation.
The Vickers method is versatile and applicable across a wide hardness range.
Load Ranges and Test Forces
Macro hardness testing involves high test forces compared to micro methods. Proper load selection ensures valid results.
Standards define acceptable load ranges for each test method.
Types of Macro Hardness Tester
Macro hardness testers are available in manual, digital, and automatic configurations. Each type suits different operational needs.
Automation improves consistency and efficiency.
Duromètre manuel à macro
Manual testers require operator control for loading and measurement. They are robust and cost-effective.
Skilled operation ensures reliable results.
Digital Macro Hardness Tester
Digital testers use electronic sensors and displays. They reduce operator error and improve readability.
Data storage enhances traceability.
Duromètre automatique à macro
Automatic testers control load application and measurement automatically. They deliver high repeatability and throughput.
These systems suit quality laboratories and production lines.
Materials Suitable for Macro Hardness Testing
Macro hardness testing suits metals, alloys, castings, forgings, and heat-treated components.
It is ideal for materials where bulk properties matter most.
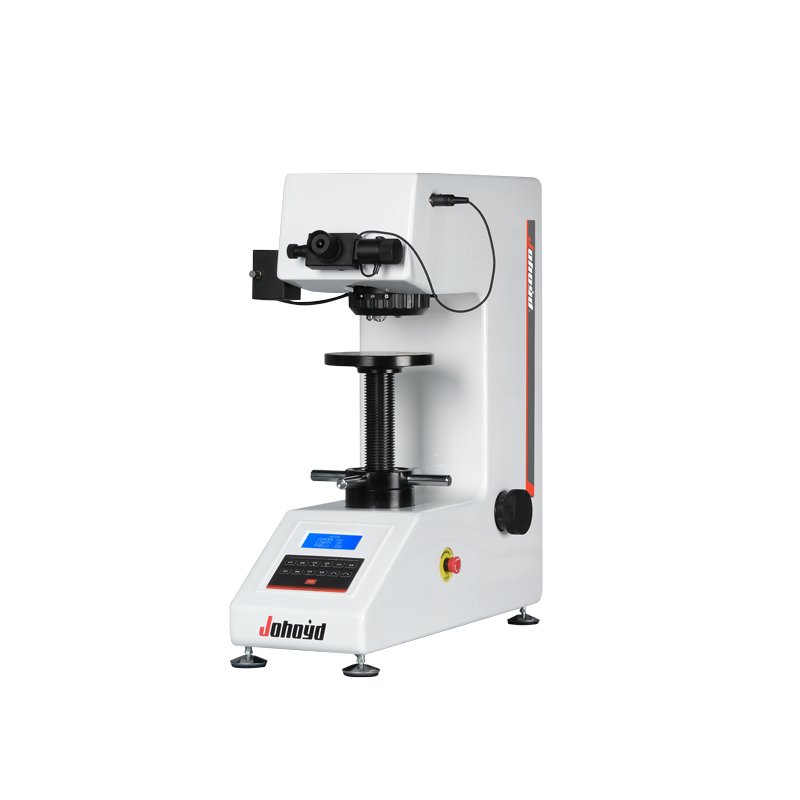
Avantages du duromètre macro
Les principaux avantages sont les suivants :
- Evaluation of bulk material properties
- High relevance to structural performance
- Wide industry acceptance
- Compatibility with multiple standards
These benefits make macro hardness testing indispensable.
Limitations of Macro Hardness Testing
Macro hardness testing produces visible indentations and may damage finished surfaces. It is not suitable for thin or delicate materials.
Understanding these limitations ensures proper method selection.
Précision et répétabilité
Accuracy depends on calibration, load control, and surface preparation. Repeatability improves with automated systems.
Consistent procedures enhance reliability.
Étalonnage et normes internationales
Macro hardness testing follows ASTM and ISO standards. Regular calibration ensures measurement confidence.
Les normes garantissent la comparabilité au niveau mondial.
Selecting the Right Macro Hardness Method
Selecting the appropriate method depends on material type, hardness range, and application requirements.
Correct selection ensures meaningful results.
Essais de dureté macro dans le secteur de la fabrication
Manufacturers use macro hardness testing for incoming inspection and final product verification.
Fast testing supports efficient production control.
Macro Hardness Testing in Metallurgy
Metallurgists use macro hardness testing to evaluate heat treatment and material processing.
Hardness trends reveal process effectiveness.
Macro Hardness Testing in Heavy Industry
Heavy industries test large components using macro hardness methods. The tests reflect real-world loading conditions.
Reliability is critical in this sector.
Essais de dureté macro dans le contrôle qualité
Quality control teams rely on macro hardness values for compliance and acceptance testing.
Consistent results support customer confidence.
Pratiques de sécurité
Operators should follow safety guidelines when handling heavy loads and components. Proper training reduces risk.
Safety ensures smooth operation.
Maintenance et entretien
Regular inspection, calibration, and cleaning maintain tester accuracy. Neglect reduces reliability.
Un entretien adéquat prolonge la durée de vie de l'équipement.
Interpreting Macro Hardness Results
Results should be interpreted in context of material grade and processing history. Comparing values across methods requires caution.
Expert judgment ensures valid conclusions.
Expertise et solutions en matière de marques
Dependable macro hardness testing requires robust equipment. Brands like Johoyd, par le biais de https://hardnesstests.com, provide reliable Macro Hardness Tester solutions designed for industrial durability and accuracy.
Their experience supports confidence in bulk material evaluation.
Common Macro Hardness Testing Errors
Common errors include improper surface preparation and incorrect load selection. Awareness reduces mistakes.
Les procédures standardisées améliorent la cohérence.
Comparison with Microhardness Testing
Macro hardness testing evaluates bulk properties, while microhardness testing examines localized areas. Both methods complement each other.
Understanding differences ensures correct application.
Tendances futures dans le domaine des essais de dureté macro
Future trends include increased automation, digital data integration, and smart quality systems. These advancements improve efficiency.
Macro hardness testing continues to adapt to industrial demands.

Questions fréquemment posées
What is a Macro Hardness Tester used for?
It measures bulk hardness of metals and alloys.
Which methods are considered macro hardness tests?
Rockwell, Brinell, and Vickers.
Is macro hardness testing destructive?
It produces visible indentations.
Can macro hardness testing be automated?
Yes, automatic testers are available.
À quelle fréquence l'étalonnage doit-il être effectué ?
According to standards or usage.
Is macro hardness testing suitable for thin materials?
No, it requires sufficient thickness.
Conclusion
Le Duromètre macro remains one of the most important tools for evaluating bulk material properties. Its ability to reflect structural strength and durability makes it indispensable in manufacturing, metallurgy, and heavy industry. While microhardness testing reveals fine details, macro hardness testing ensures overall material reliability.
Avec des fabricants de confiance tels que Johoyd fournir des solutions professionnelles grâce à hardnesstests.com, industries gain confidence in bulk hardness evaluation. As industrial standards evolve, the Macro Hardness Tester will continue to play a central role in quality assurance.
Liens internes suggérés
- Rockwell and Brinell Hardness Testing Methods
- Industrial Material Quality Control Tools
Liens sortants suggérés
- ASTM Macro Hardness Testing Standards
- Lignes directrices ISO pour la mesure de la dureté