

- Appareil d'essai de dureté Micro Vickers
- Appareil d'essai de dureté Vickers
- Capteur de dureté Vickers
- Appareil d'essai de dureté Rockwell
- Appareil d'essai de dureté Brinell
- Appareil de dureté Leeb
- Appareil de mesure de la dureté Shore
- Testeur de dureté Webster
- Appareil de mesure de la dureté Barcol
- Barre d'essai de dureté



Lab Hardness Testing Machine: The Complete Guide to Precision Material Hardness Analysis and Quality Control

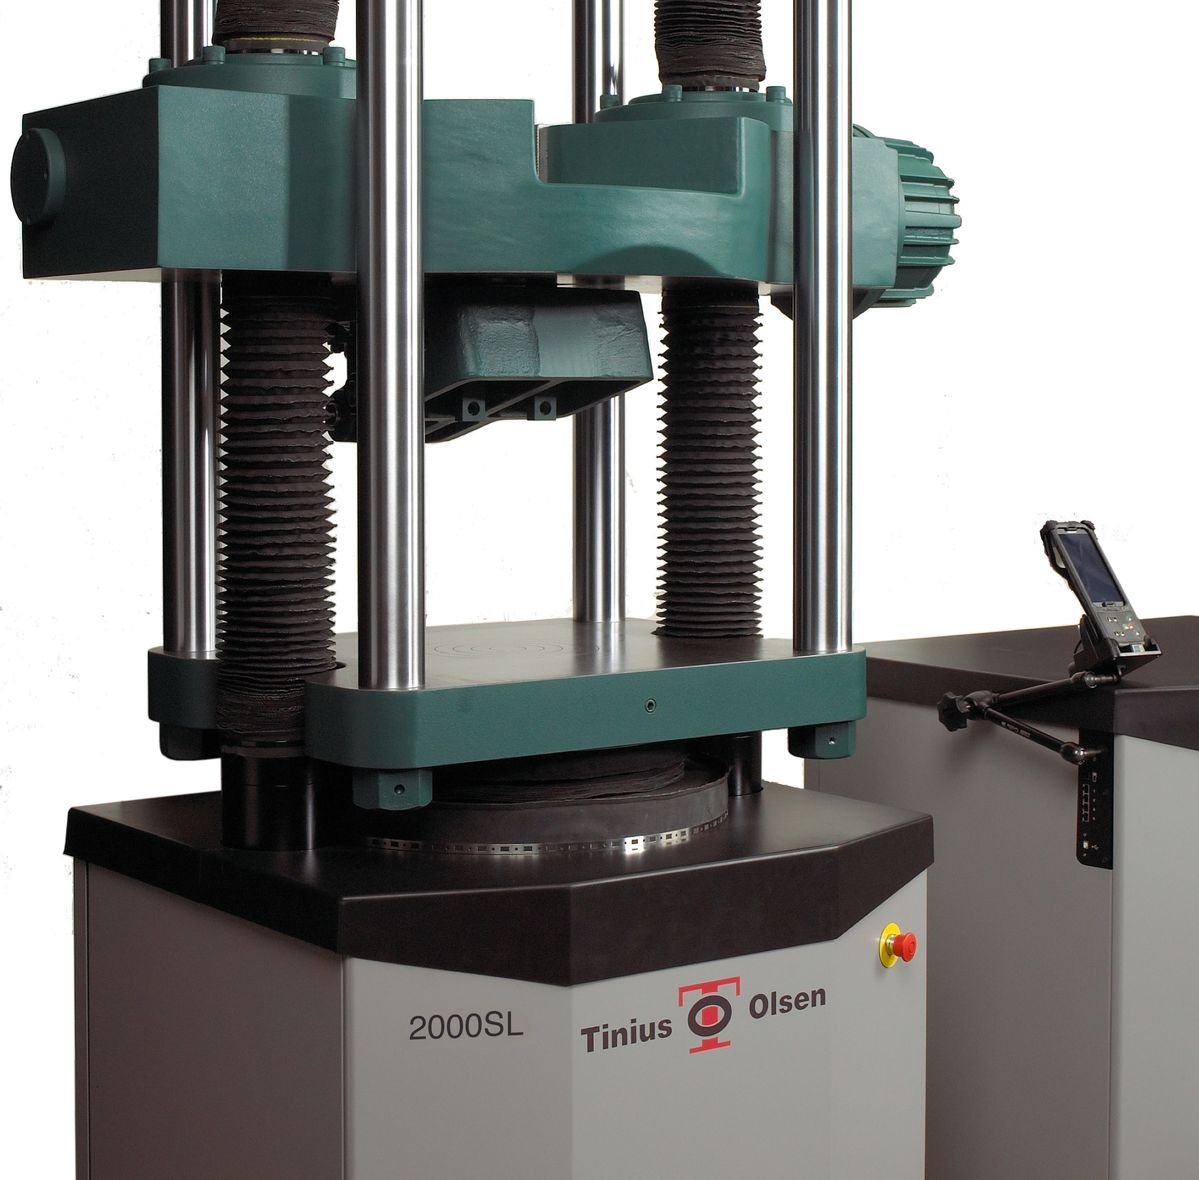
Introduction to Lab Hardness Testing Machines
A lab hardness testing machine is a precision instrument designed to measure the hardness of materials under controlled laboratory conditions. These machines are widely used in research laboratories, universities, manufacturing facilities, material testing centers, and quality control departments where accurate and repeatable hardness measurement is required.
Hardness testing is one of the most important methods for evaluating material performance. It provides information about a material’s resistance to indentation, deformation, wear, and surface damage. Engineers use hardness data to verify material selection, evaluate heat treatment processes, analyze coatings, and ensure products meet strict quality standards.
Compared with portable hardness testers, laboratory systems offer higher accuracy, better environmental control, improved repeatability, and advanced measurement capabilities.
What Is a Lab Hardness Testing Machine?
Définition et objectif
A lab hardness testing machine is a specialized laboratory device that measures material hardness by applying a controlled force through a standardized indenter and analyzing the resulting indentation.
The machine determines hardness values using recognized testing methods, including:
- Rockwell hardness testing
- Brinell hardness testing
- Vickers hardness testing
- Knoop microhardness testing
- Instrumented indentation testing
These machines are designed for applications where measurement accuracy and data reliability are critical.
Importance of Laboratory Hardness Measurement
Laboratory hardness measurement helps researchers and manufacturers evaluate:
- Résistance des matériaux
- Surface durability
- Efficacité du traitement thermique
- Coating performance
- Manufacturing consistency
- Product reliability
Accurate hardness data allows engineers to improve materials and optimize production processes.
Materials Tested Using Lab Hardness Testing Machines
Metals and Metal Alloys
Metal testing is one of the most common applications.
Materials include:
- Carbon steel
- Stainless steel
- Alliages d'aluminium
- Copper alloys
- Titanium alloys
- Fonte
Les applications comprennent
- Heat treatment inspection
- Alloy verification
- Mechanical property evaluation
Plastics and Polymer Materials
Laboratory hardness testing is used to evaluate:
- Plastic rigidity
- Surface resistance
- Wear behavior
- Material consistency
Common materials include:
- Engineering plastics
- Thermoplastics
- Polymer composites
Ceramics and Brittle Materials
Ceramic materials require accurate hardness evaluation because of their high hardness and brittle nature.
Les applications comprennent
- Advanced ceramics
- Glass materials
- Revêtements céramiques
Coatings and Surface Treatments
A lab hardness testing machine is commonly used to measure:
- Thin coatings
- Plated surfaces
- Hardened layers
- Protective films
Microhardness methods are especially useful for surface analysis.
Composite Materials
Composite testing evaluates:
- Fiber-reinforced materials
- Polymer composites
- Advanced engineering materials
Types of Lab Hardness Testing Machines
Laboratory Rockwell Hardness Testing Machine
Rockwell machines are widely used because they provide fast hardness measurements.
Features include:
- Direct hardness reading
- Fonctionnement simple
- Haute répétabilité
Applications :
- Steel components
- Heat-treated parts
- Industrial products
Laboratory Brinell Hardness Testing Machine
Brinell testing uses a ball indenter to measure indentation diameter.
It is suitable for:
- Métaux coulés
- Alliages d'aluminium
- Large metal samples
Avantages :
- Good for materials with coarse structures
- Reliable for heavy components
Laboratory Vickers Hardness Testing Machine
Vickers machines use a diamond pyramid indenter to provide precise hardness measurements.
Les applications comprennent
- Thin sections
- Revêtements
- Small components
- Research samples
Benefits:
- Wide hardness range
- Haute précision
- Suitable for many materials
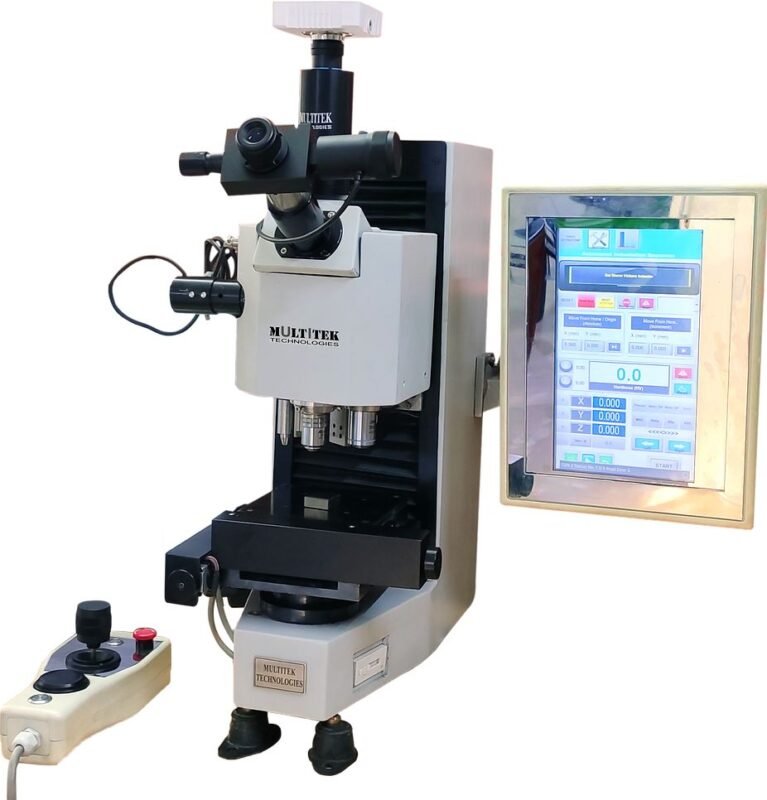
Machine d'essai de microdureté
Microhardness machines apply very small test forces.
They are used for:
- Thin layers
- Small samples
- Surface-treated materials
- Precision research
Machine d'essai de dureté automatique
Automatic systems improve efficiency through:
- Automated sample positioning
- Automatic indentation measurement
- Digital image processing
- Computer-controlled operation
Universal Hardness Testing System
Universal systems combine multiple hardness methods in one machine.
They may support:
- Rockwell
- Brinell
- Vickers
- Knoop
This provides flexibility for laboratories testing different materials.
Méthodes courantes d'essai de dureté
Essai de dureté Rockwell
Rockwell testing measures indentation depth under controlled loads.
Common scales include:
- HRA
- HRB
- HRC
Used for:
- Steel
- Aluminum
- Industrial components
Essai de dureté Brinell
Brinell testing measures indentation size created by a ball indenter.
Common applications:
- Fonte
- Forgeage
- Large metal parts
Essai de dureté Vickers
Vickers testing uses a diamond pyramid indenter.
Avantages :
- Haute précision
- Convient aux matériaux minces
- Suitable for a wide hardness range
Knoop Microhardness Test
Knoop testing is ideal for:
- Thin coatings
- Brittle materials
- Small test areas
Instrumented Indentation Test
Instrumented indentation provides advanced material information, including:
- Dureté
- Elastic modulus
- Deformation behavior
- Creep properties
Key Features of Modern Lab Hardness Testing Machines
High Precision Loading System
Modern machines use advanced loading technology to ensure:
- Accurate force application
- Stable testing conditions
- Repeatable results
Digital Measurement Technology
Digital systems provide:
- Automatic calculations
- High-resolution displays
- Stockage des données
- Measurement tracking
Automatic Indentation Analysis
Advanced optical systems can automatically evaluate:
- Indentation size
- Hardness value
- Surface characteristics
Data Management Software
Modern software supports:
- Test reports
- Analyse statistique
- Data export
- Quality management systems
Main Components of a Lab Hardness Testing Machine
Testing Frame
The frame provides stability and reduces vibration during measurement.
A rigid structure improves accuracy.
Indenter System
Different testing methods use different indenters:
- Cône de diamant
- Pyramide de diamants
- Carbide ball
Force Application Mechanism
The loading system controls:
- Force d'essai
- Loading speed
- Holding time
Système de mesure optique
Optical systems measure indentation dimensions with high precision.
Computer Control System
Computerized systems provide:
- Automated testing
- Data analysis
- Génération de rapports
Applications of Lab Hardness Testing Machines
Recherche sur les matériaux
Researchers use hardness testing machines to develop:
- New alloys
- Advanced polymers
- Composite materials
- Traitements de surface
Heat Treatment Verification
Hardness testing confirms processes such as:
- Quenching
- Tempering
- Annealing
- Case hardening
Coating and Surface Analysis
Laboratories evaluate:
- Coating hardness
- Wear resistance
- Surface modification effectiveness
Contrôle de la qualité de la fabrication
Manufacturers use laboratory hardness machines for:
- Incoming inspection
- Process verification
- Final product testing
Failure Investigation
Hardness analysis helps identify:
- Material defects
- Processing errors
- Unexpected failures
How to Choose the Best Lab Hardness Testing Machine
Material Requirements
Identify the materials being tested:
- Metals
- Plastics
- Ceramics
- Revêtements
- Composites
Méthode d'essai
Choose the appropriate method:
- Rockwell for fast production testing
- Brinell for large metal parts
- Vickers for precision testing
- Microhardness for thin layers
Précision et répétabilité
Envisager :
- Measurement resolution
- Load accuracy
- Calibration capability
- Instrument stability
Automation Requirements
Options include:
- Manual systems
- Semi-automatic systems
- Fully automatic systems
Standards Compliance
Ensure compliance with:
- ASTM standards
- ISO standards
- Industry-specific requirements
Étalonnage et maintenance
Regular maintenance includes:
- Checking indenter condition
- Verifying test loads
- Cleaning optical components
- Calibrating with reference blocks
- Updating software
Proper maintenance ensures reliable hardness measurements.
Benefits and Limitations
Benefits
A lab hardness testing machine provides:
- Excellent measurement accuracy
- Haute répétabilité
- Multiple testing methods
- Detailed analysis
- Reliable documentation
Limitations
Potential challenges include:
- Higher purchase cost
- Laboratory space requirements
- Skilled operation requirements
- Regular calibration needs
International Standards
Common standards for lab hardness testing machine applications include:
- ASTM E10 – Standard Test Method for Brinell Hardness of Metallic Materials
- ASTM E18 – Standard Test Methods for Rockwell Hardness of Metallic Materials
- ASTM E384 – Standard Test Method for Microindentation Hardness of Materials
- ASTM E92 – Standard Test Methods for Vickers and Knoop Hardness
- ISO 6506 – Brinell Hardness Test
- ISO 6507 – Vickers Hardness Test
- ISO 6508 – Rockwell Hardness Test
- ISO 14577 – Instrumented Indentation Test
Official references:
Questions fréquemment posées
1. What is a lab hardness testing machine used for?
A lab hardness testing machine measures the hardness of materials with high precision for research, quality control, and manufacturing applications.
2. What materials can be tested using a laboratory hardness machine?
These machines can test metals, alloys, plastics, ceramics, coatings, composites, and thin surface layers.
3. What is the most accurate hardness testing method?
Vickers, microhardness, and instrumented indentation methods provide excellent accuracy for research and precision applications.
4. What is the difference between a lab hardness testing machine and a portable hardness tester?
Laboratory machines provide higher accuracy and repeatability, while portable testers are designed for quick on-site measurements.
5. How often should a lab hardness testing machine be calibrated?
Calibration should be performed regularly according to manufacturer recommendations, usage conditions, and ASTM or ISO requirements.
6. How do I select the right lab hardness testing machine?
Consider material type, hardness method, accuracy requirements, automation level, testing standards, and future testing needs.
Conclusion
A lab hardness testing machine is an essential tool for precise material evaluation, research, and quality control. With advanced testing methods such as Rockwell, Brinell, Vickers, microhardness, and instrumented indentation, these machines provide valuable information about material performance and reliability.
By choosing the right lab hardness testing machine based on material requirements, testing methods, accuracy expectations, and industry standards, laboratories and manufacturers can improve product quality, optimize processes, and ensure materials meet demanding engineering specifications.

