

- Appareil d'essai de dureté Micro Vickers
- Appareil d'essai de dureté Vickers
- Capteur de dureté Vickers
- Appareil d'essai de dureté Rockwell
- Appareil d'essai de dureté Brinell
- Appareil de dureté Leeb
- Appareil de mesure de la dureté Shore
- Testeur de dureté Webster
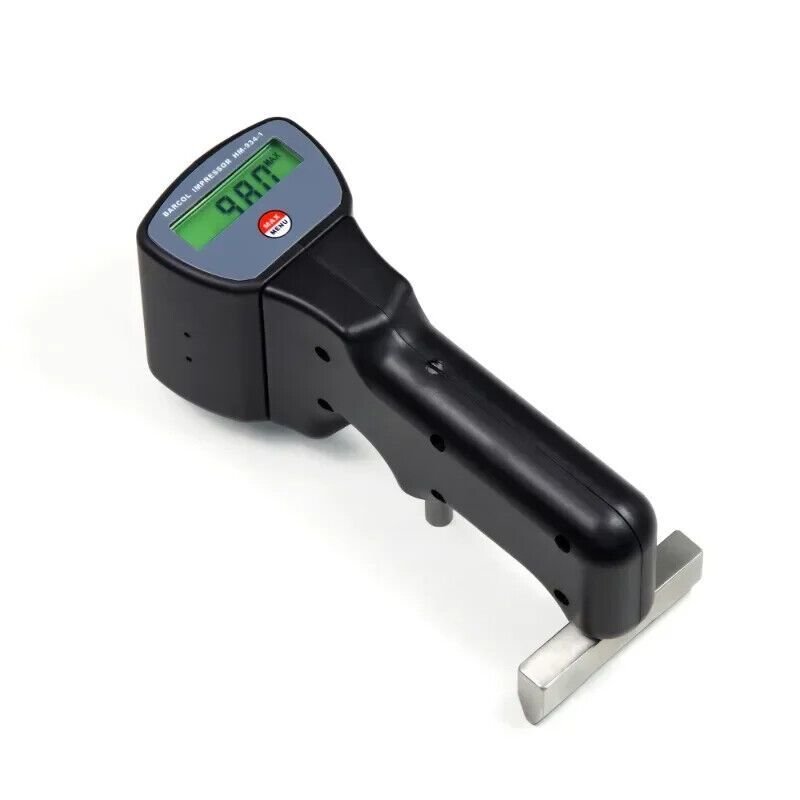
- Appareil de mesure de la dureté Barcol
- Barre d'essai de dureté



Hardness tester calibration blocks: 9 Key Practices for Accurate and Traceable Verification

What are hardness tester calibration blocks?
hardness tester calibration blocks are reference specimens with established hardness values that are used to evaluate the performance of hardness testing equipment.
They provide a controlled reference point for testing systems such as Rockwell, Brinell, Vickers, and micro Vickers hardness testers. When a tester produces results that differ from the expected reference range, the verification process can help identify potential problems with the instrument, indenter, loading system, specimen preparation, or test procedure.
Calibration blocks are therefore an important part of a measurement-quality system.
They should not simply be treated as ordinary pieces of hardened material. Properly manufactured and documented blocks are produced with controlled characteristics and are intended for specific testing methods and hardness ranges.
Calibration blocks vs reference test blocks
Terminology can vary between manufacturers, laboratories, and standards.
In practical quality-control work, terms such as hardness calibration block, hardness test block, et reference block may sometimes be used interchangeably. However, the exact role and metrological status of a block depend on its specification, certification, and intended application.
Buyers should therefore examine the block’s documentation instead of relying only on the product name.
Why traceability matters
A reliable reference block should have documented information about its assigned hardness value and relevant measurement characteristics.
Depending on the application, documentation may include:
- Nominal hardness value
- Échelle de dureté
- Identification number
- Measurement uncertainty
- Applicable standard or specification
- Calibration or certification information
- Date of calibration
- Manufacturer information
- Traceability information
This documentation helps laboratories demonstrate that their verification process is based on a controlled reference.
Why calibration blocks are important
Hardness testers operate under controlled mechanical and measurement conditions. Over time, however, components can experience wear, contamination, mechanical changes, or other sources of variation.
Using a suitable reference block can help detect these changes.
Detecting measurement drift
Suppose a hardness tester has historically produced results close to the assigned value of a reference block. If later verification results begin moving outside the expected range, the change may indicate a problem that requires investigation.
Possible causes include:
- Indenter wear
- Loading-system problems
- Incorrect specimen support
- Surface contamination
- Operator technique
- Environmental changes
- Instrument adjustment issues
The calibration block does not necessarily identify the exact cause. Instead, it provides evidence that further investigation may be needed.
Supporting repeatable quality control
Production environments may test hundreds or thousands of components. A controlled reference can provide a practical check before or during routine testing.
This can help organizations establish documented procedures for:
- Equipment verification
- Operator checks
- Periodic performance monitoring
- Preventive maintenance
- Nonconformance investigation
- Quality records
9 Key practices for using hardness tester calibration blocks
1. Match the block to the hardness method
The first step is selecting a block designed for the applicable test method.
A Rockwell tester should use an appropriate Rockwell reference block, while Vickers and Brinell systems require blocks suitable for their respective methods.
The block should also match the required hardness scale.
Using a block simply because its hardness value looks similar is not sufficient.
2. Select the correct hardness range
A reference block should be appropriate for the hardness level being checked.
For example, a laboratory may require several blocks covering different hardness ranges if the tester is routinely used across multiple scales.
The selection should consider:
- Testing method
- Échelle de dureté
- Expected material range
- Instrument specification
- Applicable verification procedure
Using only one reference point may not provide enough information for equipment used across a broad operating range.
3. Confirm block identification and documentation
Before use, inspect the block and its documentation.
Check:
- Identification number
- Assigned hardness value
- Échelle
- Certification information
- État de la surface
- Calibration status
- Storage history when applicable
A clear identification system helps prevent blocks from being confused or used for the wrong test method.
4. Prepare the block correctly
The testing surface must be clean and suitable for measurement.
Remove contaminants that could interfere with the test, while avoiding preparation methods that unnecessarily alter the reference surface.
Operators should follow the applicable standard and block manufacturer’s instructions for cleaning, handling, and preparation.
5. Position the block consistently
The block should be placed securely and correctly on the tester.
Poor contact between the block and support surface can introduce instability.
The operator should make sure that:
- The block is properly supported.
- The testing surface is correctly oriented.
- The indenter can contact the intended location.
- The block does not move during loading.
Consistency in positioning helps reduce avoidable variation.
6. Follow the required indentation pattern
Reference blocks cannot be treated as unlimited testing surfaces.
Repeated indentations placed too close together can affect results. The applicable test method may specify minimum spacing requirements between indentations and from the edges of the block.
Operators should therefore follow the relevant standard and manufacturer’s instructions when selecting test locations.
7. Control environmental conditions
Environmental factors can influence precision, especially in laboratory applications.
Depending on the equipment and method, relevant conditions may include:
- Temperature
- Humidity
- Vibration
- Cleanliness
- Equipment stability
A controlled environment can help reduce measurement variation and improve repeatability.
8. Record verification results
A calibration block is most useful when its results are documented.
A verification record can include:
| Record Item | Example Information |
|---|---|
| Tester ID | Equipment identification |
| Block ID | Reference block number |
| Échelle de dureté | Selected testing scale |
| Assigned value | Certified/reference value |
| Measured values | Individual readings |
| Opérateur | Person performing verification |
| Date | Verification date |
| Environment | Relevant conditions |
| Result | Acceptable or requires investigation |
| Action | Adjustment, maintenance, or follow-up |
Consistent records make it easier to identify trends over time.
9. Store and maintain blocks properly
Reference blocks should be protected from:
- Impact
- Scratches
- Corrosion
- Excessive moisture
- Contamination
- Uncontrolled handling
Blocks should ideally be stored in protective packaging or cases appropriate to their design.
Their testing surface should also be protected from unnecessary contact.
Calibration blocks for different hardness methods
Different hardness methods require different reference block characteristics.
Rockwell calibration blocks
Rockwell blocks are designed for specific Rockwell scales and hardness ranges.
Because Rockwell measurements depend on indentation depth, the indenter and loading system must work correctly for the selected scale.
ASTM E18 provides requirements and procedures related to Rockwell hardness testing of metallic materials.
Official reference: ASTM E18 – Standard Test Methods for Rockwell Hardness of Metallic Materials
Brinell calibration blocks
Brinell testing produces a relatively large indentation, which is measured to determine hardness.
The block must therefore be suitable for the intended Brinell scale and test conditions.
ASTM E10 addresses Brinell hardness testing of metallic materials. ISO 6506 also covers Brinell hardness testing and related verification requirements.
Official reference: ISO 6506-2 – Verification and calibration of testing machines
Vickers calibration blocks
Vickers reference blocks are used to verify Vickers hardness measurement systems over appropriate hardness ranges.
Because the test relies on measurement of the indentation, the indenter geometry and optical measurement system are important.
The ISO 6507 series provides requirements related to Vickers hardness testing of metallic materials.
Micro Vickers calibration blocks
Micro Vickers testing uses relatively small test forces and produces small indentations.
This makes block quality, surface preparation, optical measurement, vibration control, and operator technique particularly important.
For microhardness laboratories, selecting a reference block appropriate to the specific force and hardness range is essential.
Calibration block selection table
| Méthode d'essai | Important Selection Factors | Typical Application |
|---|---|---|
| Rockwell | Scale, hardness range, block certification | Production and laboratory verification |
| Brinell | Ball size, hardness range, surface condition | Heavy metals and industrial materials |
| Vickers | Hardness range, indentation measurement | Laboratory and precision testing |
| Micro Vickers | Test force, hardness range, surface quality | Thin layers and small areas |
| Portable hardness methods | Method, probe compatibility, reference value | Field verification |
The exact requirements should be confirmed against the applicable standard and equipment manufacturer’s specifications.
Calibration vs verification: what is the difference?
The terms calibration et verification are related but should not automatically be treated as identical.
Calibration generally involves establishing the relationship between measurement values and reference standards, often with documented uncertainty and traceability.
Verification is commonly used to determine whether equipment meets specified requirements.
In practical hardness testing, a reference block may be used during a verification procedure to determine whether a tester is performing within an acceptable range.
The exact terminology and procedure depend on the applicable standard.
This distinction matters when creating quality documentation, especially for laboratories operating under formal quality systems.
Common causes of inconsistent calibration block results
A reference block can produce unexpected results even when the block itself is not the problem.
État de la surface
Oil, dirt, corrosion, scratches, or improper preparation can affect the test.
Indenter problems
An indenter that is worn, contaminated, damaged, or incorrectly installed can influence the result.

Machine loading system
Mechanical loading components may change over time. Verification and maintenance procedures can help identify potential issues.
Incorrect test location
Indentations that are too close to previous indentations or block edges can influence results.
Environmental conditions
Temperature, vibration, and other environmental factors can affect measurement stability, particularly for precision testing.
How to build a calibration block management program
For organizations with multiple hardness testers, reference block management should be systematic.
A practical program can include:
1. Create an identification system
Give each block a unique identification number and maintain its documentation.
2. Define verification intervals
Set intervals according to equipment use, risk, internal procedures, and applicable requirements.
3. Establish acceptance criteria
Define what constitutes an acceptable verification result for each testing method.
4. Maintain historical records
Store verification results so that long-term measurement trends can be reviewed.
5. Control block condition
Inspect blocks regularly for corrosion, damage, excessive wear, or other conditions that could affect their use.
6. Review abnormal results
If a verification result falls outside the specified range, investigate the tester, indenter, fixture, environment, operator procedure, and reference block before returning the equipment to routine use.
Purchasing checklist for calibration blocks
When purchasing hardness tester calibration blocks, consider these factors:
- Correct hardness method
- Correct hardness scale
- Suitable hardness range
- Certified or documented reference value
- Measurement uncertainty information where applicable
- Traceability documentation
- Unique block identification
- Surface quality
- Dimensional requirements
- Manufacturer reputation and technical documentation
- Compatibility with the intended verification procedure
- Storage and handling requirements
For regulated or audited environments, documentation can be just as important as the physical block.
Questions fréquemment posées
What are hardness tester calibration blocks used for?
They are used as controlled reference specimens to evaluate the performance of hardness testing equipment. They can help identify measurement drift and support routine verification.
How often should hardness calibration blocks be used?
The frequency depends on the equipment, application, internal quality system, applicable standards, and risk level. High-use production equipment may require more frequent checks than equipment used occasionally.
Can one calibration block be used for different hardness scales?
Usually, a block is intended for a specified hardness method and scale or range. Its suitability for another scale should be confirmed from its documentation rather than assumed.
What is the difference between a calibration block and a hardness test block?
The terminology varies. The important factors are the block’s intended purpose, assigned value, documentation, uncertainty, traceability, and compliance with the relevant requirements.
How should hardness calibration blocks be stored?
Store them in clean, dry, protected conditions. Avoid impacts, corrosion, scratches, contamination, and unnecessary contact with the testing surface.
Can a damaged block still be used?
A damaged block should not automatically be used. Scratches, corrosion, excessive indentation, deformation, or other damage may affect its suitability. The block should be evaluated against its applicable requirements.
Do calibration blocks need certificates?
For formal verification and traceable measurement applications, appropriate certification or documentation is generally important. The required documentation depends on the intended use and applicable quality requirements.
Which standards apply to hardness calibration?
Applicable standards depend on the hardness method. Examples include ASTM E18 for Rockwell hardness, ASTM E10 for Brinell hardness, and the ISO 6506 and ISO 6507 series for Brinell and Vickers hardness testing.
Conclusion
hardness tester calibration blocks provide an important reference for maintaining confidence in hardness measurements. When properly selected and used, they can help laboratories and production teams detect measurement drift, support equipment verification, and maintain consistent quality-control procedures.
The most important factors are not simply the nominal hardness value. Buyers and quality managers should also consider the testing method, hardness scale, traceability, documentation, uncertainty, surface condition, storage, and applicable standards.
A structured reference-block program turns individual verification measurements into a stronger measurement-control system. Combined with proper equipment maintenance, trained operators, suitable test conditions, and documented procedures, calibration blocks can support reliable hardness testing across laboratory and industrial environments.