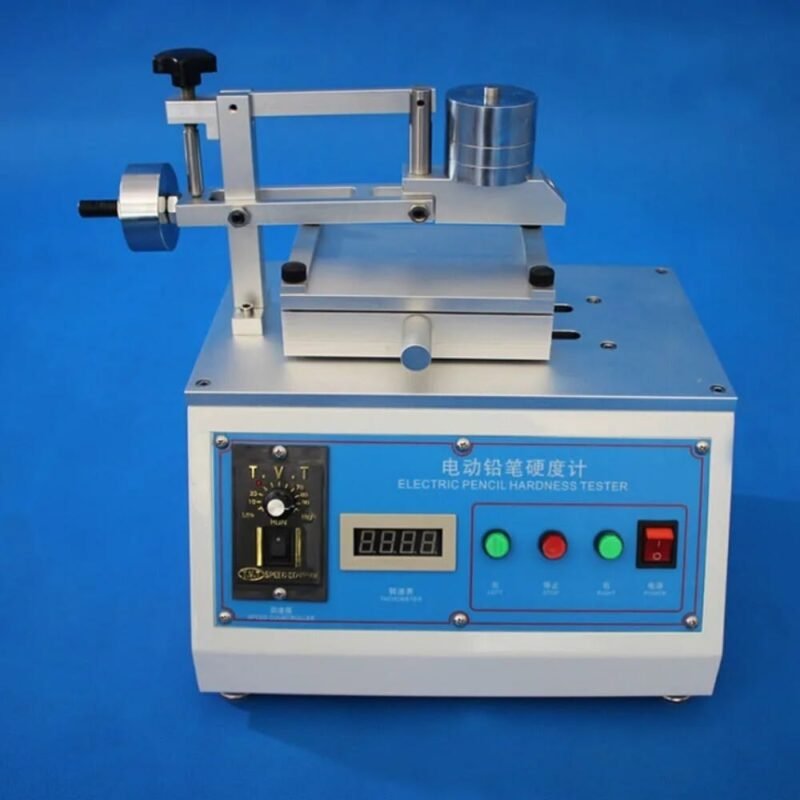
- Appareil d'essai de dureté Micro Vickers
- Appareil d'essai de dureté Vickers
- Capteur de dureté Vickers
- Appareil d'essai de dureté Rockwell
- Appareil d'essai de dureté Brinell
- Appareil de dureté Leeb
- Appareil de mesure de la dureté Shore
- Testeur de dureté Webster
- Appareil de mesure de la dureté Barcol
- Barre d'essai de dureté



Handheld Hardness Tester: Complete Guide to Accurate Portable Hardness Testing


Introduction to Handheld Hardness Testers
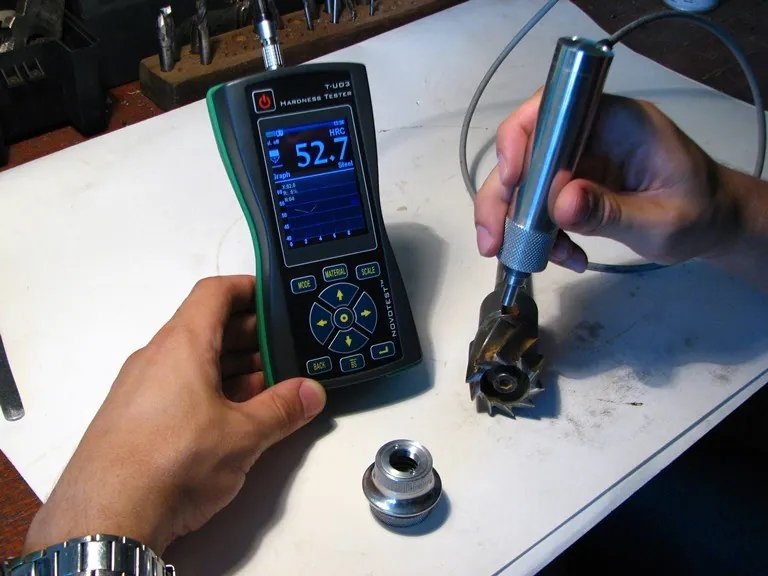
A handheld hardness tester is a portable instrument designed to measure the hardness of metallic materials quickly and accurately in the field, on the production floor, or during maintenance inspections. Unlike traditional bench-mounted hardness testing machines, handheld models allow operators to inspect large, heavy, or installed components without removing them from service or transporting them to a laboratory.
Handheld hardness testers are widely used in manufacturing, automotive, aerospace, oil and gas, power generation, mining, shipbuilding, rail transportation, and metal fabrication. They help engineers and quality inspectors verify heat treatment, inspect welds, identify materials, monitor production quality, and perform preventive maintenance with minimal downtime.
Modern handheld hardness testers combine advanced sensing technology, intelligent software, digital displays, and wireless connectivity to provide fast, reliable, and repeatable hardness measurements in virtually any working environment.
What Is a Handheld Hardness Tester?
Définition et objectif
A handheld hardness tester is a compact electronic device that measures the hardness of metals using portable testing technologies such as Leeb Rebound Hardness Testing or Impédance de contact ultrasonique (UCI). Its lightweight design makes it ideal for on-site inspections where conventional hardness testing equipment is not practical.
Typical applications include:
- Portable hardness testing
- Quality control inspections
- Vérification du traitement thermique
- Weld hardness evaluation
- Material identification
- Incoming material inspection
- Pipeline inspection
- Maintenance and repair
How a Handheld Hardness Tester Works
Le processus de test implique généralement
- Preparing the test surface.
- Selecting the material type and hardness scale.
- Positioning the impact device or UCI probe.
- Performing the hardness measurement.
- Processing the signal electronically.
- Displaying the hardness value.
- Saving or exporting the results.
Most handheld hardness testers automatically convert readings into several hardness scales, including:
- HRC (Rockwell)
- HBW (Brinell)
- HV (Vickers)
- HL (Leeb)
- HS (Shore)
- MPa (Approximate tensile strength for selected steels)
Handheld Hardness Testing Technologies
Leeb Rebound Hardness Testing
Leeb testing measures hardness by comparing the velocity of an impact body before and after it strikes the test surface. It is well suited for:
- Heavy steel structures
- Forgeage
- Castings
- Récipients sous pression
- Large industrial machinery
Ultrasonic Contact Impedance (UCI) Hardness Testing
UCI testing uses a vibrating Vickers diamond indenter to determine hardness by measuring ultrasonic frequency changes during indentation.
It is recommended for:
- Matériaux minces
- Precision-machined components
- Welds
- Heat-treated surfaces
- Small workpieces
Choosing Between Leeb and UCI
| Technology | Best Applications |
|---|---|
| Leeb | Large, heavy, and rough metal components |
| UCI | Thin sections, welds, and finished surfaces |
| Dual-Mode | Mixed inspection tasks requiring maximum flexibility |
Types of Handheld Hardness Testers
Leeb Handheld Hardness Testers
Designed for field inspections of large workpieces and heavy industrial equipment.
UCI Handheld Hardness Testers
Ideal for precision hardness measurements on small, thin, or finished components.
Dual-Mode Handheld Hardness Testers
These advanced models combine Leeb and UCI technologies, enabling users to select the most suitable testing method for different applications.
Smart Wireless Handheld Hardness Testers
Les systèmes modernes comprennent souvent
- Bluetooth connectivity
- Wi-Fi communication
- Mobile application support
- Cloud data storage
- Automatic report generation
Main Components of a Handheld Hardness Tester
Impact Device or UCI Probe
The tester may include:
- Leeb impact device
- Ultrasonic UCI probe
Interchangeable probes increase flexibility across different inspection requirements.
Electronic Processing Unit
The processor handles signal acquisition, hardness calculations, scale conversion, and data storage.
Digital Display and Controls
Most modern testers feature:
- Color touchscreen displays
- Multi-language interfaces
- Easy navigation menus
- Real-time measurement display
Stockage des données et connectivité
Common features include:
- USB export
- Bluetooth
- Wi-Fi
- Rapports PDF
- Excel export
- Cloud synchronization
Key Features of Modern Handheld Hardness Testers
Fast Non-Destructive Testing
Most measurements are completed within seconds without damaging the tested component.
Multi-Scale Hardness Conversion
Automatic conversion between HRC, HBW, HV, HL, and other hardness scales simplifies reporting and comparison.
Automatic Material Recognition
Built-in material libraries optimize measurement parameters for different metal types.
Smart Reporting and Cloud Integration
Modern software enables:
- Analyse statistique
- Automatic report generation
- QR code tracking
- Cloud backup
- Integration with quality management systems
Applications industrielles
Production et fabrication
Handheld hardness testers verify hardness during forging, casting, machining, fabrication, and final inspection.
Heat Treatment Verification
Inspect hardness after:
- Carburizing
- Nitriding
- Induction hardening
- Flame hardening
- Quenching and tempering
Weld Hardness Inspection
Measure hardness across:
- Weld metal
- Heat-affected zone (HAZ)
- Base material
Oil & Gas Equipment Testing
Typical inspection targets include:
- Pipelines
- Récipients sous pression
- Réservoirs de stockage
- Offshore platforms
- Refinery equipment
Aerospace, Mining, and Heavy Industry
Inspect:
- Arbres de turbine
- Landing gear
- Rail components
- Mining machinery
- Heavy construction equipment
How to Choose the Best Handheld Hardness Tester
Material Compatibility
Choose a tester that supports the metals you inspect most frequently, including carbon steel, stainless steel, cast iron, aluminum alloys, titanium, and copper alloys.
Précision et répétabilité
Select instruments with certified calibration, high repeatability, and compliance with recognized international standards.
Facilité d'utilisation
Envisager :
- Lightweight construction
- Long battery life
- High-resolution display
- Interchangeable probes
- User-friendly interface
Software and Connectivity
Look for:
- Automatic hardness conversion
- Analyse statistique
- Bluetooth and Wi-Fi
- Cloud synchronization
- Mobile device compatibility
Étalonnage et maintenance
Routine maintenance includes:
- Verification with certified hardness reference blocks
- Cleaning probes and impact devices
- Battery inspection
- Software updates
- Annual calibration according to manufacturer recommendations
Proper maintenance ensures long-term measurement accuracy and dependable performance.
Advantages and Limitations
Avantages
A handheld hardness tester offers:
- Lightweight and portable design
- Fast field inspections
- Non-destructive measurements
- Multi-scale hardness conversion
- Facilité d'utilisation
- Digital reporting
- High testing efficiency
Limitations
Potential limitations include:
- Surface preparation may be required.
- Accuracy depends on proper calibration.
- Leeb testing requires sufficient specimen mass.
- UCI testing is more suitable for thin or lightweight materials.
International Standards
Common standards for handheld hardness tester applications include:
- ASTM A956 – Standard Test Method for Leeb Hardness Testing of Steel Products
- ASTM A1038 – Standard Test Method for Portable Hardness Testing by the Ultrasonic Contact Impedance (UCI) Method
- ISO 16859 – Metallic Materials—Leeb Hardness Test
- ISO 18265 – Metallic Materials—Conversion of Hardness Values
- DIN 50156 – Metal Testing Using the Leeb Method
Official resources:
Questions fréquemment posées
1. What is a handheld hardness tester used for?
A handheld hardness tester is used to measure the hardness of metallic components on-site for quality control, maintenance, heat treatment verification, weld inspection, and material identification.
2. What is the difference between Leeb and UCI handheld hardness testers?
Leeb testers are best suited for large and heavy components, while UCI testers provide higher accuracy for thin materials, welds, and precision-machined parts.
3. Can a handheld hardness tester display multiple hardness scales?
Yes. Most modern handheld hardness testers automatically convert results into HRC, HBW, HV, HL, HS, and other standard hardness scales.
4. Which industries use handheld hardness testers?
Manufacturing, aerospace, automotive, oil and gas, mining, power generation, shipbuilding, rail transportation, and industrial maintenance all rely on handheld hardness testers.
5. How often should a handheld hardness tester be calibrated?
Routine verification should be performed with certified reference blocks, while complete calibration should follow manufacturer recommendations and applicable ASTM or ISO standards.
6. What should I consider when purchasing a handheld hardness tester?
Key factors include testing technology, supported materials, measurement accuracy, portability, battery life, software capabilities, connectivity options, and compliance with international standards.
Conclusion
A handheld hardness tester is an essential tool for engineers, inspectors, and maintenance professionals who require accurate, fast, and non-destructive hardness measurements outside the laboratory. By combining Leeb Rebound and UCI technologies with intelligent software and portable design, modern handheld hardness testers deliver reliable performance across a wide range of industrial applications.
When selecting a handheld hardness tester, evaluate your testing requirements, material compatibility, preferred testing technology, automation features, software functionality, and compliance with international standards. The right instrument will improve inspection efficiency, enhance quality assurance, reduce equipment downtime, and provide dependable hardness verification throughout the manufacturing and maintenance process.