Vickers Hardness Tester: Complete Guide for Precision Hardness Testing

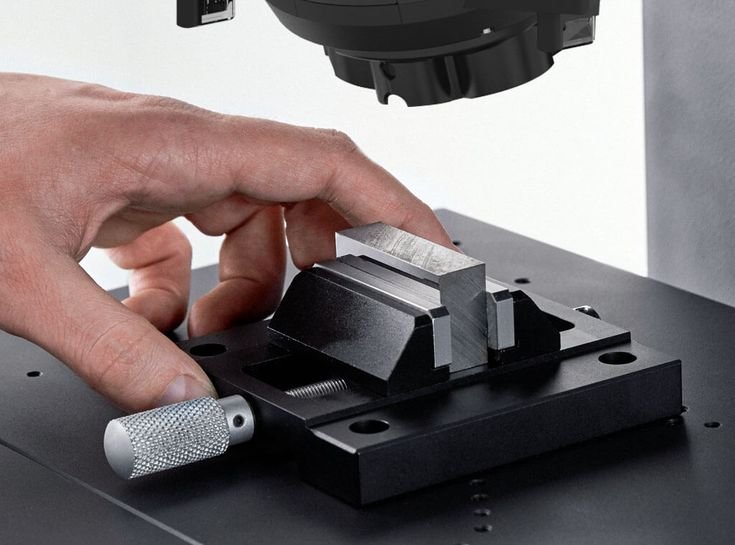
Introducción al durómetro Vickers
A Durómetro Vickers is widely used in laboratories, aerospace manufacturing, metallographic research, and industrial quality control. Vickers testing is known for its high precision and ability to measure both very soft and extremely hard materials using a single testing method.
Manufacturers and research facilities rely on a Durómetro Vickers to evaluate thin materials, coatings, heat-treated metals, and microstructure properties with exceptional accuracy.

Por qué es importante el ensayo de dureza Vickers
High Precision Hardness Measurement
Vickers testing provides highly accurate and repeatable hardness values for industrial and laboratory applications.
Microstructure and Thin Material Testing
The method is ideal for small parts, surface layers, coatings, and microhardness analysis.
📎 Referencia de salida:
https://en.wikipedia.org/wiki/Vickers_hardness_test
📎 Referencia adicional:
https://www.iso.org/
How a Vickers Hardness Tester Works
Vickers Indentation Testing Principle
The tester measures hardness by creating a small indentation using a diamond pyramid indenter.
Diamond Pyramid Indenter Process
A controlled load is applied to the material surface for a specified period.
Reading and Calculating Hardness Values
Hardness values are calculated based on indentation diagonal measurements.
👉 Enlace interno:
https://hardnesstests.com/vickers-test-blocks
Common Types of Vickers Hardness Testers
Manual Vickers Hardness Testers
Traditional systems used in research laboratories and educational facilities.
Digital Vickers Hardness Testers
Digital systems improve testing efficiency and measurement accuracy.
Durómetros Micro Vickers
Designed for low-load microhardness applications and thin materials.
Automatic Vickers Testing Machines
Automated systems support high-volume industrial inspection.
👉 Enlace interno:
https://hardnesstests.com/metallographic-hardness-tester
Materials Commonly Tested with Vickers Methods
Hardened Steel
Used for precision evaluation of heat-treated materials.
Láminas metálicas finas
Suitable for materials that require small indentation testing.
Ceramic Materials
Vickers testing supports high-hardness ceramic analysis.
Coatings and Surface Treatments
Commonly used for microhardness and coating evaluation.
👉 Enlace interno:
https://hardnesstests.com/hardness-testing-for-coatings
Key Features of Modern Vickers Hardness Testers
Sistemas ópticos de alta resolución
Integrated microscopes improve indentation measurement accuracy.
Digital Image Analysis
Advanced software automates hardness calculations and reporting.
Automatic Measurement Functions
Automation reduces operator error and improves consistency.
Almacenamiento de datos e informes
Modern systems support digital record management and export functions.
👉 Enlace interno:
https://hardnesstests.com/precision-hardness-testing-system
Industrial Applications of Vickers Hardness Tester
Aerospace Manufacturing
Used for precision inspection of high-performance materials.
Componentes de automoción
Testing supports quality control of gears, shafts, and heat-treated parts.
Metallographic Research
Researchers use Vickers testing for microstructure analysis.
Inspección del tratamiento térmico
Hardness verification confirms thermal processing effectiveness.
👉 Enlace interno:
https://hardnesstests.com/hardness-testing-for-heat-treatment
Advantages of Using Vickers Hardness Testers
- Extremely high measurement precision
- Suitable for microhardness testing
- Supports thin materials and coatings
- Wide hardness testing range
- Excellent repeatability and consistency
Retos y limitaciones
- Requiere sistemas de medición óptica
- Surface preparation is critical
- Testing process may be slower than Rockwell methods
Normas y cumplimiento de la industria
Vickers hardness testing commonly follows:
- Normas ASTM → https://www.astm.org/
- Normas ISO → https://www.iso.org/
Best Practices for Accurate Vickers Testing
- Utilizar equipos de ensayo calibrados
- Prepare polished testing surfaces
- Select suitable test loads carefully
- Follow standard hardness testing procedures
Productos recomendados y enlaces internos
Explora soluciones relacionadas:
- https://hardnesstests.com/laboratory-hardness-tester
- https://hardnesstests.com/hardness-calibration-blocks
- https://hardnesstests.com/microstructure-hardness-testing
- https://hardnesstests.com/hardness-testing-machine-manufacturer
FAQs About Vickers Hardness Tester
1. What is a Vickers hardness tester used for?
It measures hardness for metals, coatings, ceramics, and microstructure applications.
2. Why is Vickers testing considered highly accurate?
The method uses a precise diamond indenter and optical measurement system.
3. Can Vickers testing measure thin materials?
Yes, it is widely used for thin materials and coatings.
4. What is micro Vickers hardness testing?
It uses very low test loads for small or delicate materials.
5. Which industries use Vickers hardness testing?
Aerospace, automotive, laboratories, and metallographic research industries.
6. ¿Por qué es importante el calibrado?
La calibración garantiza mediciones de dureza precisas y repetibles.
Conclusión
A Durómetro Vickers is an essential tool for precision hardness measurement, microstructure analysis, and industrial quality control. By using advanced optical systems and standardized testing procedures, manufacturers and laboratories can achieve highly accurate and reliable hardness testing results.