Turret Vickers Hardness Tester: Features, Applications and Buying Guide

Introduction to Turret Vickers Hardness Testers
A turret Vickers hardness tester is a precision hardness testing machine equipped with a rotating turret that automatically switches between the diamond indenter and objective lenses during the testing process. This automated design eliminates manual intervention, improves testing efficiency, and enhances measurement accuracy.
Traditional Vickers hardness testers often require operators to manually rotate the turret after making an indentation. In contrast, a turret Vickers hardness tester performs this sequence automatically, allowing the machine to create the indentation, switch to the measurement objective, capture the image, and calculate the Número de dureza Vickers (HV) with minimal operator involvement.
These systems are widely used in metallurgy laboratories, automotive manufacturing, aerospace engineering, heat treatment facilities, research institutes, and industrial quality control departments where high productivity and consistent testing results are essential.
What Is a Turret Vickers Hardness Tester?
Definición y finalidad
A turret Vickers hardness tester is an advanced Vickers hardness testing machine featuring an automatic or motorized turret that holds multiple objectives and the diamond pyramid indenter. The turret rotates automatically according to the testing sequence, enabling fast and repeatable hardness measurements.
Its primary purposes include:
- Pruebas de dureza del material
- Verificación del tratamiento térmico
- Case depth measurement
- Weld hardness evaluation
- Metallographic research
- Automated quality control
How the Turret System Works
A typical testing sequence includes:
- Position the specimen on the testing stage.
- Select the testing program and load.
- The turret rotates to position the diamond indenter.
- The indenter applies the selected force.
- After the dwell time, the turret automatically switches to the objective lens.
- The optical system captures the indentation image.
- Software measures the indentation diagonals.
- The machine calculates and displays the HV value.
This automatic process improves speed, repeatability, and operator convenience.
Vickers Hardness Testing Principle
Punzón piramidal de diamante
The Vickers method uses a 136° square-based diamond pyramid indenter, capable of producing highly consistent indentations across a wide range of materials.
Test Loads and Force Ranges
Typical force ranges include:
- Micro Vickers: 10 gf to 1000 gf
- Standard Vickers: 1 kgf to 100 kgf
- Macro Vickers: Up to 120 kgf, depending on the model
Número de dureza Vickers (HV)
En HV value is calculated using the applied force and the average length of the indentation diagonals. Higher values indicate harder materials.
Types of Turret Vickers Hardness Testers
Manual Turret Models
These systems require manual specimen positioning but feature a motorized or manually indexed turret for improved workflow.
Automatic Turret Models
Automatic systems include:
- Automatic turret rotation
- Aplicación automática de la carga
- Automatic indentation measurement
- Cálculo automático de la dureza
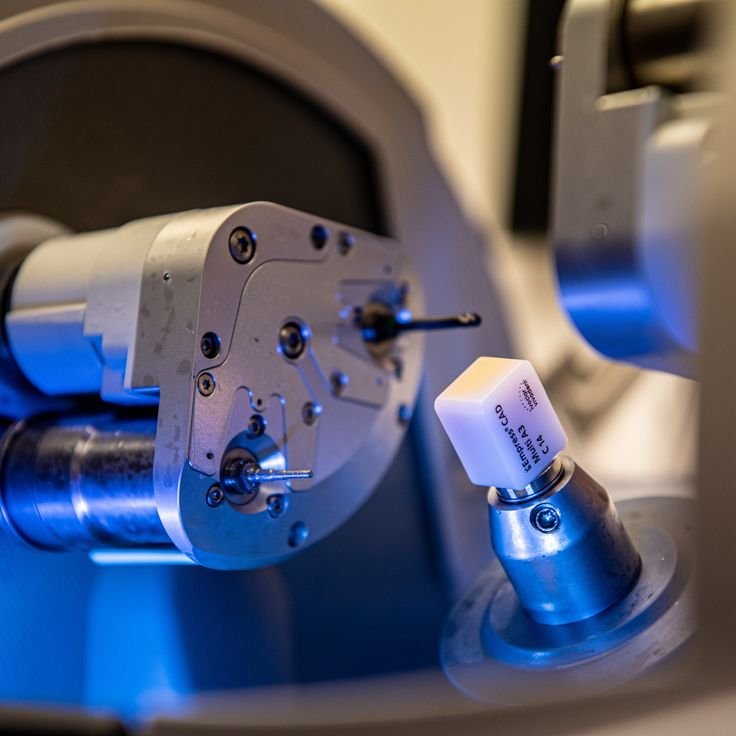
Micro Vickers Turret Testers
Designed for:
- Revestimientos finos
- Capas endurecidas superficialmente
- Componentes electrónicos
- Weld cross-sections
- Metallographic specimens
Combined Vickers/Knoop Turret Systems
Some advanced machines support both Vickers y Knoop hardness testing by housing multiple indenters and objective lenses on the same turret.
Key Components of a Turret Vickers Hardness Tester
Automatic Turret Mechanism
The rotating turret automatically switches between the indenter and optical objectives, reducing testing time and minimizing operator error.
Precision Load Control
Electronic closed-loop systems provide accurate and repeatable force application across the selected load range.
Sistema de medición óptica
High-resolution cameras and digital microscopes automatically measure indentation diagonals for precise hardness calculations.
Intelligent Software Platform
Modern software offers:
- Automatic HV calculation
- Hardness conversion
- Análisis estadístico
- Image storage
- Batch reporting
- User management
- LIMS and SPC integration
Key Features of Modern Turret Vickers Hardness Testers
Automatic Objective and Indenter Switching
The automatic turret changes between the indenter and measurement objectives without manual intervention, improving testing efficiency.
High-Resolution Image Analysis
Advanced image-processing software accurately identifies indentation edges and reduces measurement variability.
Multi-Point Testing
Motorized stages allow programmable hardness testing across multiple locations, making the system ideal for hardness mapping and case depth analysis.
Data Management and Connectivity
Modern machines support:
- Exportación USB
- Comunicación por Ethernet
- PDF and Excel reporting
- Statistical Process Control (SPC)
- Sistemas de gestión de la información de laboratorio (LIMS)
Applications of Turret Vickers Hardness Testers
Inspección del tratamiento térmico
Used to verify hardness after:
- Templado
- Templado
- Carburación
- Nitruración
- Templado por inducción
Case Depth Analysis
Automatic hardness profiles help determine effective case depth and hardness gradients.
Weld Hardness Testing
Measures hardness across:
- Weld metal
- Heat-affected zone (HAZ)
- Base material
Metallographic Research
Supports microstructure analysis, failure investigations, and materials development.
Control de calidad industrial
Commonly used for:
- Inspección de la mercancía recibida
- Production quality assurance
- Supplier qualification
- Product certification
- Routine laboratory testing
How to Choose the Right Turret Vickers Hardness Tester
Tipo de material
Select a machine designed for the materials you test, such as steels, aluminum alloys, titanium, ceramics, or coatings.
Test Force Range
Choose a tester that provides the appropriate load range for both micro and macro hardness applications.
Turret Configuration
Consider the number of objective lenses, automatic rotation capability, compatibility with Knoop testing, and software features.
Standards Compliance
Ensure the machine complies with ASTM and ISO hardness testing standards for reliable and traceable measurements.
Calibración y mantenimiento
Certified Test Blocks
Regular verification should be performed using certified Vickers hardness calibration blocks.

Turret Alignment Inspection
Inspect the turret mechanism periodically to ensure accurate alignment between the indenter and objective lenses.
Mantenimiento preventivo
Routine maintenance includes:
- Cleaning optical components
- Verifying applied test forces
- Inspecting turret positioning accuracy
- Updating software
- Performing scheduled calibration
Proper maintenance ensures long-term accuracy and reliable operation.
Advantages and Limitations
Ventajas
A turret Vickers hardness tester offers:
- Automatic indenter and objective switching
- Ciclos de pruebas más rápidos
- Gran precisión de medición
- Reducción de los errores del operador
- Excelente repetibilidad
- Efficient multi-point testing
- Comprehensive digital reporting
Limitations
Potential limitations include:
- Higher initial investment than standard Vickers testers
- More complex maintenance requirements
- Requires clean specimen surfaces
- Optical systems require periodic calibration
Industry Standards
Common standards governing turret Vickers hardness tester Las operaciones incluyen:
- ASTM E92 – Standard Test Method for Vickers Hardness of Metallic Materials
- ASTM E384 – Standard Test Method for Microindentation Hardness
- ISO 6507 – Metallic Materials—Vickers Hardness Test
- ISO/IEC 17025 – General Requirements for the Competence of Testing and Calibration Laboratories
Referencias oficiales:
Preguntas frecuentes
1. What is a turret Vickers hardness tester?
A turret Vickers hardness tester is a hardness testing machine equipped with a rotating turret that automatically switches between the diamond indenter and optical objectives during testing.
2. What are the advantages of an automatic turret?
Automatic turret systems improve testing speed, reduce operator intervention, enhance repeatability, and minimize measurement errors.
3. Can a turret Vickers hardness tester perform Micro Vickers testing?
Yes. Many models support both standard and Micro Vickers testing, depending on their available load range and optics.
4. Can the same machine perform both Vickers and Knoop tests?
Many advanced turret systems support interchangeable Vickers and Knoop indenters, allowing both test methods on one platform.
5. How often should a turret Vickers hardness tester be calibrated?
Routine verification with certified test blocks should be performed regularly, with full calibration following manufacturer recommendations and ASTM/ISO standards.
6. Which industries commonly use turret Vickers hardness testers?
Automotive, aerospace, metallurgy, electronics, heat treatment, research laboratories, universities, and industrial quality control departments.
Conclusión
A turret Vickers hardness tester is an advanced hardness testing solution that combines automatic turret operation, precision optical measurement, and intelligent software to deliver fast, accurate, and repeatable hardness measurements. By automating the transition between indentation and measurement, these systems improve efficiency while reducing operator influence.
Whether used for heat-treated components, weld inspection, case depth analysis, or metallographic research, a turret Vickers hardness tester provides reliable performance and enhanced productivity. Choosing a model with the appropriate load range, turret configuration, automation level, and compliance with international standards helps ensure accurate results and long-term value.