Hardness Inspection Equipment: Types, Applications and Benefits

Introduction to Hardness Inspection Equipment
In modern manufacturing and engineering, product quality depends heavily on material performance. Equipos de inspección de la dureza plays a critical role in evaluating the hardness of metals, alloys, coatings, and other engineering materials. By measuring a material’s resistance to indentation or deformation, these systems help manufacturers verify quality, ensure consistency, and meet industry standards.
Hardness testing is one of the most widely used material inspection methods because it is fast, reliable, and often non-destructive. Whether inspecting heat-treated steel components, aerospace alloys, automotive parts, or industrial machinery, hardness inspection equipment provides valuable data that supports quality control and process optimization.
With advancements in digital technology and automation, modern inspection systems offer greater accuracy, repeatability, and efficiency than ever before.
What Is Hardness Inspection Equipment?
Definición y finalidad
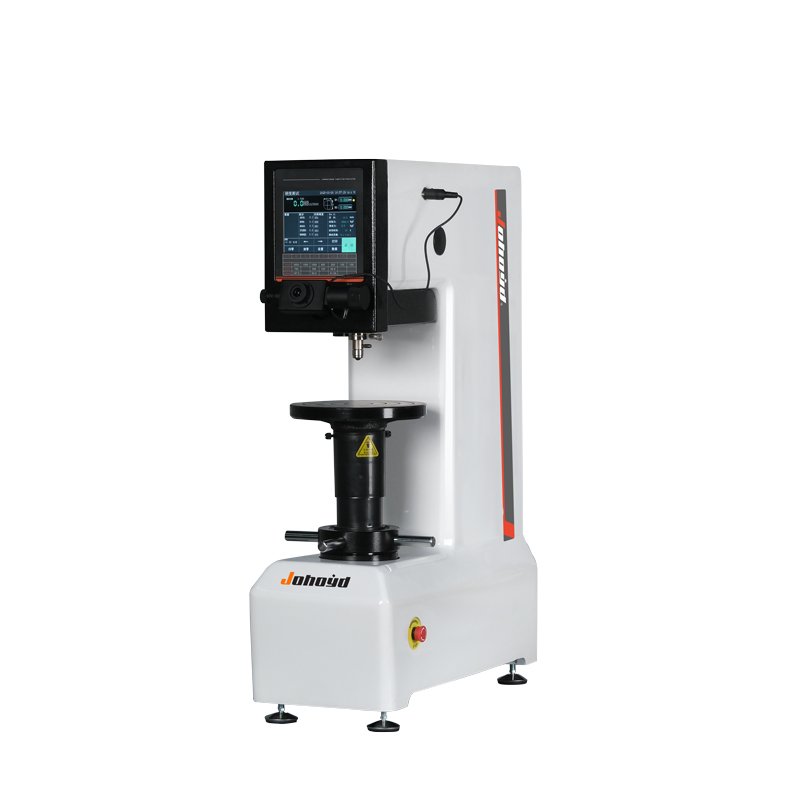
Equipos de inspección de la dureza refers to instruments and testing systems used to determine and verify the hardness of materials. These devices apply a controlled force through a specific indenter and measure the resulting indentation or material response.
The primary purposes of hardness inspection include:
- Material verification
- Quality control
- Process monitoring
- Heat treatment inspection
- Product certification
- Análisis de fallos
Role in Quality Assurance
Hardness values often correlate with important mechanical properties such as strength, wear resistance, and durability. As a result, hardness inspection is a key part of many quality assurance programs.
Manufacturers use hardness testing to ensure products meet design specifications before they reach customers.
Why Hardness Inspection Matters
Material Verification
Hardness testing helps confirm that incoming materials meet required specifications and performance standards.
Heat Treatment Validation
Heat treatment processes significantly affect material hardness. Inspection equipment helps verify that hardening, tempering, and annealing operations have been performed correctly.
Product Reliability and Safety
Consistent hardness values contribute to:
- Improved wear resistance
- Better fatigue performance
- Enhanced durability
- Increased operational safety
These factors are particularly important in critical industries such as aerospace, automotive, and energy.
Cómo funcionan los equipos de inspección de la dureza
Principios de los ensayos de indentación
La mayoría de los métodos de ensayo de dureza consisten en:
- Positioning the sample
- Applying a controlled force
- Cómo crear una sangría
- Medición de la indentación
- Cálculo del valor de dureza
Different methods use different measurement techniques depending on the hardness scale.
Digital Measurement and Analysis
Modern systems may include:
- Cámaras de alta resolución
- Microscopios digitales
- Automatic indentation recognition
- Electronic load control
- Statistical analysis software
Estas tecnologías mejoran la precisión de las mediciones y reducen la influencia del operador.
Main Types of Hardness Inspection Equipment
Rockwell Hardness Inspection Systems
Rockwell testing measures indentation depth and provides direct hardness readings.
Las ventajas incluyen:
- Rápida velocidad de prueba
- Alta productividad
- Fácil manejo
- Preparación mínima de la muestra
Brinell Hardness Inspection Systems
Brinell testing uses a carbide ball indenter and is ideal for:
- Hierro fundido
- Piezas forjadas
- Acero estructural
- Large metal parts
Vickers Hardness Inspection Systems
Vickers testing offers excellent precision and versatility.
Los beneficios incluyen:
- Amplia gama de cargas
- Pruebas de materiales finos
- Análisis metalúrgico detallado
- Gran precisión de medición

Portable Hardness Inspection Equipment
Portable devices allow hardness inspection directly on large or installed components.
Las aplicaciones más comunes son:
- Tuberías
- Recipientes a presión
- Heavy machinery
- Acero estructural
Automated Hardness Inspection Machines
Automated systems increase efficiency through:
- Plataformas motorizadas
- Enfoque automático
- Automated measurements
- Intelligent report generation
Key Components of Hardness Inspection Equipment
Indenters and Test Heads
Los tipos de penetradores más comunes son
- Diamond cones
- Diamond pyramids
- Bolas de carburo de tungsteno
The selection depends on the testing method.
Load Application Systems
Accurate force application is critical for obtaining reliable hardness measurements.
Optical Measurement Devices
Advanced systems often use:
- Digital imaging
- Optical microscopes
- Análisis automatizado de imágenes
These technologies enhance precision.
Software and Reporting Tools
Modern software provides:
- Automatic calculations
- Hardness scale conversion
- Informes estadísticos
- Almacenamiento de datos
- Traceability documentation
Materials Commonly Inspected
Acero y acero inoxidable
Hardness inspection verifies mechanical properties and heat treatment quality.
Aluminio y aleaciones no férreas
Testing helps ensure material consistency and compliance with specifications.
Componentes de hierro fundido
Industrial castings often require hardness verification during production.
Coatings and Surface Treatments
Microhardness inspection is commonly used to evaluate surface layers and protective coatings.
Aplicaciones industriales
Control de calidad de la fabricación
Manufacturers use hardness inspection equipment to maintain product consistency and reduce defects.
Industria del automóvil
Las aplicaciones incluyen:
- Engranajes
- Rodamientos
- Componentes del motor
- Sistemas de transmisión
Ingeniería aeroespacial
Hardness inspection supports the verification of high-performance aircraft materials.
Industria del petróleo y el gas
Las aplicaciones incluyen:
- Inspección de tuberías
- Pressure vessel evaluation
- Equipment maintenance
Laboratorios de investigación y ensayo
Researchers use hardness inspection systems to study material behavior and support innovation.
Benefits of Modern Hardness Inspection Equipment
Organizations gain numerous advantages:
- Accurate measurements
- Improved quality assurance
- Faster inspection cycles
- Reduced operator errors
- Trazabilidad mejorada
- Increased productivity
- Better compliance with standards
These benefits help improve both operational efficiency and product quality.
Factores a tener en cuenta a la hora de elegir el equipamiento
Requisitos de las pruebas
Evalúa:
- Material types
- Required hardness scales
- Sample dimensions
- Production volume
Requisitos de precisión
Research and laboratory applications may require higher precision than routine inspections.
Funciones de automatización
Consider systems with:
- Automatic measurements
- Informes digitales
- Integrated software solutions

Consideraciones presupuestarias
Review:
- Equipment costs
- Calibration expenses
- Maintenance requirements
- Training needs
Calibration and Maintenance Requirements
To maintain reliable performance:
- Use certified reference blocks
- Follow calibration schedules
- Clean optical components regularly
- Maintain service records
- Realizar el mantenimiento preventivo
Routine calibration ensures measurement accuracy and long-term reliability.
Normas y cumplimiento de la industria
Most hardness inspection equipment complies with internationally recognized standards, including:
- ASTM E18
- ASTM E10
- ASTM E384
- ISO 6506
- ISO 6507
- ISO 6508
For additional standards information:
Compliance helps ensure test results are accurate, repeatable, and globally accepted.
Preguntas frecuentes
1. ¿Para qué se utilizan los equipos de inspección de la dureza?
It is used to verify the hardness of materials and ensure they meet quality and performance requirements.
2. Which industries use hardness inspection equipment?
Manufacturing, aerospace, automotive, oil and gas, metallurgy, and research laboratories.
3. What materials can be inspected?
Steel, aluminum, cast iron, copper alloys, coatings, and many other engineering materials.
4. What is the most common hardness inspection method?
Rockwell testing is widely used because of its speed and simplicity.
5. Can hardness inspection equipment be automated?
Yes. Many modern systems feature automated measurements, analysis, and reporting.
6. ¿Por qué es importante el calibrado?
La calibración garantiza la precisión de las mediciones y el cumplimiento de las normas del sector.
Conclusión
Equipos de inspección de la dureza is an essential tool for modern quality control and material verification. By providing accurate and repeatable hardness measurements, these systems help manufacturers ensure product reliability, validate production processes, and comply with international standards.
Whether used in manufacturing, aerospace, automotive, oil and gas, or research environments, hardness inspection equipment delivers the precision and efficiency needed to support high-quality production and dependable material performance.