



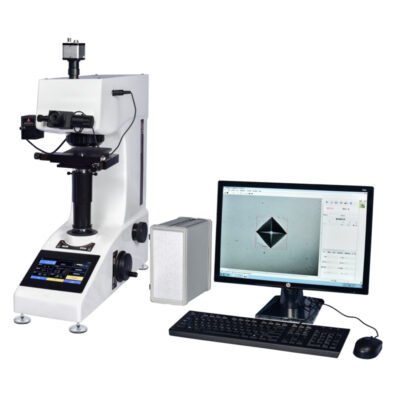
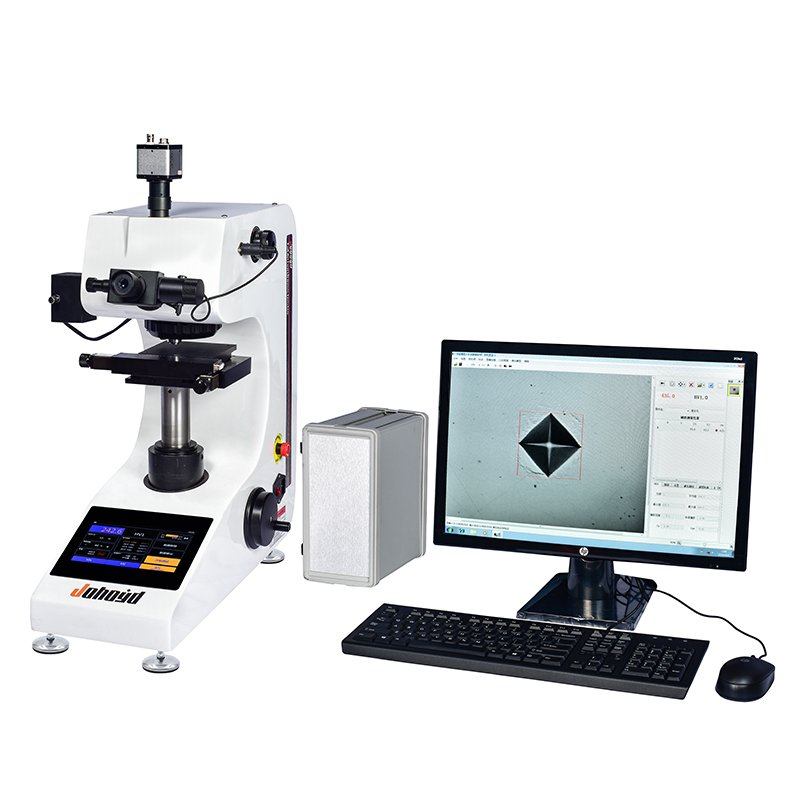
The fully automatic Vickers hardness tester is mainly used to measure tiny, thin specimens and brittle hardware. It can be widely used in various metals (ferrous metals, non-ferrous metals, castings, alloy materials) by selecting various accessories or upgrading various structures. Etc.), metal structure, metal surface processing layer, electroplating layer, hardened layer (oxidation, various infiltration layers, coating layer), heat treatment specimens, carbonized specimens, quenched specimens, small parts of phase inclusions, glass, agate , Artificial gems, ceramics and other brittle and hard non-metallic materials. It is especially suitable for mass measurement of the hardness gradient distribution curve of the workpiece and the hardness test of the specified part.
Die automatische Übersetzungsstufe, die durch den eingebauten Schrittmotor gesteuert wird, lässt sich per Mausklick bedienen. Sie verfügt über eine Vielzahl von Steuerungsmodi, eine hohe Positioniergenauigkeit, eine gute Wiederholgenauigkeit, eine hohe Verfahrgeschwindigkeit und eine hohe Arbeitseffizienz;
Hardness tester technical parameters:
|
|||||||||||||||||||||||||||||||
Software parameters:
The fully automatic Vickers hardness tester integrates the latest professional technologies such as optical imaging, mechanical displacement, electronic control, digital imaging, image analysis, and computer processing. The control of the Vickers hardness tester and the automatic stage is realized through the host computer. And digitally image the hardness indentation on the computer screen, and then use automatic reading, manual reading and other means to accurately measure the microhardness, hardened layer depth, film thickness, The distance between two points, etc. It can also photograph the topography of the metal surface and perform fixed-magnification printing. This system breaks through the traditional hardness test method and realizes fully automatic, high-precision, and highly repeatable hardness test. It is an important equipment for material analysis.



Rezensionen
Es gibt noch keine Rezensionen.