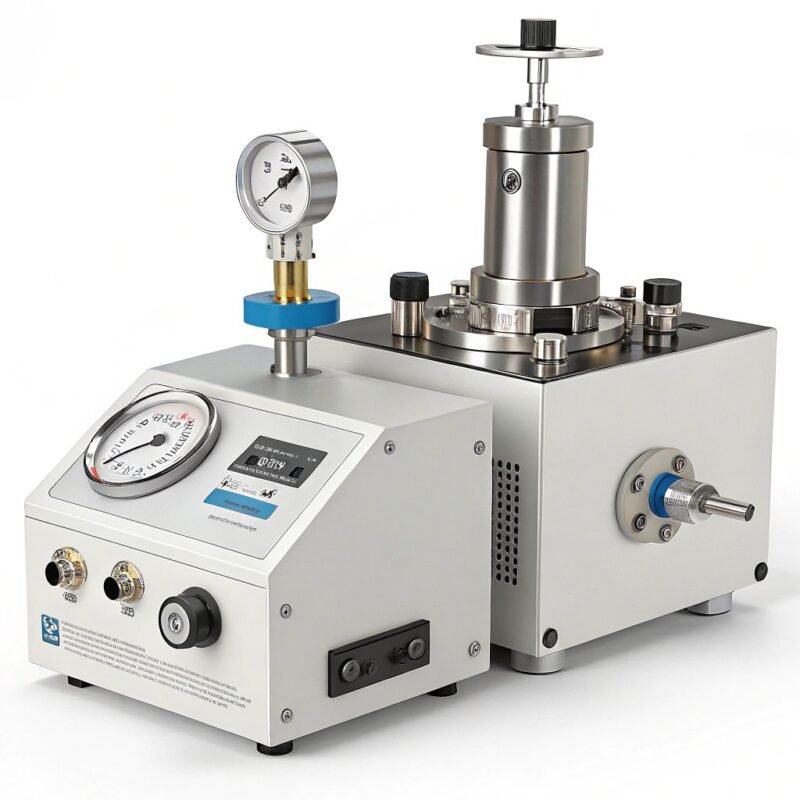
Tragbares Leeb-Härteprüfgerät: 10 praktische Vorteile für die schnelle Metallprüfung vor Ort

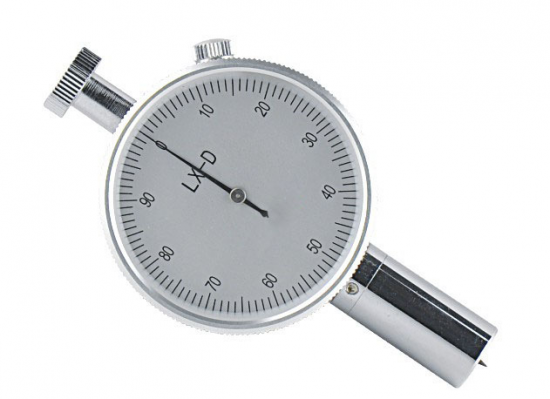
Was ist ein tragbares Leeb-Härteprüfgerät?
A Portable Leeb Hardness Tester is a handheld or compact instrument used to estimate the hardness of metallic materials through the Leeb rebound method.
Unlike conventional bench hardness testers that require a specimen to be positioned inside a fixed machine, a portable Leeb instrument can be taken directly to a component.
This makes the method useful for large, heavy, assembled, or difficult-to-remove metal parts.
The Leeb method is based on the relationship between the velocity of an impact body before impact and its rebound velocity after contacting the test surface. The instrument processes this response and reports a Leeb hardness value, with some instruments also providing converted values for other hardness scales.
The method is widely associated with portable hardness inspection of metallic components.
The basic Leeb testing principle
During a Leeb test, an impact body is propelled toward the prepared test surface.
After contact, the impact body rebounds. The instrument measures the relevant velocity characteristics and calculates a hardness value.
A simplified sequence is:
Impact → Contact → Rebound → Velocity measurement → Signal processing → Hardness result
Because the measurement depends on impact and rebound behavior, component condition and testing setup are important.
How impact velocity and rebound velocity are used
A harder material generally produces a different rebound response from a softer material under the Leeb testing principle.
The instrument uses this response to calculate the Leeb hardness value.
The resulting number is not simply a direct measurement of indentation size. This is one reason Leeb testing has different operating requirements from Rockwell, Brinell, or Vickers methods.
Why Portable Leeb Hardness Testing Matters
Traditional hardness testing can be difficult when components are:
- Very large
- Heavy
- Permanently installed
- Difficult to transport
- Located inside production equipment
- Part of a finished assembly
A portable instrument can bring the measurement system to the component instead of bringing the component to a laboratory machine.
This can reduce inspection time and make hardness testing practical in locations where conventional equipment is inconvenient.
However, portability does not eliminate the need for proper preparation and test control.
10 Practical Advantages of a Portable Leeb Hardness Tester
1. Fast inspection
Leeb testing can provide a hardness reading quickly after the test surface and instrument have been properly prepared.
This is valuable for production inspection and maintenance work where many locations need to be checked.
2. Easy on-site testing
A portable instrument can be carried to workshops, warehouses, construction areas, maintenance locations, and other inspection sites.
Operators can test components without moving them to a centralized laboratory.
3. Minimal specimen preparation
Compared with some traditional indentation methods, Leeb testing can require relatively limited surface preparation.
The exact preparation requirement depends on the instrument, material, surface condition, and applicable procedure.
A clean, stable, suitably prepared surface is still important.

4. Access to large components
One of the most important benefits is the ability to inspect large metal components.
Beispiele hierfür sind:
- Large gears
- Wellen
- Schmiedeteile
- Castings
- Pressure-equipment components
- Machine frames
- Heavy steel parts
This can be especially useful when removing a component would be expensive or impractical.
5. Multiple hardness scales
Many Leeb instruments can display the measured result in the Leeb scale and may provide conversions to commonly used hardness scales.
Depending on the material and instrument, these may include:
- Rockwell
- Brinell
- Vickers
- Ufer
The available conversions depend on the device and material. Converted values should therefore be used within the manufacturer’s specified ranges.
6. Lightweight inspection workflow
A portable instrument can simplify inspection logistics.
An operator may carry the tester, probe, reference block, and necessary accessories to the component rather than preparing a complete laboratory setup.
This is useful for field service and maintenance teams.
7. Digital data management
Many modern portable instruments include digital displays and internal memory.
Depending on the model, data functions may include:
- Result storage
- Messstatistik
- Average values
- Automatic recording
- USB communication
- Date and time records
- Datenexport
These features can make inspection reporting more efficient.
8. Testing difficult production areas
Portable probes can provide access to areas that are difficult to position on a conventional benchtop machine.
Different impact devices can also support different inspection geometries and applications.
The probe must still be positioned correctly and used within its specified limitations.
9. Reduced sample removal
When a large component can be tested in place, organizations may avoid cutting or removing a sample solely for hardness inspection.
This can preserve the component and reduce transportation and handling requirements.
10. Flexible quality-control applications
Portable Leeb testing can support several stages of a manufacturing and maintenance workflow.
It can be used for:
- Prüfung des eingehenden Materials
- Production checks
- Heat-treatment verification
- Weld-area investigation
- Finished-component inspection
- Wartungstests
- Field quality control
The suitability of the method depends on the material, component geometry, surface condition, and required measurement performance.
So funktioniert ein tragbares Leeb-Härteprüfgerät
A typical Leeb system contains several important elements.
Impact device
The impact device contains the mechanism that drives the impact body toward the test surface.
Different probe configurations can be designed for different testing requirements.
Rebound measurement
The instrument measures the impact and rebound behavior of the impact body.
This information forms the basis of the Leeb calculation.
Signal processing
Electronic components process the measured signal and determine the hardness result.
Modern digital systems can perform calculations rapidly and present the result on a display.
Umrechnung der Härte
Some instruments convert the Leeb result into other commonly used hardness scales.
For example, a device may display a Rockwell or Brinell equivalent under suitable conditions.
These conversions should not be interpreted as direct measurements in the converted scale. They are calculated equivalents based on established relationships and applicable conditions.
Which Metals Can Be Tested?
Leeb testing is primarily associated with metallic materials.
Depending on the instrument and available conversion curves, applications can include materials such as:
- Kohlenstoffstahl
- Alloy steel
- Rostfreier Stahl
- Gusseisen
- Aluminium-Legierungen
- Kupferlegierungen
- Brass
- Bronze
The available material settings vary by instrument.
Material-specific calibration or correction may be required, particularly when the component does not match the conditions used for standard conversion relationships.
Portable Leeb vs Traditional Hardness Testing
| Faktor | Portable Leeb | Traditional Bench Tester |
|---|---|---|
| Tragbarkeit | Hoch | In der Regel begrenzt |
| Große Bauteile | Highly suitable in many cases | May be difficult |
| Test speed | Schnell | Depends on method |
| Einkerbung | Very small impact mark | Can be larger depending on method |
| Surface requirements | Important | Important |
| Sample removal | Often unnecessary | May be required |
| Operator influence | Significant | Generally more controlled |
| Laboratory precision | Depends on application | Often suitable for controlled laboratory testing |
| Field inspection | Strong application | Less convenient |
| Umrechnung der Härte | Häufig verfügbar | Method-specific |
Neither approach is universally suitable for every application.
Bench methods can provide tightly controlled testing conditions, while Leeb testing provides strong practical advantages for large or difficult-to-move components.
Important Factors That Affect Leeb Test Results
Portable testing is convenient, but measurement quality depends on the test setup.
Oberflächenrauheit
A rough surface can interfere with consistent impact and rebound behavior.
If the surface is too rough, polishing or other suitable preparation may be required.
Component mass and thickness
The component needs sufficient mass and rigidity for the impact event.
Thin or lightweight specimens may require additional support or coupling, depending on the equipment and testing procedure.
Gekrümmte Oberflächen
Strongly curved surfaces can affect the contact geometry between the probe and component.
Special probes or correction procedures may be necessary for certain geometries.
Test direction
The direction of the impact can affect the measured result.
Many Leeb instruments allow the operator to select the impact direction, and the appropriate setting should be used.
Material structure
Heat treatment, alloy composition, microstructure, and surface condition can influence the relationship between Leeb hardness and other hardness scales.
This is especially important when using converted values.
Coupling and support
When testing smaller or thinner components, the way the specimen is supported can influence the measurement.
The component should be sufficiently stable during impact.
Portable Leeb Hardness Tester Applications
Steel and metal fabrication
Fabricators can use portable hardness testing to inspect steel components without transporting large parts to a laboratory.
It can support checks after machining, heat treatment, or other manufacturing operations.
Komponenten für die Automobilindustrie
Portable testing can be useful for components such as shafts, gears, and other metal parts where localized inspection is required.
Forgings and castings
Large forgings and castings can be difficult to place on a conventional tester.
Leeb testing provides a practical way to inspect selected areas when the component and material are suitable.
Große Maschinen
Industrial equipment can contain components that are too large or heavy for conventional laboratory testing.
Portable inspection can make localized hardness checks more practical.
Maintenance and field inspection
Maintenance teams can use portable instruments to check metal components during service inspections.
This can support condition assessment and help identify areas that require additional investigation.
How to Choose the Right Portable Leeb Hardness Tester
Several factors should be evaluated before purchasing.
1. Select the appropriate impact device
Different probes are designed for different component sizes, shapes, and access conditions.
2. Check supported materials
Confirm that the instrument supports the materials you need to inspect.

3. Review hardness-scale conversions
If your quality system uses Rockwell, Brinell, or Vickers values, check whether the instrument supports the required conversions and ranges.
4. Evaluate accuracy and repeatability specifications
Review the manufacturer’s stated measurement performance and the conditions under which those specifications apply.
5. Consider data functions
For production environments, memory, statistics, export, and reporting features can save significant administrative time.
6. Check reference-block compatibility
A suitable reference block is useful for routine instrument verification.
7. Consider probe options
If your applications include curved, narrow, or difficult-to-access surfaces, confirm that appropriate probes or accessories are available.
8. Evaluate environmental requirements
Field equipment should be suitable for the temperatures, dust, moisture, and working conditions expected during inspection.
Common Testing Mistakes
Even a high-quality instrument can produce unreliable results when the testing procedure is poorly controlled.
Zu den häufigsten Fehlern zählen:
- Testing on a heavily contaminated surface
- Ignoring surface roughness
- Using the wrong impact direction setting
- Testing components that are too thin or light
- Holding the probe incorrectly
- Testing near previous impact points
- Using an unsuitable conversion scale
- Ignoring material-specific requirements
- Failing to verify the instrument
- Comparing converted values with a different hardness method without considering method limitations
Operator training is therefore an important part of portable hardness testing.
Häufig gestellte Fragen
Is a Portable Leeb Hardness Tester accurate?
A properly selected and correctly operated Leeb tester can provide useful and repeatable hardness measurements when the component, material, surface, and testing conditions are suitable. Accuracy depends on the instrument, method, calibration or verification, and application conditions.
What metals can a Leeb hardness tester measure?
Many Leeb instruments support common metallic materials such as steels, cast iron, aluminum alloys, copper alloys, and other metals. The supported material types and conversion ranges vary by instrument.
Can Leeb hardness be converted to Rockwell or Brinell?
Many instruments provide conversions to other hardness scales. However, these are calculated equivalent values rather than direct Rockwell or Brinell measurements. The conversion should only be used within the applicable material and hardness range.
Can Leeb testing be used on large components?
Yes. Testing large and heavy components is one of the main practical applications of the Leeb method. The component must still meet the relevant requirements for mass, thickness, geometry, surface condition, and stability.
Does surface roughness affect Leeb testing?
Yes. Surface roughness can affect the impact and rebound response. Excessively rough surfaces may require suitable preparation before testing.
Can Leeb testing be used on thin materials?
It can be possible in some cases, but thin or lightweight components require careful attention to thickness, support, coupling, and instrument requirements. The manufacturer’s specified limits should be followed.
How should a Leeb hardness tester be calibrated?
The instrument should be verified according to the manufacturer’s procedure and the applicable testing requirements. A suitable certified reference block can be used to check performance before routine testing.
Is Leeb testing suitable for production inspection?
Yes, it can be useful for production inspection when the material and component geometry are appropriate and the testing procedure is controlled. It is particularly practical for large components and applications requiring rapid measurements.
Fazit
A Portable Leeb Hardness Tester provides a practical approach to metal hardness inspection when conventional bench testing is difficult or inconvenient. Its compact design, rapid measurement process, and ability to test large components make it valuable for manufacturing, maintenance, fabrication, and field inspection.
However, portability should not be confused with unlimited flexibility. Surface condition, component thickness, mass, geometry, material, impact direction, probe selection, and hardness conversion all influence the reliability of the result.
For organizations choosing a portable Leeb system, the best approach is to match the instrument and impact device to the actual inspection environment. When combined with suitable reference blocks, controlled procedures, trained operators, and proper verification, Leeb technology can provide an efficient part of a modern metal quality-control program.