




Hardness Testing for Aluminum: 8 Practical Methods and Testing Tips

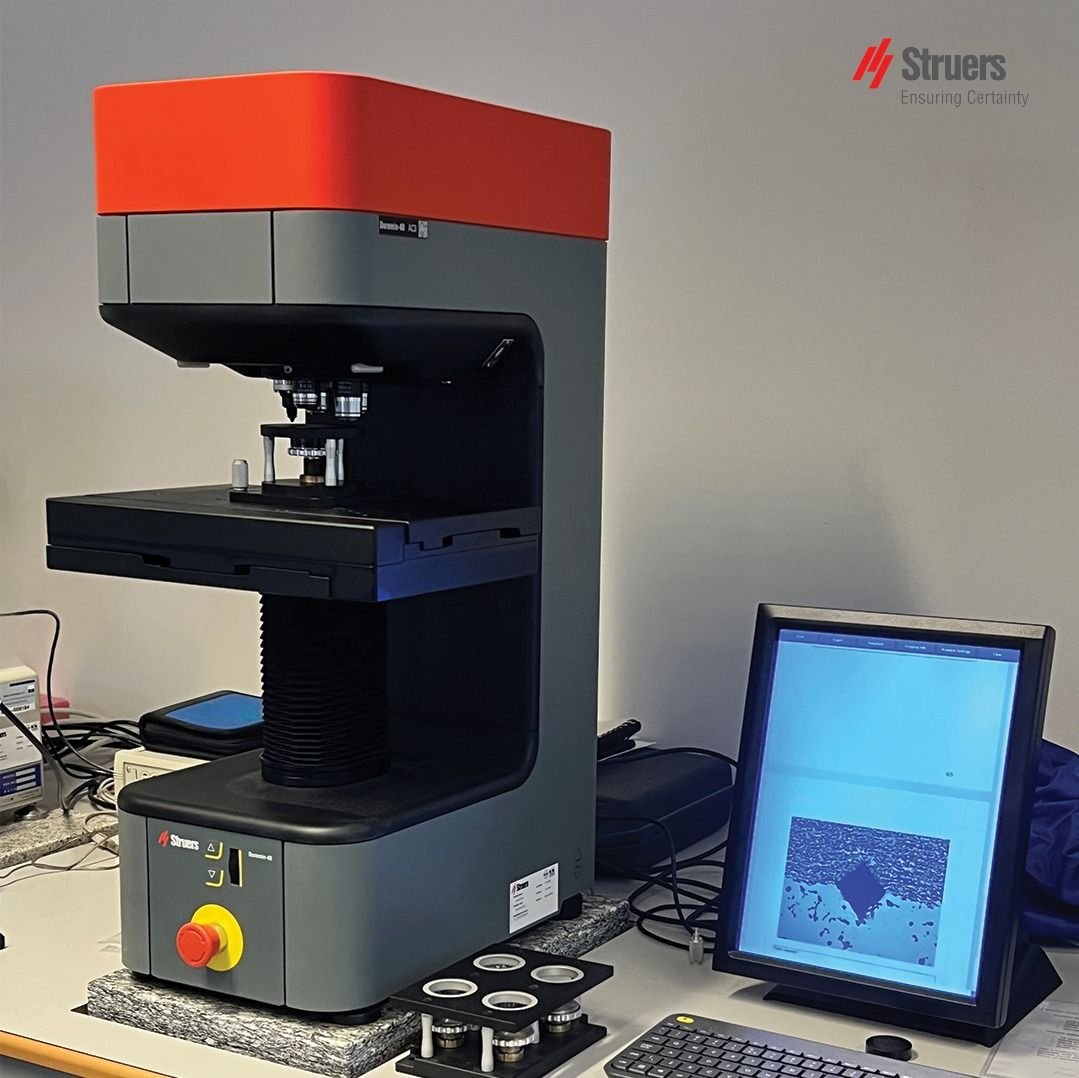
Hardness testing for aluminum is widely used in manufacturing, aerospace, automotive, construction, and quality-control applications. Although aluminum is softer than many steels, its hardness can vary greatly depending on alloy composition, heat treatment, temper, and cold working.
A hardness test can provide a quick way to check whether aluminum products meet a specified condition. It’s particularly useful for comparing production batches, verifying heat treatment, and identifying changes in material properties.
However, aluminum requires some care during testing. Because many aluminum alloys are relatively soft, the test force, indenter, specimen thickness, and surface finish can strongly affect the result.
The best method isn’t necessarily the same one used for steel. In many applications, Brinell, Rockwell, or Vickers testing may be appropriate, depending on the alloy and required hardness range.
Why Hardness Testing Is Important for Aluminum
Aluminum is valued for its low density, corrosion resistance, and useful strength-to-weight ratio.
But aluminum products can have significantly different mechanical properties.
Hardness testing can help manufacturers check:
- Raw material consistency
- Heat-treatment results
- Temper condition
- Cold-working effects
- Production quality
- Surface treatment
- Batch-to-batch variation
For example, an aluminum alloy in a softer temper can have a noticeably different hardness from the same alloy after precipitation hardening.
Hardness testing can therefore be a convenient quality-control tool when a reliable relationship between hardness and the specified material condition has been established.
What Affects Aluminum Hardness?
Alloy Composition
Aluminum is available in many alloy families.
Common series include:
- 1xxx
- 2xxx
- 3xxx
- 5xxx
- 6xxx
- 7xxx
Alloying elements such as magnesium, silicon, copper, zinc, and manganese can change the material’s strength and hardness.
This means the test method should be selected according to the specific alloy rather than simply based on the fact that the material is “aluminum.”
Heat Treatment and Temper
Temper is extremely important.
For heat-treatable aluminum alloys, processes such as solution heat treatment, quenching, and aging can significantly change hardness.
For example, a 6061 alloy in a T6 condition is considerably different from the same alloy in a softer condition.
Hardness testing is therefore commonly used as one of the checks for heat-treatment consistency.
Cold Working
Non-heat-treatable aluminum alloys can gain strength through cold working.
Rolling, drawing, bending, or other deformation processes can increase hardness.
This makes hardness testing useful for monitoring processing conditions.
Microstructure
The distribution of alloying elements and phases within aluminum can affect hardness.
In precision laboratory work, microhardness testing can help investigate localized variations within a material.
Common Hardness Testing Methods for Aluminum
Brinell-Härteprüfung
Brinell testing is widely used for many aluminum alloys.
It uses a spherical indenter and measures the resulting indentation.
Brinell can be useful for:
- Aluminium-Gussteile
- Aluminum plates
- Schmiedeteile
- Larger components
- Relatively coarse or heterogeneous materials
The larger indentation can provide a more representative measurement across local microstructural variations.
ASTM E10 and ISO 6506 are commonly referenced for Brinell hardness testing of metallic materials.
Rockwell-Härteprüfung
Rockwell testing can also be used for suitable aluminum alloys and hardness ranges.
However, the specific Rockwell scale matters.
Because aluminum is relatively soft compared with hardened steel, using an inappropriate scale can produce poor or invalid results.
For softer materials, suitable Rockwell superficial or regular scales may be considered according to the applicable standard.
ASTM E18 and ISO 6508 provide commonly used references for Rockwell testing.
Vickers-Härteprüfung
Bei der Vickers-Prüfung wird ein pyramidenförmiger Diamanteindringkörper verwendet.
It’s useful when:
- The specimen is small
- The test area is limited
- A thin section is being evaluated
- Laboratory precision is important
Vickers can also be useful for investigating hardness changes across a cross-section.
Mikrohärteprüfung
Microhardness testing uses relatively small test forces.
It can be useful for:
- Thin aluminum layers
- Small components
- Surface-treated areas
- Metallographic samples
- Localized hardness measurements
Because aluminum is relatively soft, proper force selection is especially important.
Tragbare Härteprüfung
Portable hardness equipment can be useful for large aluminum components that cannot easily be transported.
However, not every portable hardness technology is equally suitable for aluminum.
The selected tester should specifically support the material and expected hardness range.
Surface condition, component geometry, thickness, and support can influence the result.
Choosing the Right Hardness Scale for Aluminum
The correct scale depends on the alloy, temper, thickness, and applicable standard.
| Methode | Possible Application |
|---|---|
| Brinell | Castings, plates, forgings |
| Rockwell | Routine production inspection |
| Vickers | Laboratory and precision testing |
| Mikro-Vickers | Small areas and thin sections |
| Portable testing | Large or fixed components |
Don’t select a scale simply because it’s commonly used for metals.
The scale must be appropriate for the actual hardness range and specimen characteristics.
If a customer specification calls for a particular scale, direct measurement using that scale is generally preferable to relying on a conversion.
Hardness Testing for Different Aluminum Alloys
1xxx Series
Commercially pure aluminum and 1xxx alloys are generally relatively soft.
Testing requires appropriate scales and relatively low test forces.
2xxx Series
Aluminum-copper alloys can achieve higher strength through suitable heat treatment.
Hardness testing can be useful for monitoring the temper condition.
5xxx Series
Aluminum-magnesium alloys are generally strengthened primarily through solid-solution strengthening and, in many cases, cold work.
Hardness can change with processing and temper.
6xxx Series
6xxx alloys such as 6061 are widely used in engineering applications.
Heat-treated conditions such as T6 can have substantially higher hardness than softer conditions.
Hardness testing is often used as part of production and heat-treatment quality control.
7xxx Series
7xxx alloys contain zinc and can achieve high strength after appropriate heat treatment.
Hardness testing can help verify material condition, but the method and scale must be appropriate for the specific alloy and specification.
Aluminum Temper and Hardness Testing
When testing aluminum, it’s important to record the temper condition.
Beispielsweise:
- O — Annealed
- H — Strain hardened
- T — Heat treated
The same alloy can have very different hardness values in different tempers.
This is why a hardness result without alloy and temper information may not tell the full story.
For production quality control, it’s good practice to record:
Alloy + temper + test method + hardness scale + test result
That makes the measurement much more useful for traceability.
Aluminum Surface Preparation
Surface preparation can have a significant effect on hardness measurements.
The test surface should generally be:
- Sauber
- Smooth enough for the selected method
- Free of loose oxide
- Free of oil and contamination
- Angemessen unterstützt
If grinding is required, avoid excessive heat.
Aluminum has relatively high thermal conductivity, but localized heating can still affect the surface condition.
For precision Vickers or microhardness testing, polishing may be required.
The surface should be prepared without creating deformation that could change the measurement.
Standards for Hardness Testing Aluminum
Common standards used for metallic hardness testing include:
- ASTM E10 — Brinell-Härte
- ASTM E18 — Rockwell-Härte
- ASTM E384 — Mikroindentationshärte
- ISO 6506 — Brinell-Härte
- ISO 6507 — Vickers-Härte
- ISO 6508 — Rockwell-Härte
Aluminum product standards may also specify hardness requirements for particular alloys and tempers.
For formal quality-control work, always use the latest applicable standard and follow the customer’s specification.
Die ASTM International website provides information about ASTM standards and related technical documents.
Common Aluminum Hardness Testing Problems
Using the Wrong Scale
A scale designed for harder materials may not be suitable for a soft aluminum alloy.
Testing a Thin Specimen
If the specimen is too thin, the indentation or test force can influence the underlying support material.
Poor Surface Finish
Rough surfaces make indentation measurement more difficult and can increase measurement variation.
Insufficient Support
The specimen must remain stable during loading.
Testing Too Close to an Existing Indentation
Nearby indentations can influence each other if spacing requirements aren’t followed.
Incorrect Reference Blocks
Verification blocks should be appropriate for the selected hardness method and range.
Ignoring Temper
A hardness result should be interpreted in the context of the alloy and temper condition.
How to Choose a Hardness Tester for Aluminum
Before purchasing a hardness tester for aluminum, define the application clearly.
Bedenken Sie:
- Which aluminum alloy will be tested?
- What temper conditions are involved?
- Welcher Härtebereich ist zu erwarten?
- Which hardness scale is required?
- How thick are the samples?
- Are the components flat or curved?
- What is the testing volume?
- Will testing be performed in a laboratory or on site?
- Which ASTM or ISO standard applies?
- Do you need portable or automated equipment?
For routine inspection of aluminum products, Brinell or an appropriate Rockwell configuration may be practical.
For small samples or detailed laboratory analysis, Vickers or microhardness equipment may be a better fit.
For large structures, a suitable portable hardness tester can eliminate the need to move the component.
Häufig gestellte Fragen
1. What is the best hardness test for aluminum?
There isn’t one universal method. Brinell is commonly suitable for many aluminum products, while Rockwell, Vickers, or microhardness may be appropriate depending on the alloy, hardness, thickness, and application.
2. Can you use a Rockwell hardness tester on aluminum?
Yes, provided the selected Rockwell scale and test conditions are suitable for the aluminum alloy and hardness range.
3. Is Brinell hardness testing good for aluminum?
Yes. Brinell testing is widely used for suitable aluminum alloys, particularly castings, forgings, plates, and larger components.
4. What hardness scale is used for 6061 aluminum?
The appropriate scale depends on the 6061 temper and testing requirements. Brinell, Rockwell, and Vickers measurements may all be used in suitable applications.
5. Does heat treatment change aluminum hardness?
Yes. Heat-treatable alloys can experience significant hardness changes after solution treatment, quenching, and aging.
6. Can a portable hardness tester measure aluminum?
Some portable hardness testers can measure aluminum, but compatibility must be confirmed for the specific technology, alloy, hardness range, geometry, and test conditions.
7. Why is aluminum hardness testing sometimes difficult?
Aluminum is relatively soft, so indentation size, test force, specimen thickness, surface finish, and support conditions can have a significant effect on the result.
8. Can hardness testing determine aluminum temper?
Hardness can be useful for checking whether material is consistent with an expected temper, but hardness alone shouldn’t be treated as definitive proof of temper unless the applicable specification provides an appropriate hardness requirement or correlation.
Fazit
Hardness testing for aluminum is a valuable quality-control technique for checking alloy condition, heat-treatment results, cold working, and production consistency.
Brinell testing is commonly used for many aluminum products, while Rockwell can provide fast routine inspection when the appropriate scale is selected. Vickers and microhardness methods are useful when smaller test areas or greater measurement detail are required. Portable systems can be considered for large components that cannot easily be moved.
The most important point is to match the hardness method and scale to the aluminum alloy, temper, thickness, geometry, and applicable testing standard.
For reliable results, pay close attention to surface preparation, test force, specimen support, indentation spacing, and equipment verification. When these factors are controlled properly, hardness testing can provide a fast and useful indication of aluminum material quality.

